

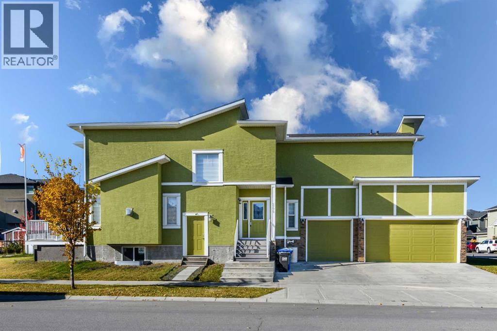
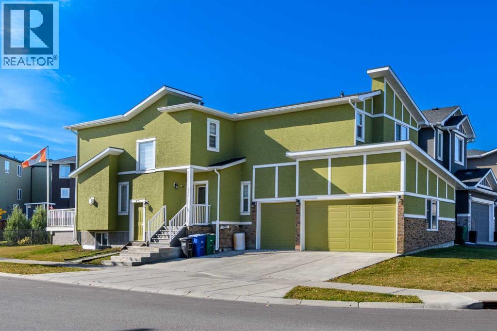
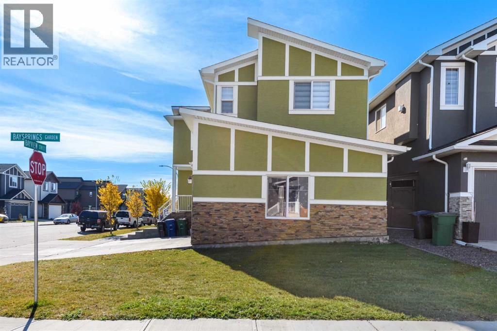
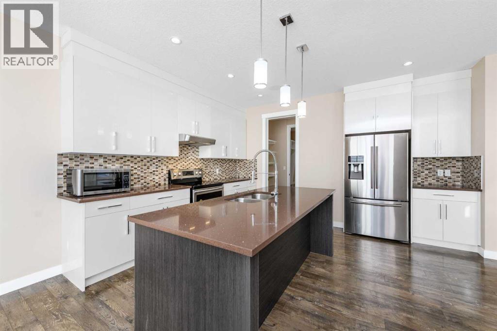
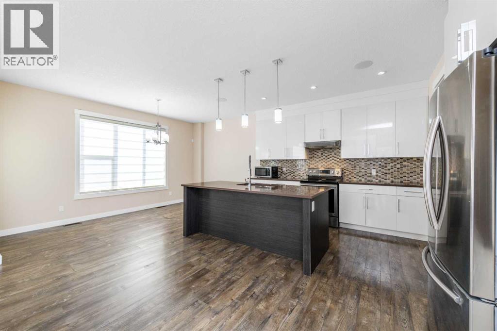
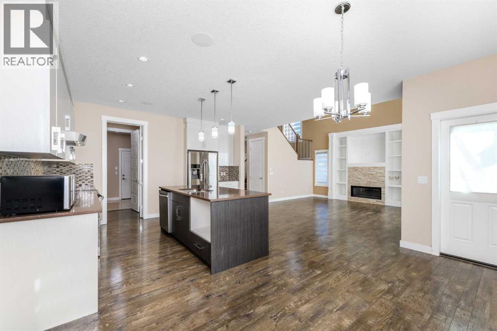
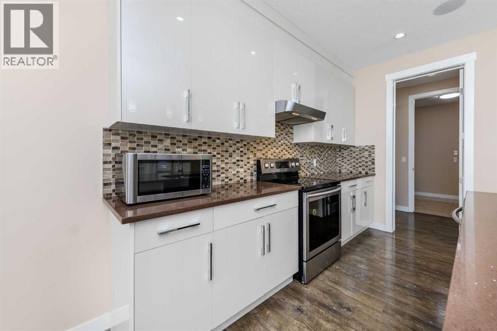
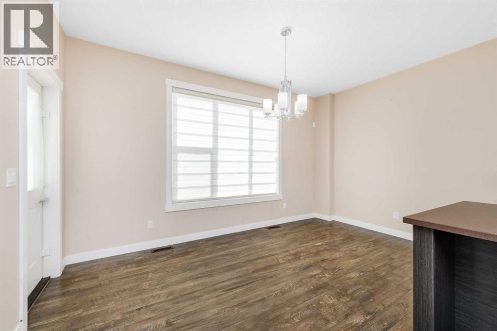
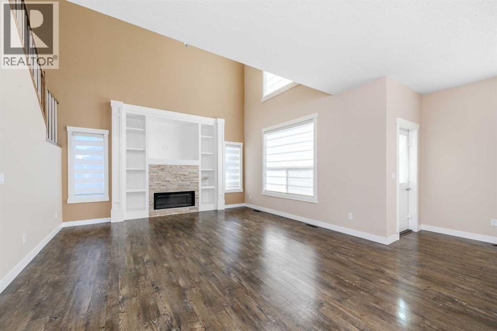
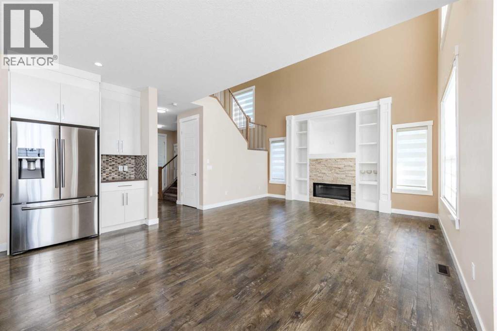
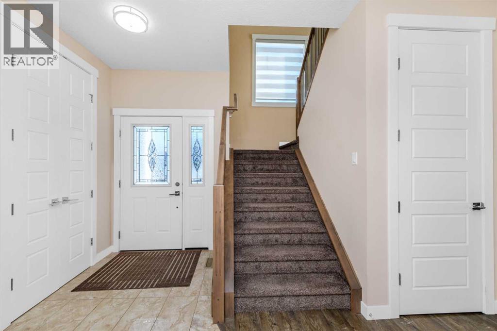
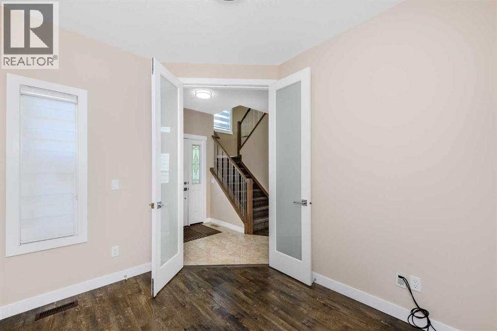
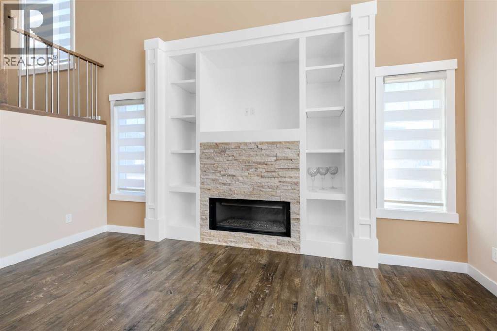
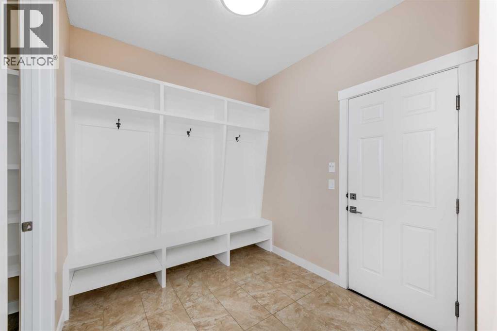
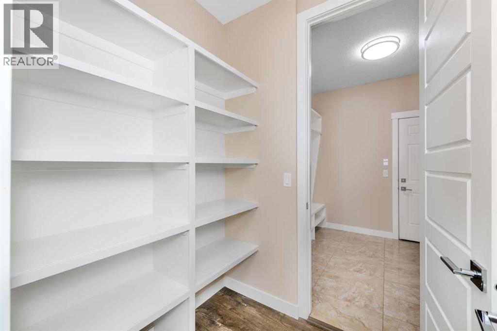
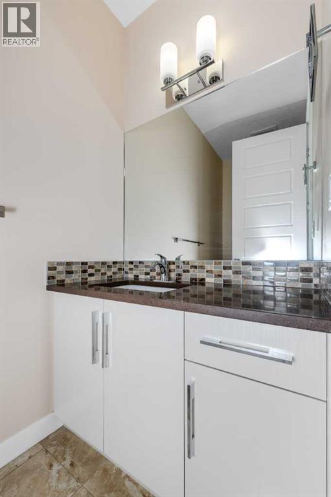
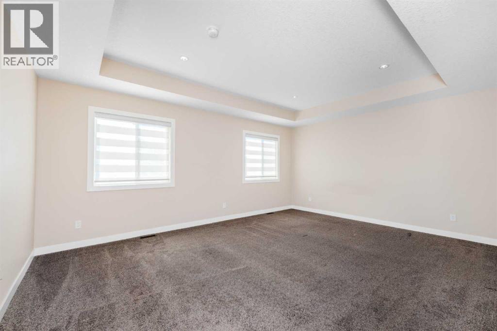
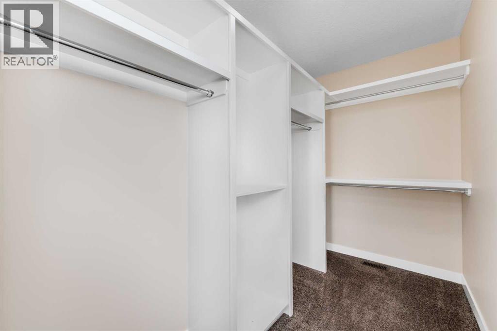
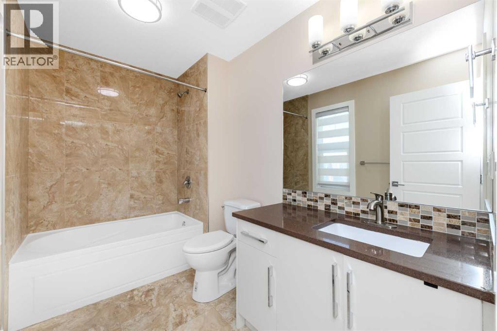
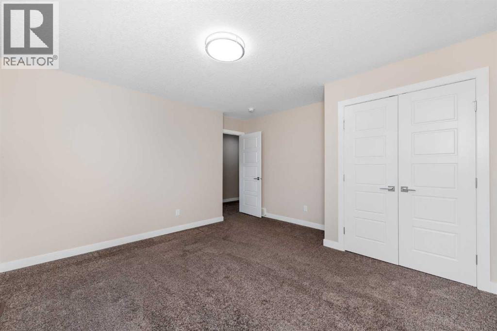
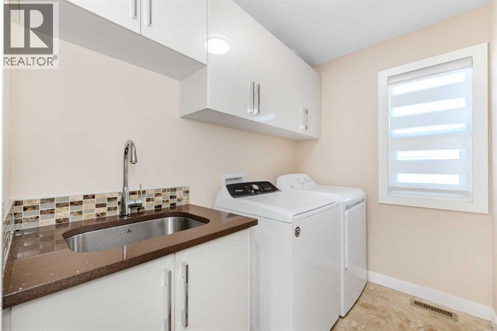
SPACE, STYLE & ENDLESS POTENTIAL IN AIRDRIE!Welcome to 244 Bay Springs Gardens SW, Airdrie! Discover a home that combines impressive design, everyday comfort, and exciting future possibilities. Featuring a stunning open-to-below layout, 3 bedrooms, a triple garage, and a separate basement entrance, this property offers exceptional appeal for homeowners seeking space and flexibility. The modern kitchen showcases elegant white cabinetry, stainless steel appliances, and a spacious central island. The inviting living room features a beautiful fireplace with a stylish feature wall and built-in shelving. Upstairs, enjoy three comfortable bedrooms and a spacious bonus room perfect for family time or relaxation. The unfinished basement offers excellent potential for future development. Complete with a triple garage for convenient parking and storage, this home is an opportunity you won’t want to miss. Book your private showing today and discover the possibilities! (id:51989)
Features of 244 Baysprings Gardens Sw
- MLS® Number A2351871
- Price $850,000
- Bedrooms: 3
- Bathrooms: 3
- Square Footage: 2425 sqft
- Property Type: House
- Community Name: Baysprings
- Amenities Near By Park, Playground
- Features Other
- Parking Space Total 6
- Plan 1611172
- Structure None
Buildings
| Bathroom Total | 3 | Bedrooms Above Ground | 3 |
| Bedrooms Total | 3 | Appliances | Refrigerator, Dishwasher, Stove, Microwave, Window Coverings |
| Basement Development | Unfinished | Basement Type | Full (unfinished) |
| Constructed Date | 2016 | Construction Style Attachment | Detached |
| Cooling Type | None | Fireplace Present | Yes |
| Fireplace Total | 1 | Flooring Type | Carpeted, Ceramic Tile, Hardwood |
| Foundation Type | Poured Concrete | Half Bath Total | 1 |
| Heating Type | Central Heating | Stories Total | 2 |
| Size Interior | 2425 Sqft | Total Finished Area | 2424.67 Sqft |
| Type | House |
Parking
| Attached Garage | 3 |
Land
| Acreage | No | Fence Type | Partially Fenced |
| Land Amenities | Park, Playground | Size Frontage | 20.73 M |
| Size Irregular | 463.00 | Size Total | 463 M2|4,051 - 7,250 Sqft |
| Size Total Text | 463 M2|4,051 - 7,250 Sqft | Zoning Description | R-1 |
Rooms
| Level | Type | Length | Width | Dimensions |
|---|---|---|---|---|
| Second Level | Primary Bedroom | 17.75 Ft x 13.50 Ft | ||
| Second Level | 5pc Bathroom | 8.17 Ft x 9.25 Ft | ||
| Second Level | Bedroom | 13.83 Ft x 13.42 Ft | ||
| Second Level | Bedroom | 13.83 Ft x 9.92 Ft | ||
| Second Level | Family Room | 14.25 Ft x 13.08 Ft | ||
| Second Level | 4pc Bathroom | 9.67 Ft x 5.92 Ft | ||
| Main Level | 2pc Bathroom | 8.17 Ft x 3.92 Ft | ||
| Main Level | Living Room | 15.92 Ft x 15.25 Ft | ||
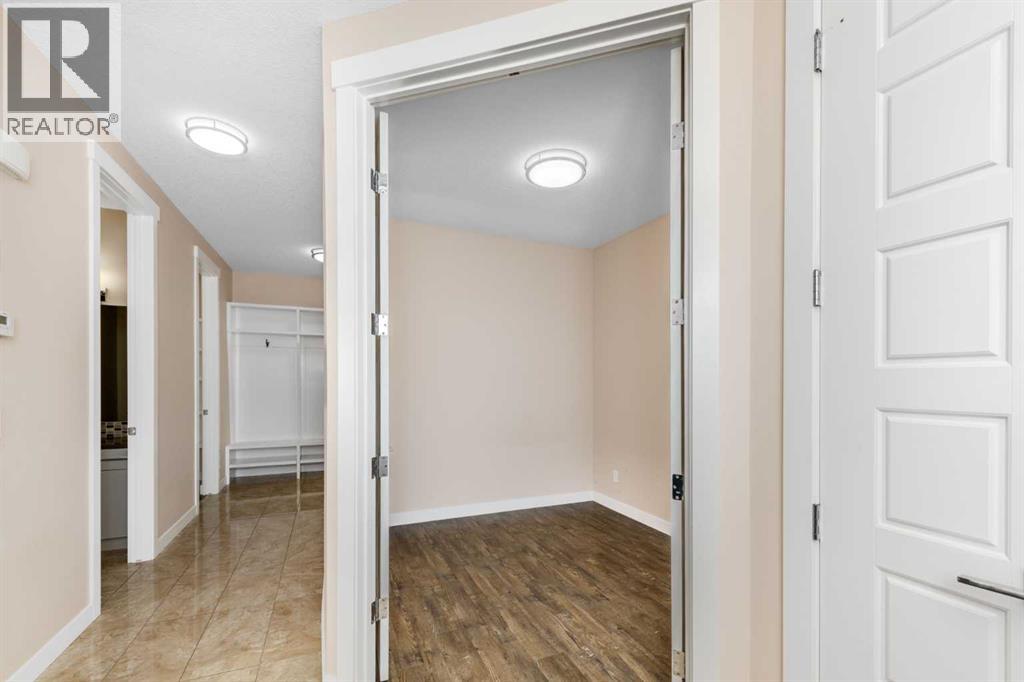
| Main Level | Office | 9.92 Ft x 8.42 Ft |
Agents and Offices
- Samina Rao
- Amarpreet Singh
-
Office: Prep Ultra Realty Ltd.
Royal LePage Blue Sky
What's Nearby
Similar Properties
