

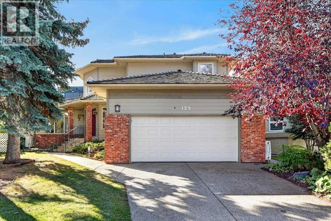
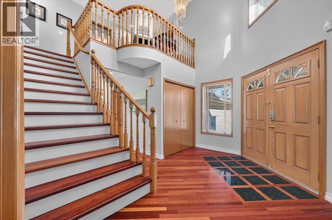
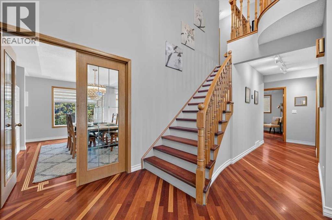
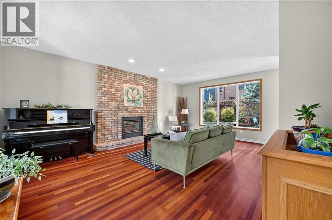
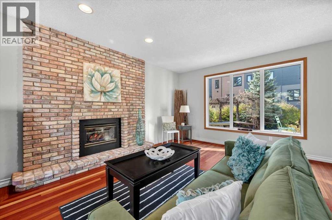
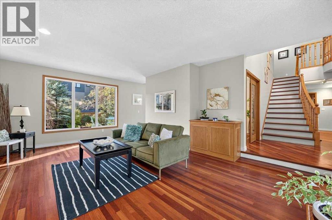
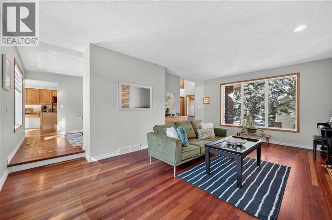
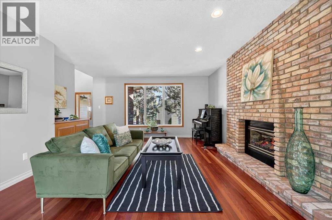
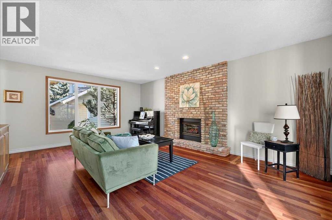
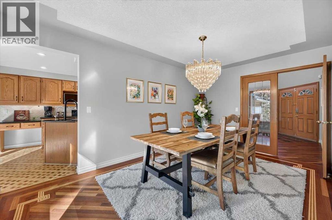
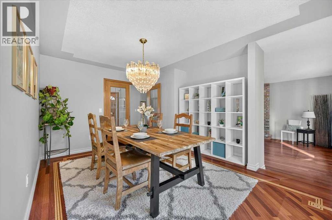
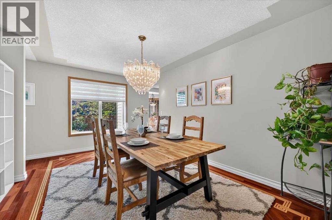
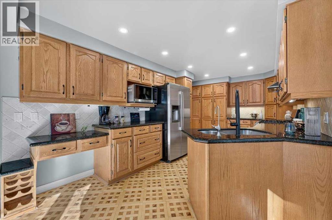
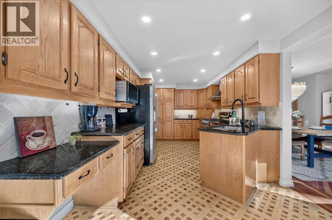
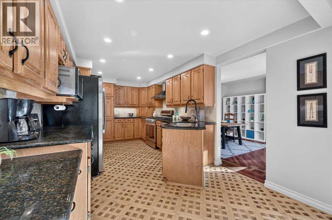
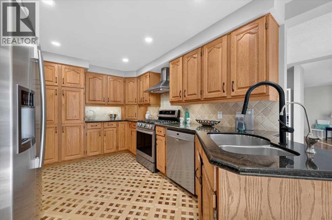
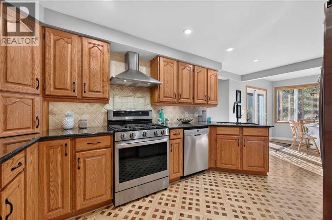
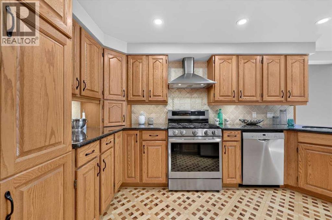
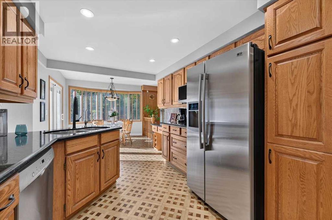
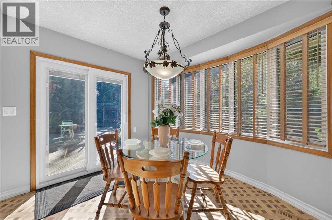
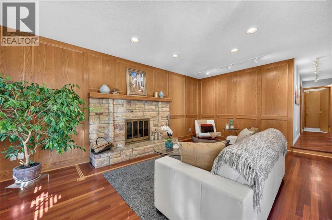
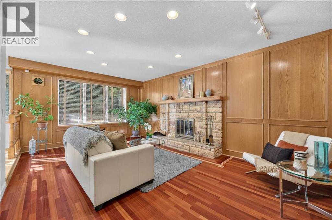
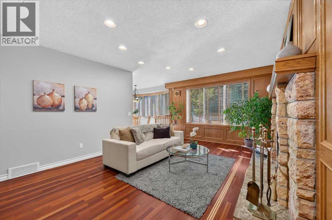
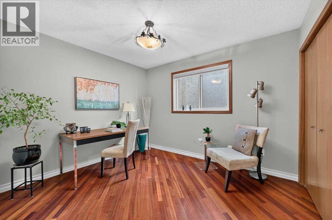
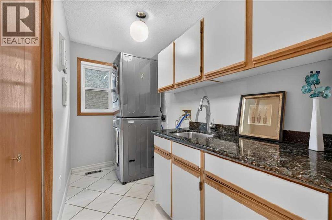
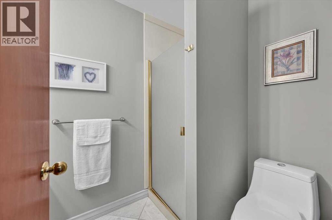
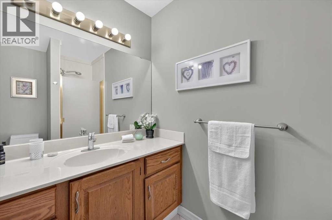
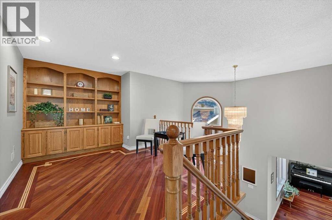
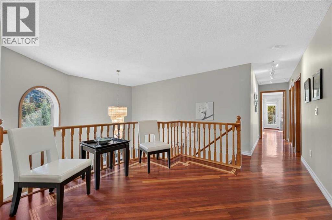
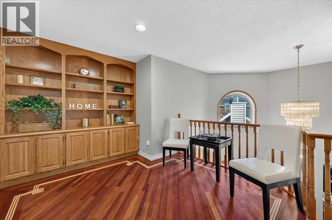
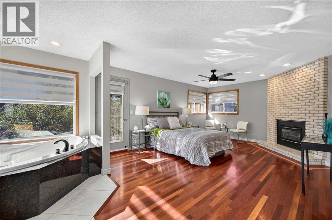
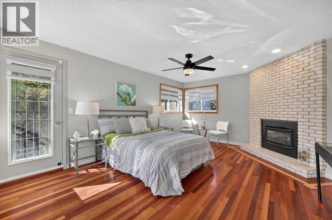
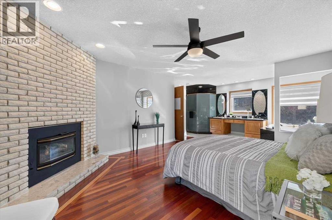
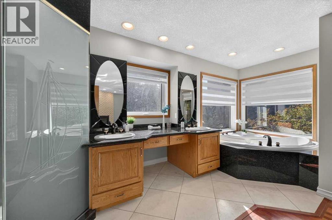
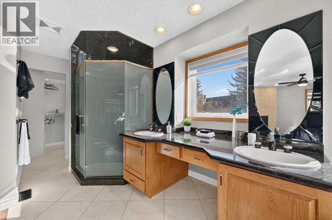
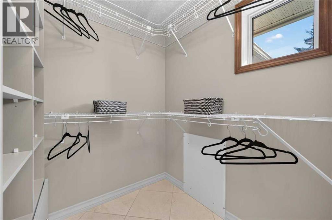
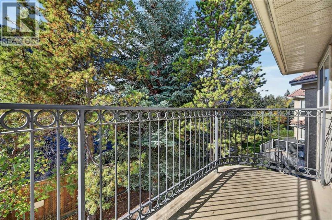
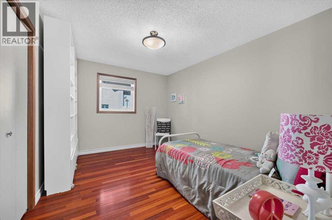
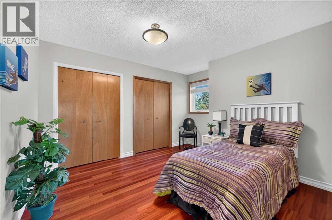
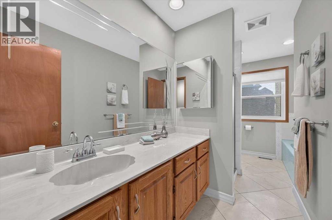
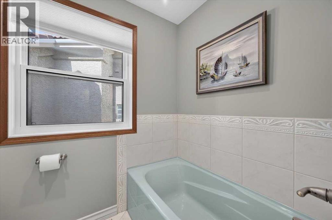
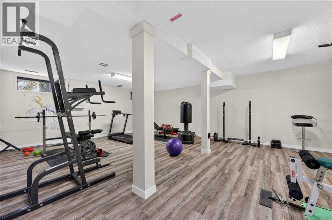
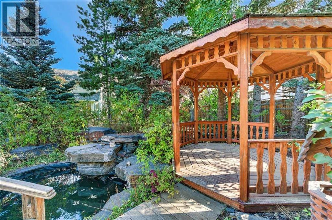
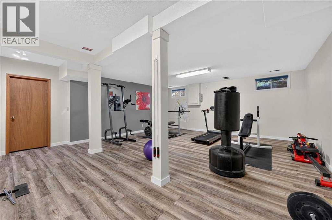
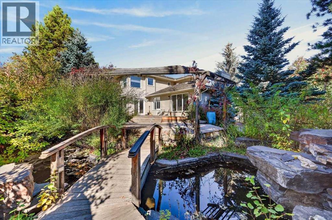
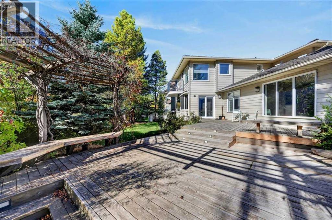
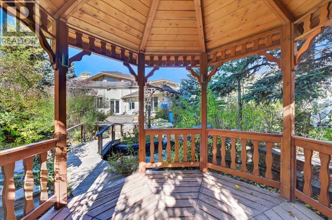
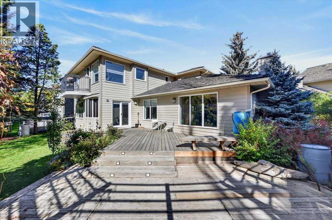
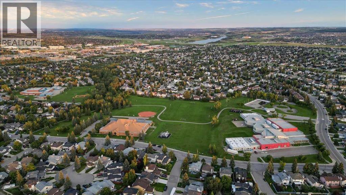
Welcome to this fabulous 2-storey home tucked in a quiet cul-de-sac, situated on a large pie-shaped lot with beautifully and professionally landscaped front and back yards. Located in prestigious Shawnee Estates, this home is just a less than 15 minutes walk to the LRT and Fish Creek Park. The main floor features a large living room with a gas fireplace, dining room, bright kitchen with breakfast nook, a family room with a natural-stone wood-burning fireplace, a rare main-floor bedroom, 3pc full bath and a convenient laundry room. The main floor bedroom with full bath offers excellent flexibility for multi-generational living. Upstairs you will find the primary bedroom and ensuite with heated floors, oversized shower, air tub, gas fireplace, double sinks, and granite vanity. Two nicely sized bedrooms, a full bath with separate shower and tub, and a loft area complete the upper level. Stunning hardwood floors flow throughout the main and second floors, adding warmth and elegance to the home.The partially developed basement offers a large rec room, wine cellar, cold room, and plenty of additional space for storage and your ideas. A Kinetico water softener and water filtration system are also included. Major, high-value upgrades in recent years: Ecoline Tri-ply windows (2024), added 6-inch attic insulation (2024), Lennox central AC (2024), shake shingle roof maintenance/replacement (2024), full Poly-B plumbing replacement (2026), updated kitchen ceiling, and fresh paint. Retreat to the south-facing backyard featuring a large pond and waterfall, cozy gazebo, tiered decking, mature garden, and abundant sunshine. Rough-in for hot tub included. Close to the LRT, Stoney Trail, schools, shopping, and everyday amenities along Macleod Trail. (id:51989)
Features of 129 Shawnee Court Sw
- MLS® Number A2348834
- Price $868,000
- Bedrooms: 4
- Bathrooms: 3
- Square Footage: 2730 sqft
- Property Type: House
- Community Name: Shawnee Slopes
- Amenities Near By Park, Playground, Schools, Shopping
- Features Cul-de-sac, See Remarks, Gazebo, Gas Bbq Hookup
- Parking Space Total 4
- Plan 8510729
- Structure Deck
Buildings
| Bathroom Total | 3 | Bedrooms Above Ground | 4 |
| Bedrooms Total | 4 | Appliances | Washer, Refrigerator, Oven - Gas, Water Purifier, Water Softener, Dishwasher, Dryer, Microwave, Garburator, Humidifier, Window Coverings |
| Basement Development | Partially Finished | Basement Type | Full (partially Finished) |
| Constructed Date | 1985 | Construction Material | Wood Frame |
| Construction Style Attachment | Detached | Cooling Type | Central Air Conditioning |
| Exterior Finish | Brick | Fireplace Present | Yes |
| Fireplace Total | 3 | Flooring Type | Ceramic Tile, Hardwood, Marble |
| Foundation Type | Poured Concrete | Heating Fuel | Natural Gas |
| Heating Type | Forced Air | Stories Total | 2 |
| Size Interior | 2730 Sqft | Total Finished Area | 2729.87 Sqft |
| Type | House |
Parking
| Attached Garage | 2 |
Land
| Acreage | No | Fence Type | Fence |
| Land Amenities | Park, Playground, Schools, Shopping | Landscape Features | Garden Area, Underground Sprinkler |
| Size Depth | 31.45 M | Size Frontage | 7.72 M |
| Size Irregular | 636.00 | Size Total | 636 M2|4,051 - 7,250 Sqft |
| Size Total Text | 636 M2|4,051 - 7,250 Sqft | Zoning Description | R-cg |
Rooms
| Level | Type | Length | Width | Dimensions |
|---|---|---|---|---|
| Second Level | Bonus Room | 13.17 Ft x 10.50 Ft | ||
| Second Level | Primary Bedroom | 17.00 Ft x 13.08 Ft | ||
| Second Level | Other | 5.92 Ft x 5.75 Ft | ||
| Second Level | 5pc Bathroom | 19.17 Ft x 5.92 Ft | ||
| Second Level | Other | 11.33 Ft x 4.58 Ft | ||
| Second Level | Bedroom | 13.25 Ft x 9.75 Ft | ||
| Second Level | Bedroom | 11.08 Ft x 10.75 Ft | ||
| Second Level | 4pc Bathroom | 13.25 Ft x 4.92 Ft | ||
| Basement | Recreational, Games Room | 25.42 Ft x 19.42 Ft | ||
| Basement | Storage | 7.42 Ft x 5.58 Ft | ||
| Basement | Wine Cellar | 10.00 Ft x 5.00 Ft | ||
| Basement | Furnace | 38.25 Ft x 23.00 Ft | ||
| Main Level | Living Room | 20.25 Ft x 13.83 Ft | ||
| Main Level | Family Room | 19.50 Ft x 12.92 Ft | ||
| Main Level | Kitchen | 17.25 Ft x 9.67 Ft | ||
| Main Level | Dining Room | 16.17 Ft x 11.75 Ft | ||
| Main Level | Breakfast | 9.75 Ft x 9.17 Ft | ||
| Main Level | Foyer | 13.33 Ft x 9.00 Ft | ||
| Main Level | Bedroom | 11.08 Ft x 9.67 Ft | ||
| Main Level | Laundry Room | 9.58 Ft x 5.17 Ft | ||
| Main Level | 3pc Bathroom | 8.17 Ft x 5.17 Ft | ||
| Main Level | Other | 26.33 Ft x 10.33 Ft | ||
| Main Level | Other | 21.58 Ft x 15.42 Ft |
Agents and Offices
- Maggie Chen
- Office: Skyrock
What's Nearby
Similar Properties

440 53 Avenue Sw, Calgary, Alberta
- MLS® # A2333123
- Emily Sudermann
- Amy Brooks
- RE/MAX House Of Real Estate