

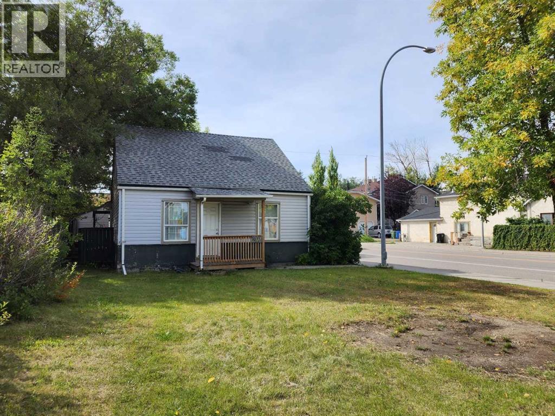
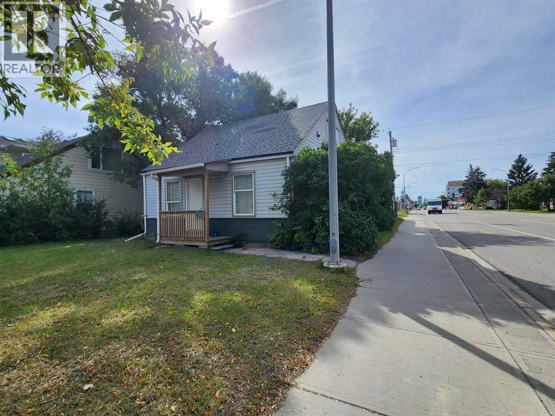
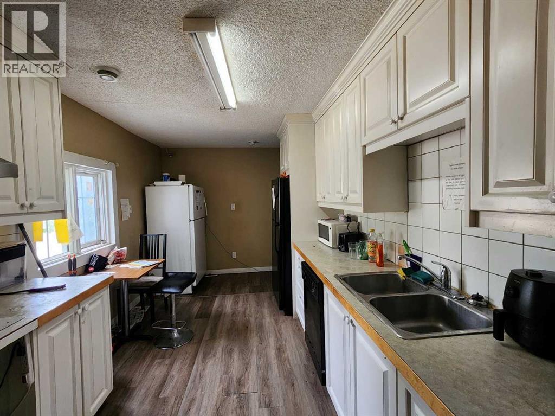
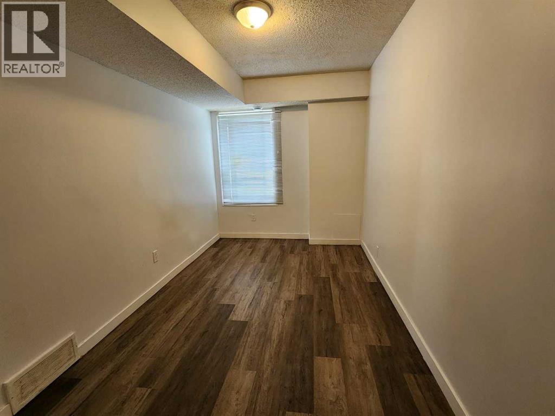
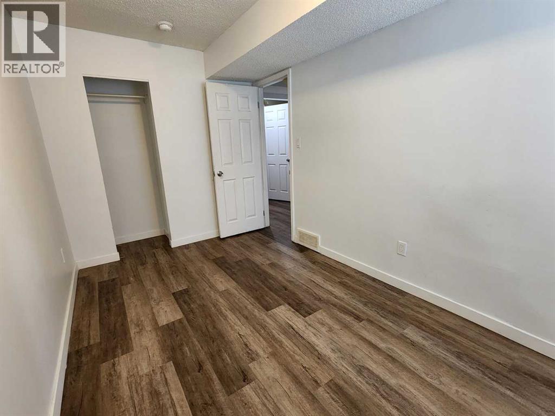
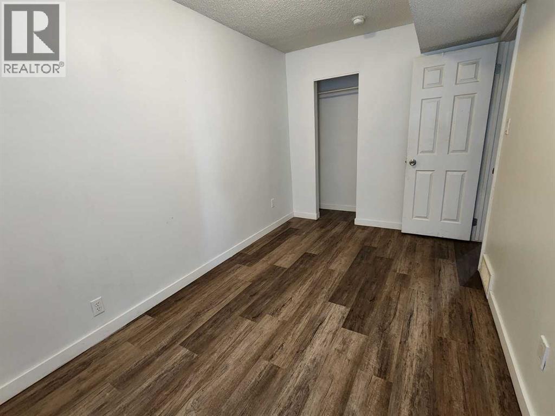
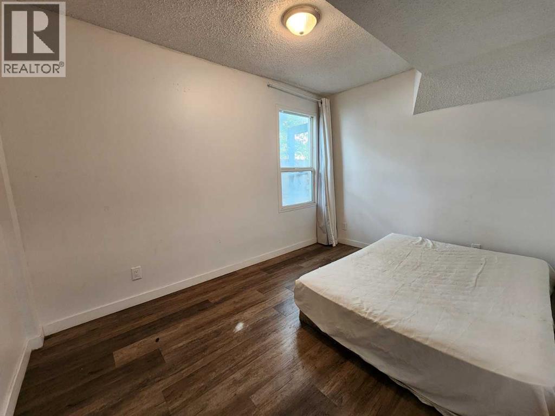
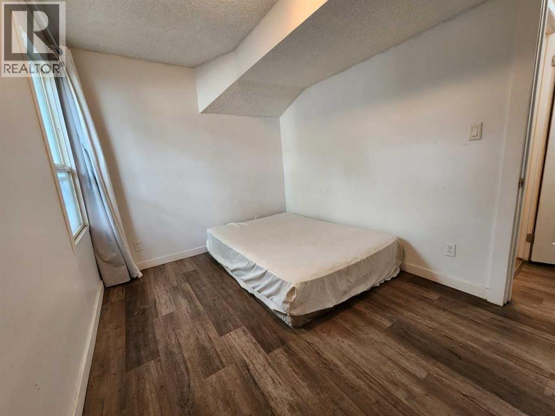
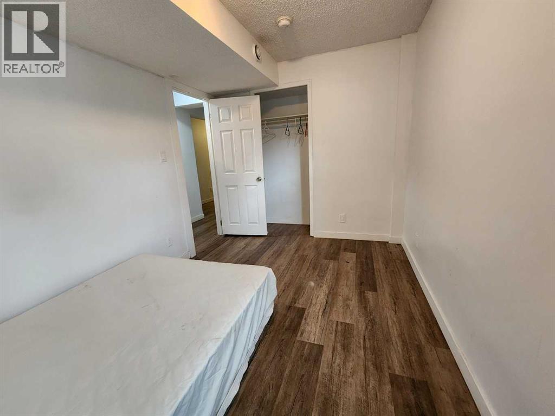
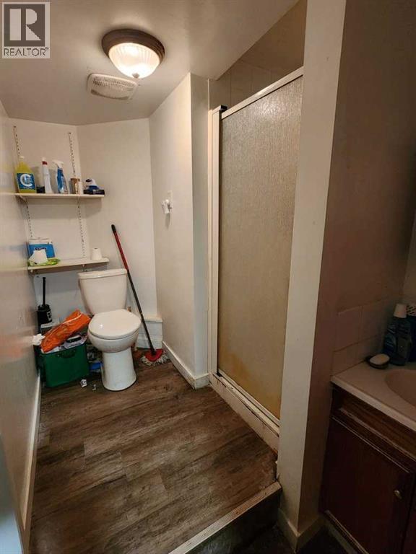
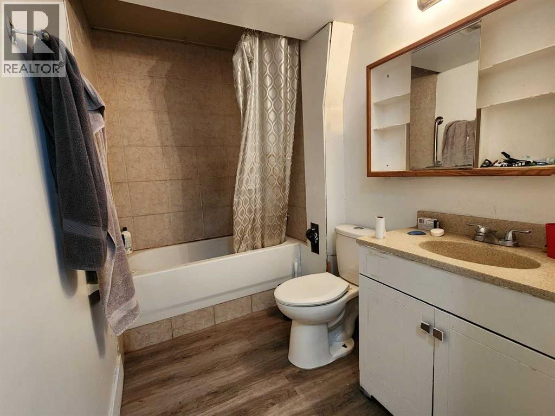
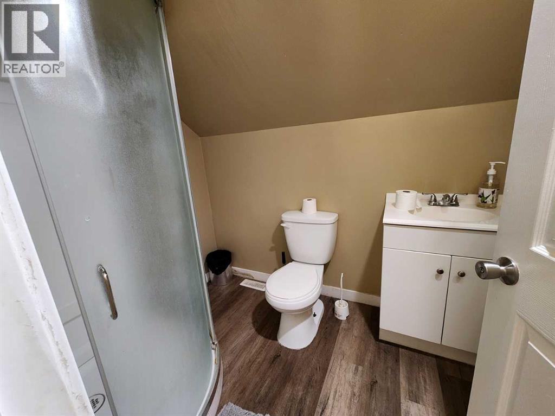
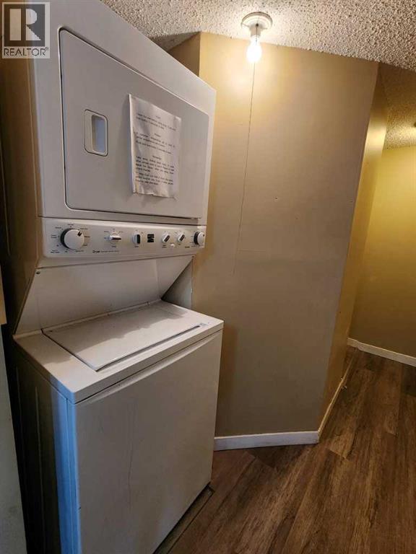
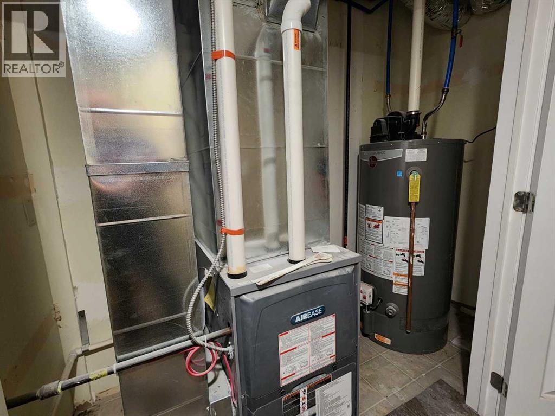
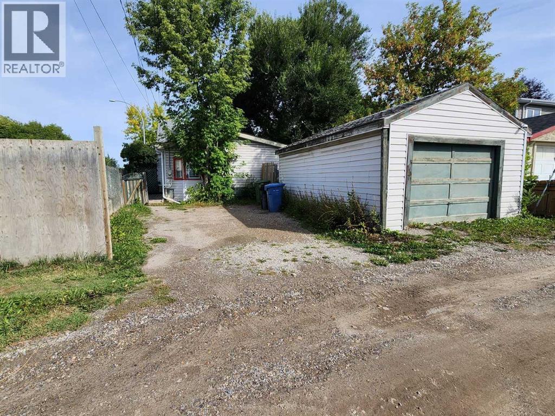
Great investment opportunity with M-C1 zoning and a desirable corner lot! This single-family home features vinyl flooring throughout, a newer furnace and hot water tank, and a total of 7 bedrooms and 3 full bathrooms. The main floor offers 5 bedrooms, while the upper floor includes 2 additional bedrooms, providing plenty of space and flexibility for investors. Conveniently located just steps from public transit and close to shopping, playgrounds, restaurants, and other amenities. ** 401 22 Ave NE ** (id:51989)
Features of 401 22 Avenue Ne
- MLS® Number A2344817
- Price $749,000
- Bedrooms: 7
- Bathrooms: 3
- Square Footage: 1523 sqft
- Property Type: House
- Community Name: Winston Heights/Mountview
- Amenities Near By Playground, Shopping
- Features Back Lane
- Parking Space Total 1
- Plan 5613fo
- Structure Deck
Buildings
| Bathroom Total | 3 | Bedrooms Above Ground | 7 |
| Bedrooms Total | 7 | Appliances | Refrigerator, Dishwasher, Stove, Range, Window Coverings, Washer & Dryer |
| Basement Development | Unfinished | Basement Type | Partial (unfinished) |
| Constructed Date | 1947 | Construction Material | Wood Frame |
| Construction Style Attachment | Detached | Cooling Type | None |
| Flooring Type | Vinyl | Foundation Type | Poured Concrete |
| Heating Type | Forced Air | Stories Total | 2 |
| Size Interior | 1523 Sqft | Total Finished Area | 1523.1 Sqft |
| Type | House |
Parking
| Detached Garage | 1 |
Land
| Acreage | No | Fence Type | Fence |
| Land Amenities | Playground, Shopping | Landscape Features | Landscaped |
| Size Depth | 38.23 M | Size Frontage | 13.17 M |
| Size Irregular | 463.00 | Size Total | 463 M2|4,051 - 7,250 Sqft |
| Size Total Text | 463 M2|4,051 - 7,250 Sqft | Zoning Description | M-c1 |
Rooms
| Level | Type | Length | Width | Dimensions |
|---|---|---|---|---|
| Main Level | Other | 3.67 Ft x 3.08 Ft | ||
| Main Level | Furnace | 8.42 Ft x 3.08 Ft | ||
| Main Level | Bedroom | 8.75 Ft x 12.92 Ft | ||
| Main Level | Bedroom | 7.83 Ft x 13.67 Ft | ||
| Main Level | Laundry Room | 2.92 Ft x 2.75 Ft | ||
| Main Level | Bedroom | 9.67 Ft x 9.25 Ft | ||
| Main Level | Other | 9.00 Ft x 15.83 Ft | ||
| Main Level | 4pc Bathroom | 5.33 Ft x 8.25 Ft | ||
| Main Level | Bedroom | 8.42 Ft x 11.83 Ft | ||
| Main Level | 3pc Bathroom | 9.17 Ft x 6.17 Ft | ||
| Main Level | Bedroom | 8.42 Ft x 11.75 Ft | ||
| Upper Level | Primary Bedroom | 8.00 Ft x 14.92 Ft | ||
| Upper Level | Bedroom | 7.75 Ft x 11.92 Ft | ||
| Upper Level | 3pc Bathroom | 7.33 Ft x 5.33 Ft |
Agents and Offices
- Rick Qi
- Office: Century 21 Bravo Realty
What's Nearby
Similar Properties

237 Cornerstone Manor Ne, Calgary, Alberta
- MLS® # A2342434
- Arun Kaushal
- Monit Kaushal
- Prep Realty Inc.
308 Taracove Estate Drive Ne, Calgary, Alberta
- MLS® # A2333384
- Baljinder Dhillon
- Khush Sidhu
- RE/MAX Complete Realty