

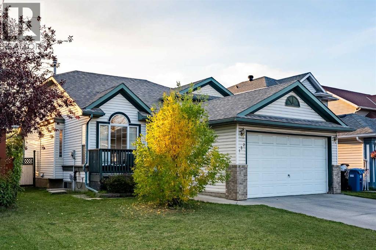
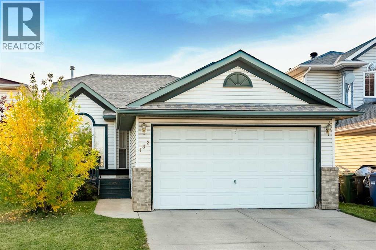
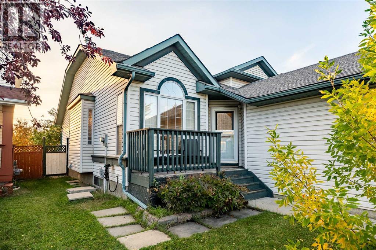
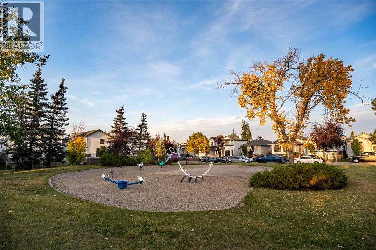
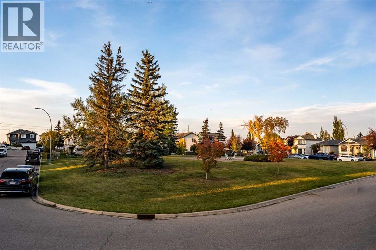
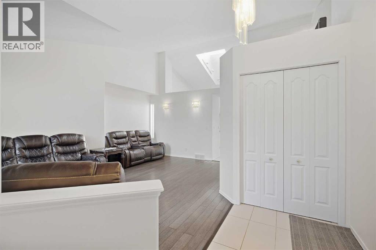
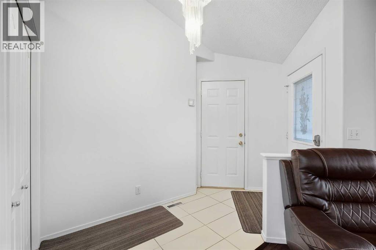
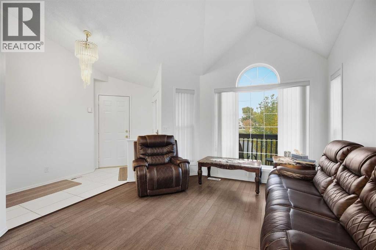
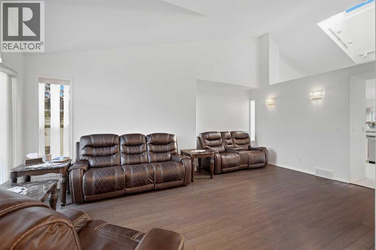
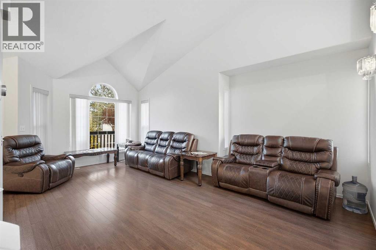
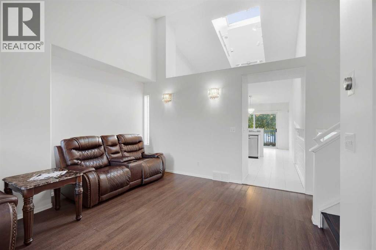
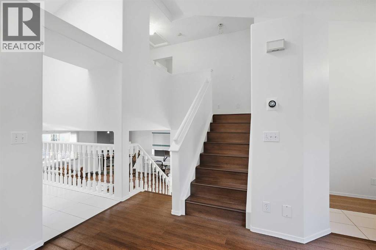
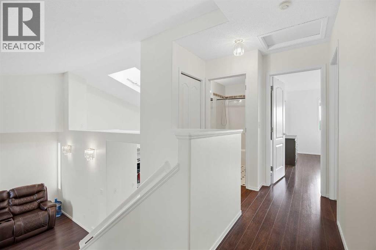
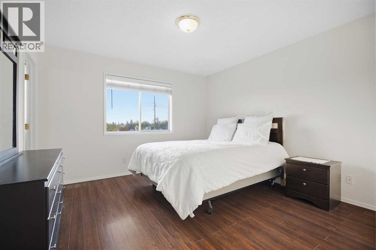
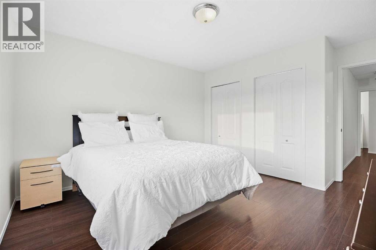
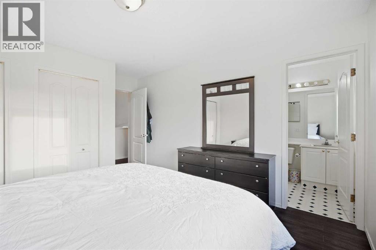
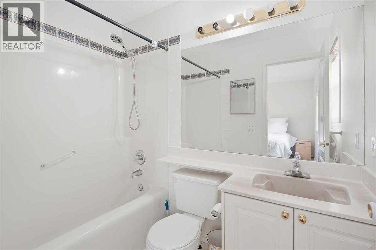
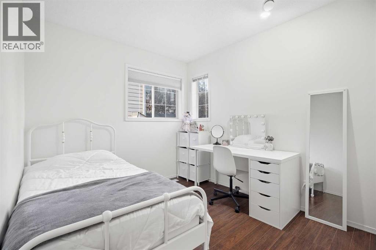
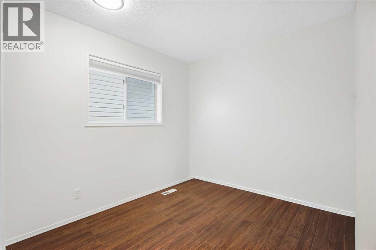
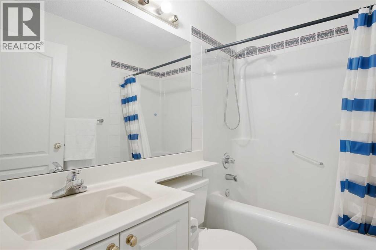
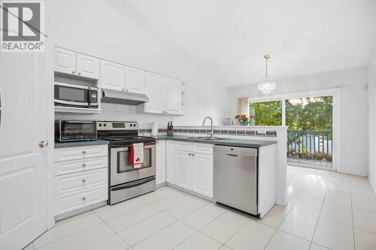
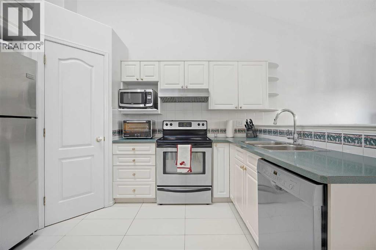
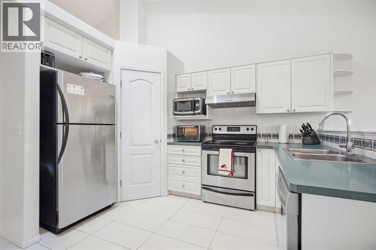
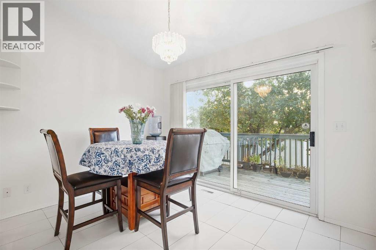
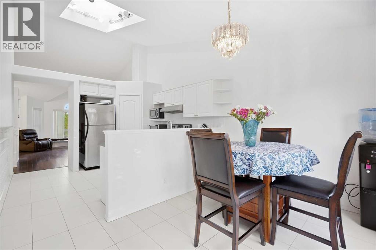
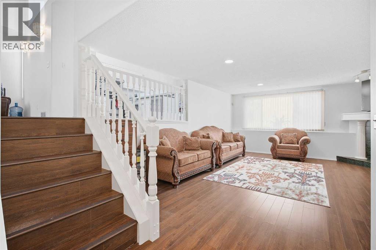
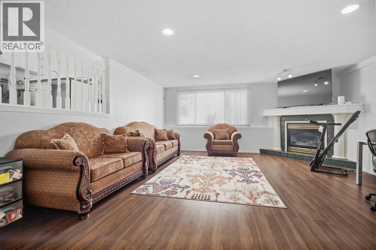
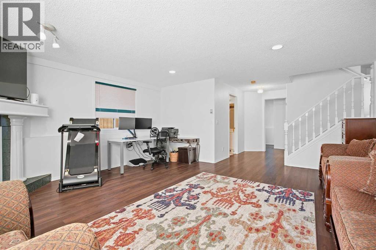
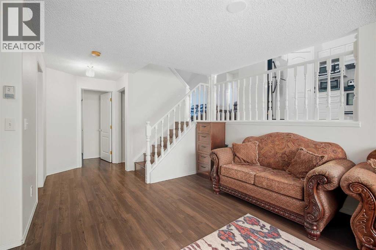
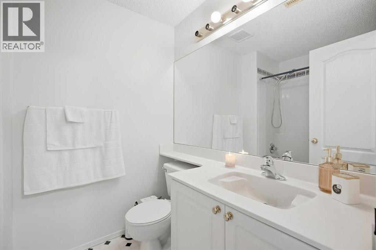
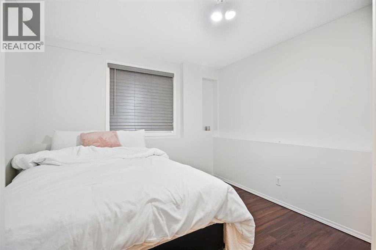
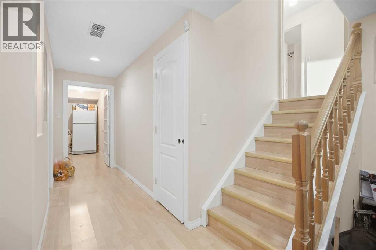
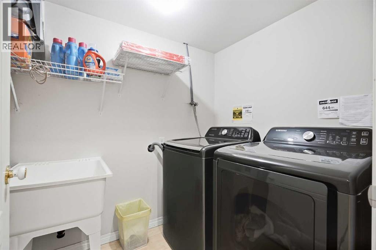
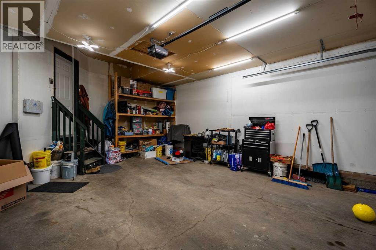
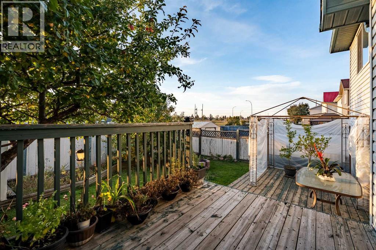
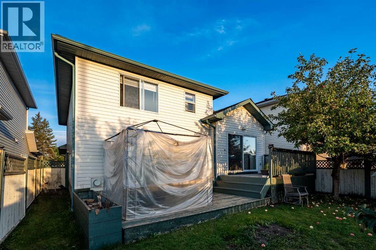
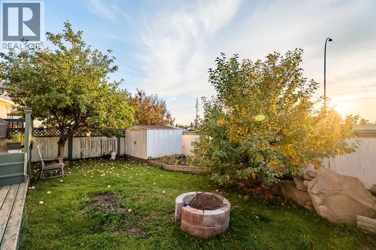
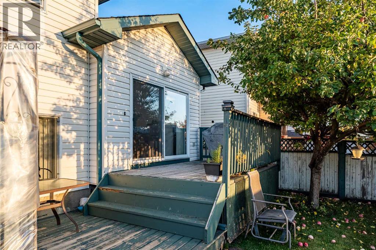
Welcome to this beautifully maintained and thoughtfully designed 4-level split home, ideally positioned directly across from a peaceful green space and park in the desirable community of Monterey Park.From the moment you step inside, you’ll appreciate the spacious layout, abundance of natural light, and thoughtful design throughout. The main level showcases soaring vaulted ceilings and a skylight, creating an impressive sense of openness. The spacious living and dining areas provide an inviting setting for both everyday living and entertaining, while the well-appointed kitchen features stainless-steel appliances, abundant cabinetry, a pantry, and a bright breakfast nook overlooking the backyard.The upper level offers three spacious bedrooms, including a generous primary retreat complete with a private ensuite. A second full bathroom completes this level.The third level offers exceptional versatility with a large family room centred around a cozy corner fireplace, a fourth bedroom, and an additional full bathroom—an ideal space for guests, teenagers, or relaxing with family.The fully finished basement extends the living space even further, offering a large recreation room, private den or home office, dedicated laundry area, and ample storage.Adding to the appeal, the entire home is carpet-free, featuring durable laminate flooring throughout, complemented by ceramic tile in the kitchen and bathrooms.Numerous updates provide peace of mind, including new shingles installed in 2021, fresh professional interior paint, a new hot water tank, and professional servicing and cleaning of the furnace and duct system. A new, compliant Real Property Report (RPR) is also available.Outside, the backyard offers a private space to enjoy the warmer months, complete with two mature apple trees that add beauty and character to the property.Perfectly situated in an established, family-friendly neighborhood and just moments from parks, playgrounds, schools, and everyday ame nities, this exceptional home offers the space, functionality, and location today’s buyers are looking for.A rare opportunity to own a spacious and beautifully maintained home in Monterey Park. (id:51989)
Features of 132 San Diego Green Ne
- MLS® Number A2348065
- Price $629,900
- Bedrooms: 5
- Bathrooms: 3
- Square Footage: 1162 sqft
- Property Type: House
- Community Name: Monterey Park
- Amenities Near By Park, Playground, Schools
- Features Cul-de-sac
- Parking Space Total 4
- Plan 9612138
- Structure Deck
Buildings
| Bathroom Total | 3 | Bedrooms Above Ground | 3 |
| Bedrooms Below Ground | 2 | Bedrooms Total | 5 |
| Appliances | Washer, Refrigerator, Dishwasher, Stove, Dryer, Microwave, Window Coverings, Garage Door Opener | Architectural Style | 4 Level |
| Basement Development | Finished | Basement Type | Full (finished) |
| Constructed Date | 1997 | Construction Style Attachment | Detached |
| Cooling Type | None | Exterior Finish | Vinyl Siding |
| Fireplace Present | Yes | Fireplace Total | 1 |
| Flooring Type | Ceramic Tile, Laminate, Linoleum | Foundation Type | Poured Concrete |
| Heating Type | Forced Air | Size Interior | 1162 Sqft |
| Total Finished Area | 1162.29 Sqft | Type | House |
Parking
| Attached Garage | 2 |
Land
| Acreage | No | Fence Type | Partially Fenced |
| Land Amenities | Park, Playground, Schools | Size Frontage | 11.77 M |
| Size Irregular | 392.00 | Size Total | 392 M2|4,051 - 7,250 Sqft |
| Size Total Text | 392 M2|4,051 - 7,250 Sqft | Zoning Description | R-cg |
Rooms
| Level | Type | Length | Width | Dimensions |
|---|---|---|---|---|
| Second Level | Primary Bedroom | 14.42 Ft x 11.83 Ft | ||
| Second Level | 4pc Bathroom | 7.58 Ft x 4.92 Ft | ||
| Second Level | Bedroom | 11.08 Ft x 8.25 Ft | ||
| Second Level | Bedroom | 11.67 Ft x 8.58 Ft | ||
| Second Level | 4pc Bathroom | 7.58 Ft x 4.92 Ft | ||
| Basement | Recreational, Games Room | 16.17 Ft x 15.92 Ft | ||
| Basement | Laundry Room | 8.67 Ft x 5.42 Ft | ||
| Basement | Bedroom | 11.17 Ft x 10.08 Ft | ||
| Lower Level | Family Room | 22.00 Ft x 16.75 Ft | ||
| Lower Level | Bedroom | 11.25 Ft x 9.67 Ft | ||
| Lower Level | 4pc Bathroom | 7.42 Ft x 5.75 Ft | ||
| Main Level | Kitchen | 11.42 Ft x 11.08 Ft | ||
| Main Level | Dining Room | 11.08 Ft x 8.75 Ft | ||
| Main Level | Living Room | 19.33 Ft x 11.75 Ft |
Agents and Offices
- Maher Borot
- Office: Cir Realty
What's Nearby
Similar Properties

4912 Rundlehorn Drive Ne, Calgary, Alberta
- MLS® # A2345670
- Chuck Nguyen
- Royal LePage Mission Real Estate