

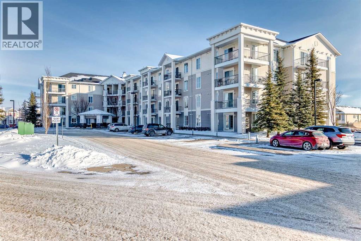
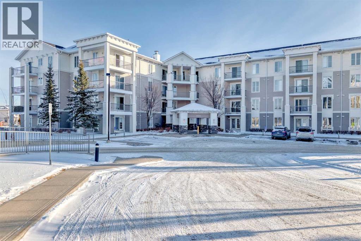
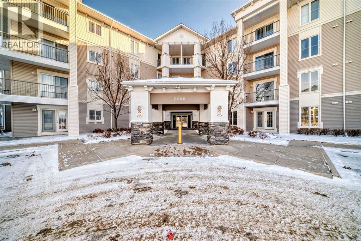
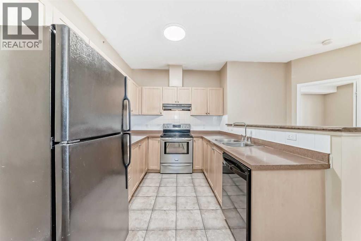
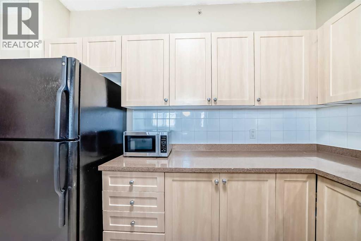
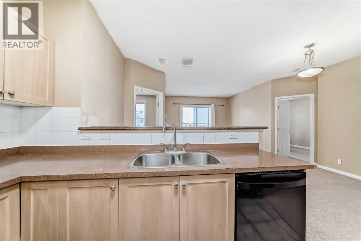
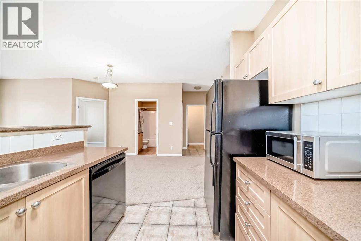
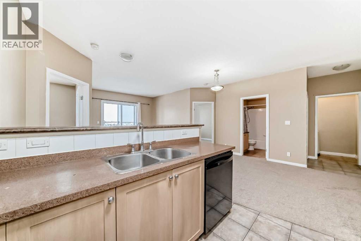
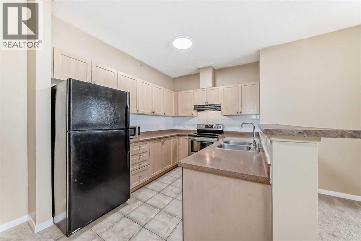
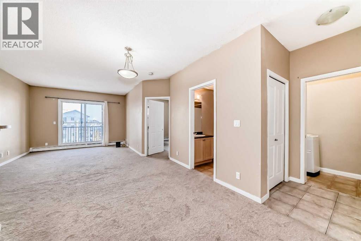
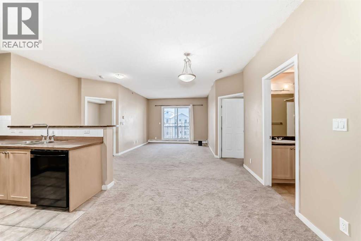
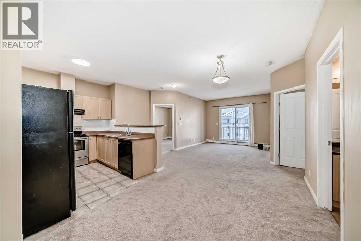
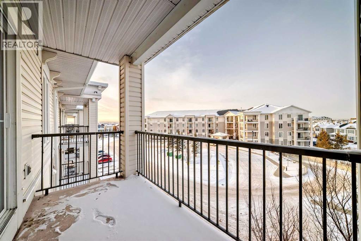
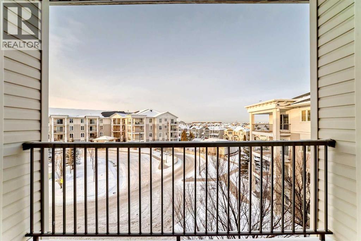
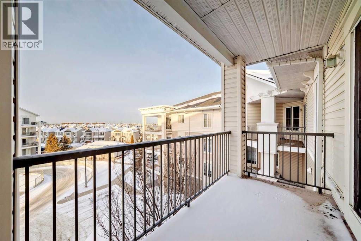
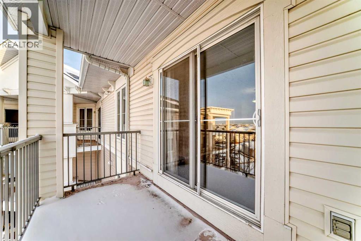
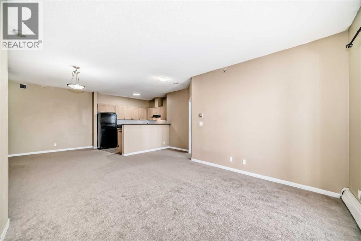
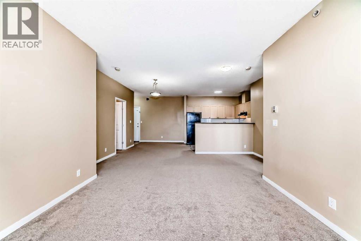
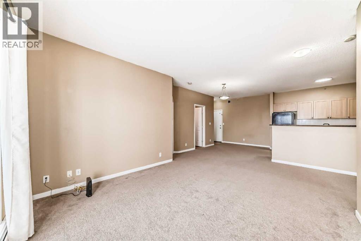
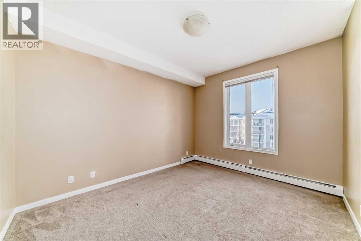
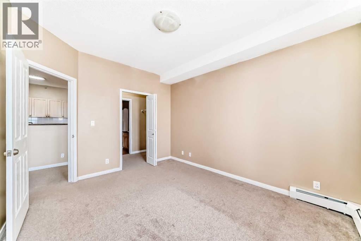
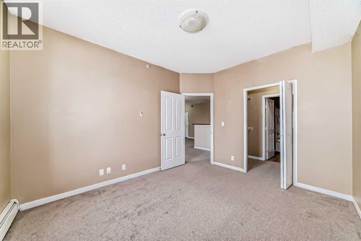
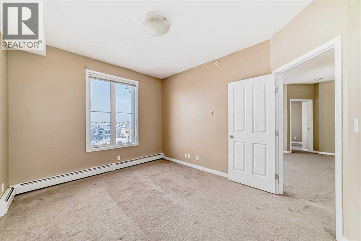
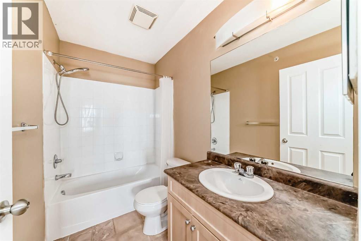
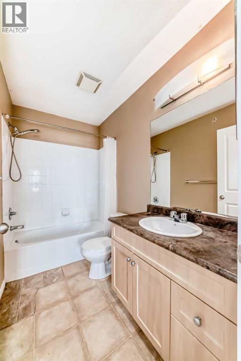
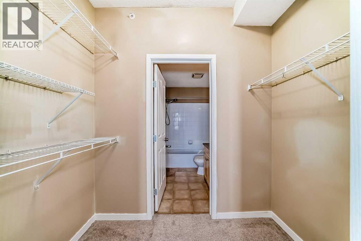
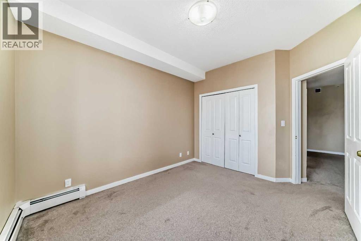
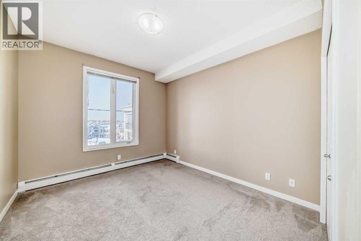
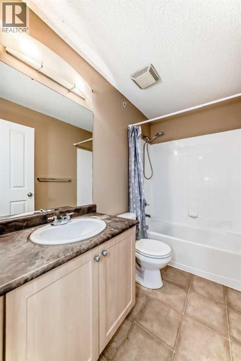
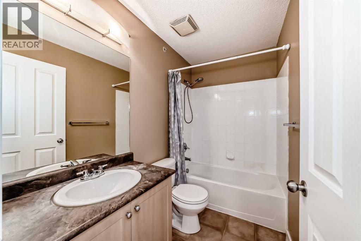
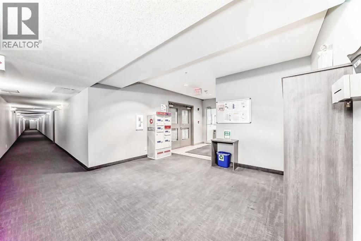
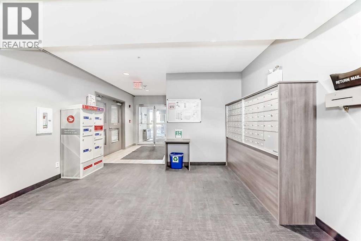
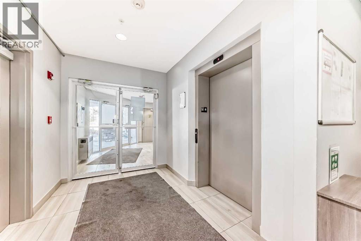
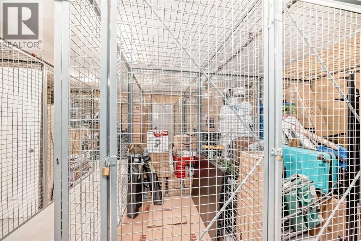
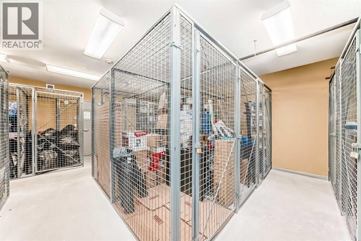
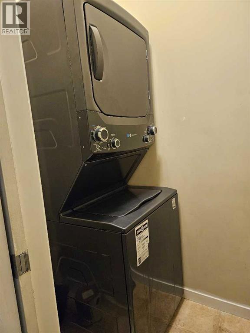
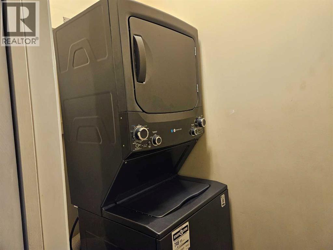
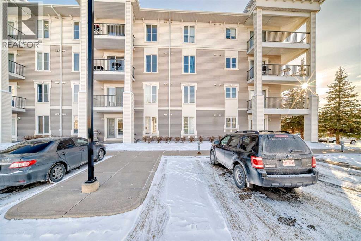
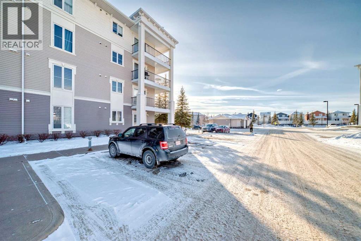
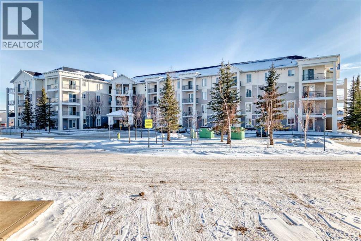
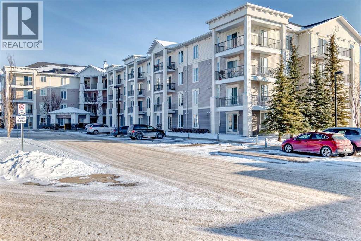
Awesome LOCATION of this Taradale two Bedroom & two full washroom Apartment with close proximity to Genesis Center , Saddletown shopping area, Saddletown C-train station, schools , playground, restaurants, grocery stores, etcetra. This open floor concept apartment has chef's pride KITCHEN , big WINDOWS bringing in lots of natural light , huge master bedroom with it's WALK-IN CLOSET and an EN-SUITE WASHROOM, another big bedroom ,another full washroom , an in-suite LAUNDRY (bought in Feb 2026), a very spacious LIVING ROOM and DINING AREA. Beautiful VIEWS from the balcony from this top floor apartment. This apartment is an AWESOME buy , so please view it before it gets sold. (id:51989)
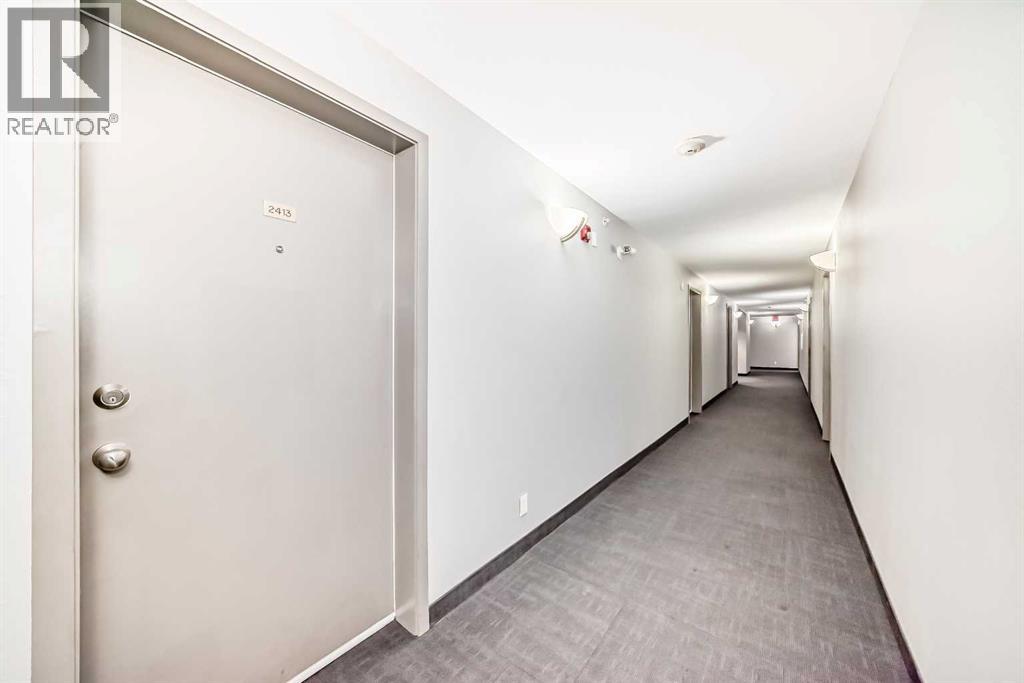
Features of 2413, 333 Taravista Drive Ne
- MLS® Number A2343448
-
Price
$237,900
Maintenance, Condominium Amenities, Common Area Maintenance, Electricity, Heat, Insurance, Parking, Property Management, Reserve Fund Contributions, Security, Sewer, Waste Removal
$601.11 Monthly - Bedrooms: 2
- Bathrooms: 2
- Square Footage: 883 sqft
- Property Type: Apartment
- Community Name: Taradale
- Amenities Near By Park, Playground, Schools, Shopping
- Community Features Pets Allowed With Restrictions
- Features Elevator, No Animal Home, No Smoking Home, Parking
- Parking Space Total 1
- Plan 0813248
Buildings
| Bathroom Total | 2 | Bedrooms Above Ground | 2 |
| Bedrooms Total | 2 | Appliances | Refrigerator, Dishwasher, Stove, Hood Fan, Window Coverings, Washer & Dryer |
| Constructed Date | 2008 | Construction Material | Wood Frame |
| Construction Style Attachment | Attached | Cooling Type | None |
| Exterior Finish | Stone, Vinyl Siding | Flooring Type | Carpeted, Ceramic Tile, Linoleum |
| Heating Type | Baseboard Heaters | Stories Total | 4 |
| Size Interior | 883 Sqft | Total Finished Area | 882.8 Sqft |
| Type | Apartment |
Land
| Acreage | No | Land Amenities | Park, Playground, Schools, Shopping |
| Landscape Features | Landscaped | Size Total Text | Unknown |
| Zoning Description | M-2 D86 |
Rooms
| Level | Type | Length | Width | Dimensions |
|---|---|---|---|---|
| Main Level | Other | 4.08 Ft x 4.42 Ft | ||
| Main Level | Primary Bedroom | 10.58 Ft x 12.67 Ft | ||
| Main Level | Living Room/dining Room | 26.42 Ft x 16.92 Ft | ||
| Main Level | Bedroom | 10.25 Ft x 11.67 Ft | ||
| Main Level | Other | 9.25 Ft x 9.33 Ft | ||
| Main Level | Other | 11.58 Ft x 5.50 Ft | ||
| Main Level | 4pc Bathroom | 8.08 Ft x 4.92 Ft | ||
| Main Level | 4pc Bathroom | 8.50 Ft x 4.92 Ft | ||
| Main Level | Other | 4.42 Ft x 7.50 Ft | ||
| Main Level | Laundry Room | 3.58 Ft x 6.00 Ft |
Agents and Offices
- Rupinder Pal Singh
- Office: Royal LePage Metro
What's Nearby
Similar Properties

5209, 69 Country Village Manor Ne, Calgary, Alberta
- MLS® # A2337190
- Uros Markovic
- The Real Estate District
2102, 333 Taravista Drive Ne, Calgary, Alberta
- MLS® # A2337227
- Gurpreet Singh Rai
- First Place Realty
515, 955 Mcpherson Road Ne, Calgary, Alberta
- MLS® # A2315884
- Kiyan Sunderji
- Karina Sunderji
- Cir Realty
2405, 604 East Lake Boulevard Ne, Airdrie, Alberta
- MLS® # A2336138
- Greg A. Kennedy
- Steven Dender
- Exp Realty
111, 5555 Falsbridge Drive Ne, Calgary, Alberta
- MLS® # A2325105
- Jaskaran Singh Dhillon
- Nirwair Singh Bajwa
- Exp Realty