

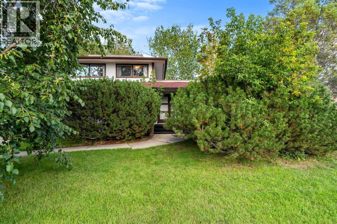
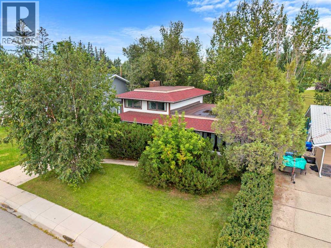
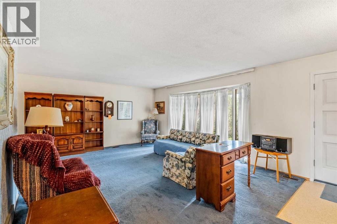
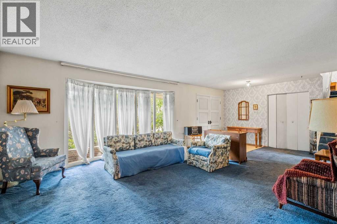
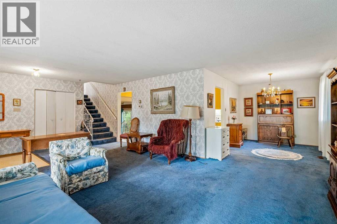
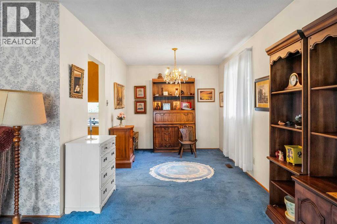
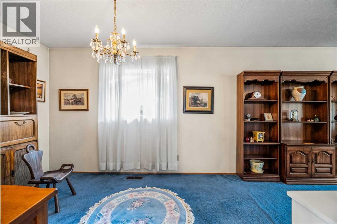
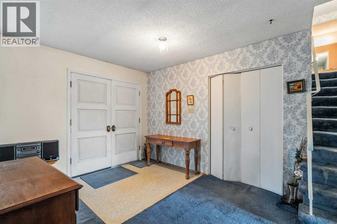
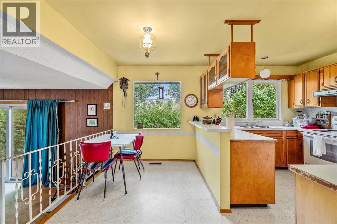
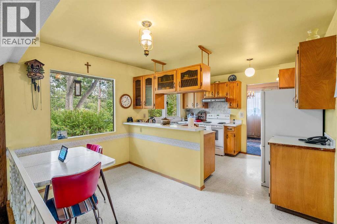
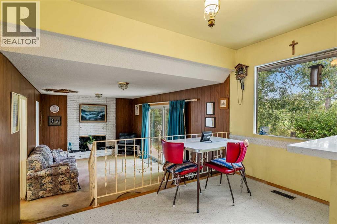
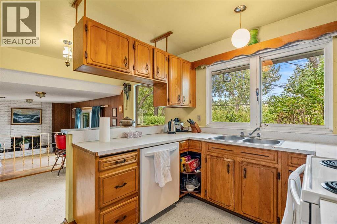
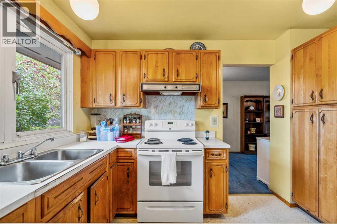
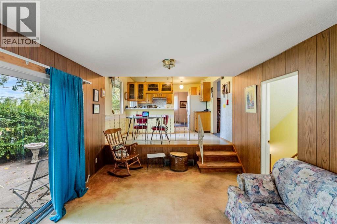
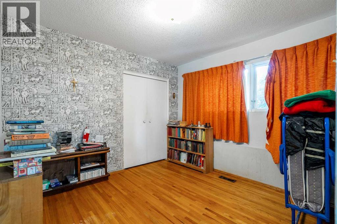
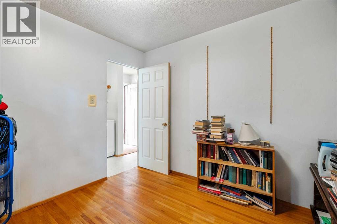
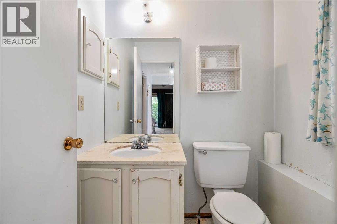
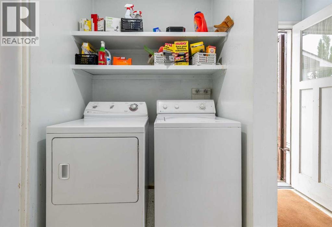
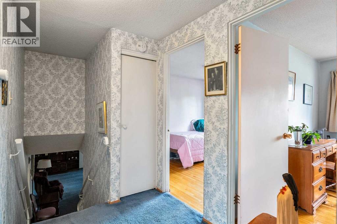
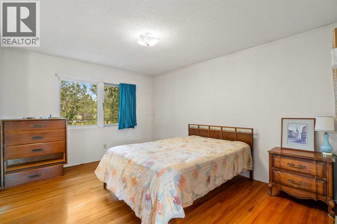
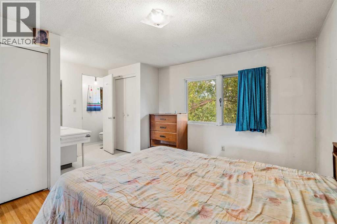
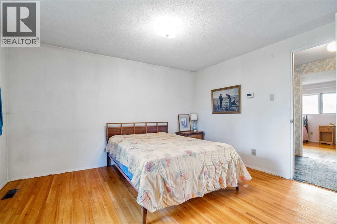
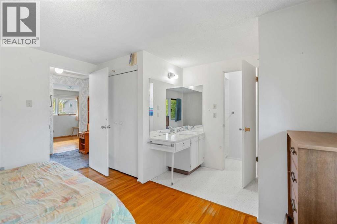
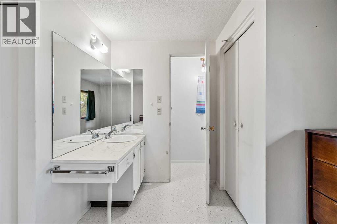
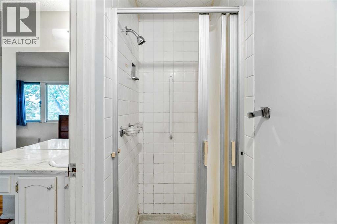
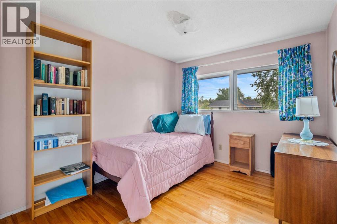
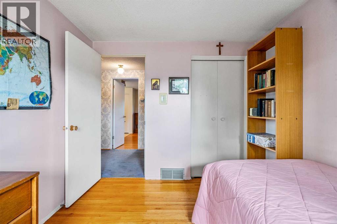
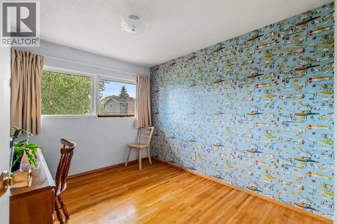
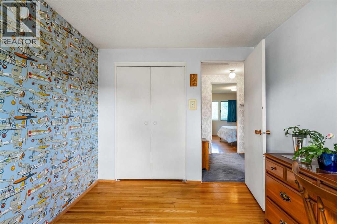
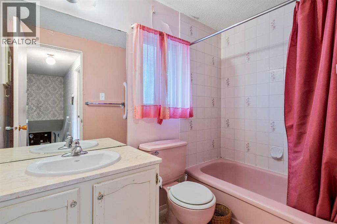
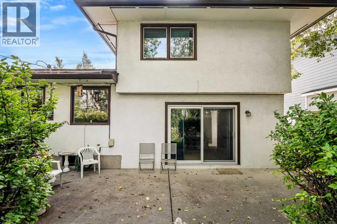
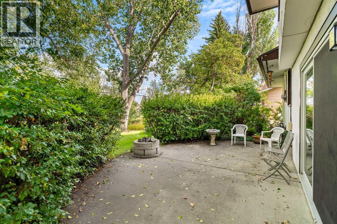
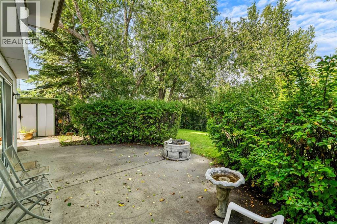
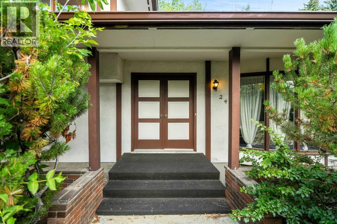
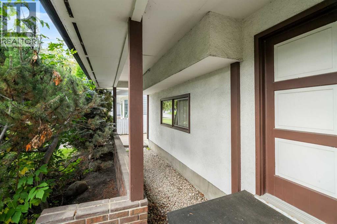
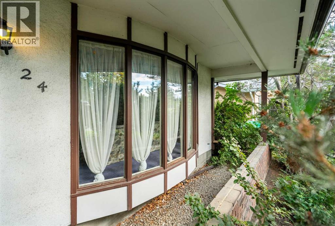
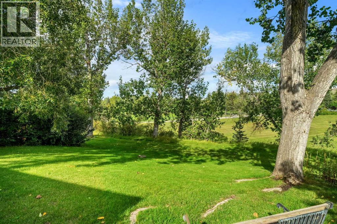
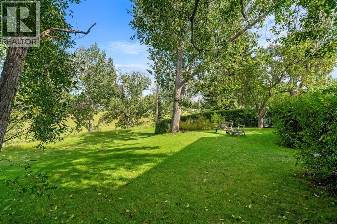
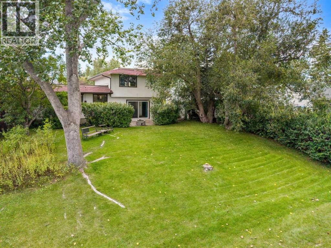
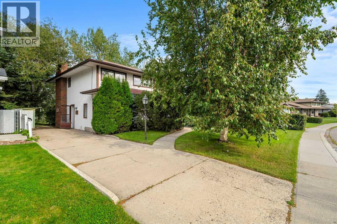
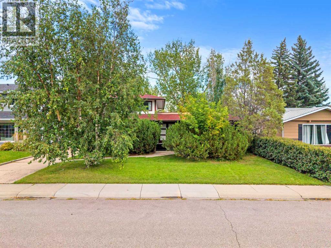
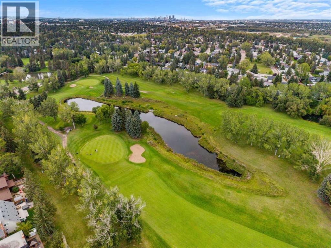
A RARE MAPLE RIDGE OPPORTUNITY — ORIGINAL HOME, EXTRAORDINARY SETTINGWelcome to one of Maple Ridge's truly special settings. Tucked onto a quiet close of only 11 homes and backing directly onto expansive green space and a natural ravine, this original Maple Ridge residence offers something increasingly difficult to find: **privacy, views and an exceptional location with the opportunity to create something entirely your own.**This four-bedroom, three-bathroom home has remained largely original, offering a genuine renovator's dream opportunity for buyers looking to transform an established Maple Ridge property without sacrificing the setting that makes this neighbourhood so desirable.The upper level features three bedrooms, including a spacious primary bedroom with ensuite, while the ground level offers a fourth bedroom and a large family room with a distinctive fireplace featuring both gas jets and wood-burning capability. From virtually every room, the home takes in sweeping views of the surrounding greenspace, creating an unusually open and peaceful feeling.The connection to the outdoors is exceptional. The patio provides convenient access to the private backyard, while the greenspace beyond seems to stretch endlessly. The primary bedroom in particular enjoys an expansive outlook that captures the unique character of this location.The home has been lovingly held by the same family for approximately 50 years, preserving the original character and offering the next owner an opportunity to reimagine the property for modern living.Important recent updates include a newer furnace, hot water tank and central air conditioning, all installed approximately in spring 2023**, along with a roof believed to have been replaced around 2015–2016.The location is the true standout. Maple Ridge is one of Calgary's established, predominantly single-family communities, known for mature streets, generous green space, the Maple Ridge Golf Course and convenient access to maj or routes, shopping, recreation and the surrounding river valley. The community was developed primarily in the 1960s and 1970s, giving it the mature character that newer neighbourhoods simply cannot replicate.For the buyer with vision, this is an opportunity to take an original home in an exceptional Maple Ridge setting and create a residence that reflects today's lifestyle while preserving the privacy, greenery and character of the location.Four bedrooms. Three bathrooms. Three upper-level bedrooms. Ground-level fourth bedroom. Private backyard. Sweeping green space views. Quiet 11-home close. Original Maple Ridge character. Newer mechanical systems. An opportunity like this is increasingly difficult to find. Owner has disclosed that there is a plumbing leak coming from ensuite bathroom. you will see that a portion of the ceiling has been removed for that reason. (id:51989)
Features of 24 Mapleglade Close Se
- MLS® Number A2343337
- Price $615,000
- Bedrooms: 4
- Bathrooms: 3
- Square Footage: 1748 sqft
- Property Type: House
- Community Name: Maple Ridge
- Amenities Near By Park, Playground, Schools, Shopping
- Features See Remarks
- Parking Space Total 2
- Plan 5763jk
- Structure None
Buildings
| Bathroom Total | 3 | Bedrooms Above Ground | 4 |
| Bedrooms Total | 4 | Appliances | Refrigerator, Dishwasher, Stove, Washer & Dryer |
| Basement Type | See Remarks | Constructed Date | 1968 |
| Construction Style Attachment | Detached | Cooling Type | None |
| Fireplace Present | Yes | Fireplace Total | 1 |
| Flooring Type | Carpeted, Hardwood | Foundation Type | Poured Concrete |
| Half Bath Total | 1 | Heating Type | Forced Air |
| Stories Total | 2 | Size Interior | 1748 Sqft |
| Total Finished Area | 1748.22 Sqft | Type | House |
Parking
| Other |
Land
| Acreage | No | Fence Type | Partially Fenced |
| Land Amenities | Park, Playground, Schools, Shopping | Size Frontage | 18.31 M |
| Size Irregular | 613.00 | Size Total | 613 M2|4,051 - 7,250 Sqft |
| Size Total Text | 613 M2|4,051 - 7,250 Sqft | Zoning Description | R-cg |
Rooms
| Level | Type | Length | Width | Dimensions |
|---|---|---|---|---|
| Second Level | 3pc Bathroom | 7.83 Ft x 7.42 Ft | ||
| Second Level | 4pc Bathroom | 8.00 Ft x 4.92 Ft | ||
| Second Level | Bedroom | 10.25 Ft x 8.75 Ft | ||
| Second Level | Bedroom | 8.25 Ft x 8.67 Ft | ||
| Second Level | Primary Bedroom | 12.67 Ft x 10.42 Ft | ||
| Main Level | 2pc Bathroom | 5.25 Ft x 5.08 Ft | ||
| Main Level | Bedroom | 10.58 Ft x 9.50 Ft | ||
| Main Level | Breakfast | 11.50 Ft x 6.50 Ft | ||
| Main Level | Dining Room | 12.00 Ft x 8.67 Ft | ||
| Main Level | Family Room | 11.50 Ft x 17.92 Ft | ||
| Main Level | Kitchen | 11.50 Ft x 8.83 Ft | ||
| Main Level | Living Room | 15.58 Ft x 24.17 Ft |
Agents and Offices
- Bradley Saunders
- Office: Real Broker
What's Nearby
Similar Properties

43 Riverside Road Se, Calgary, Alberta
- MLS® # A2337536
- Robert Vanovermeire
- Cathy Pigeon
- Coldwell Banker Mountain Central
406 Masters Road Se, Calgary, Alberta
- MLS® # A2340533
- Vitaly Del Valle
- Eunice Aranda
- Royal LePage Benchmark
230 Park Meadows Drive Se, Medicine Hat, Alberta
- MLS® # A2342448
- CARLY CATALANO MORIN
- CATHIE CATALANO
- Source 1 Realty Corp.
2508 12 Avenue Se, Medicine Hat, Alberta
- MLS® # A2281618
- KEVIN GEJDOS
- ERIC SPRINGMAN
- River Street Real Estate