

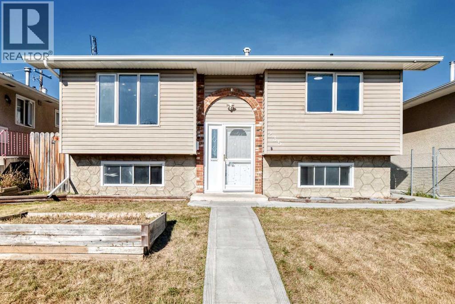
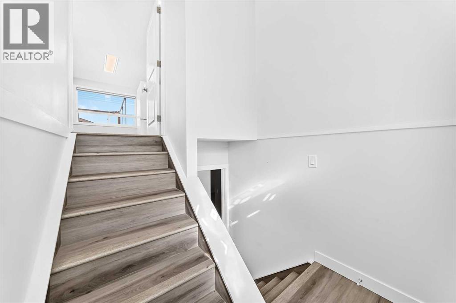
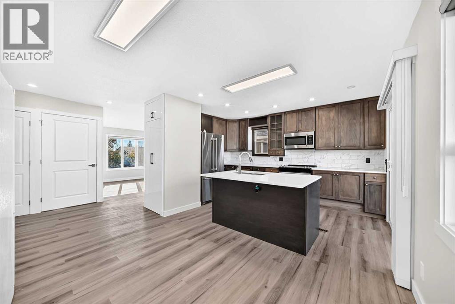
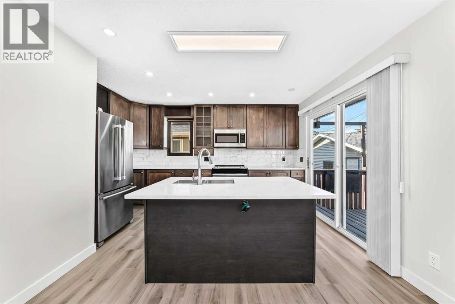
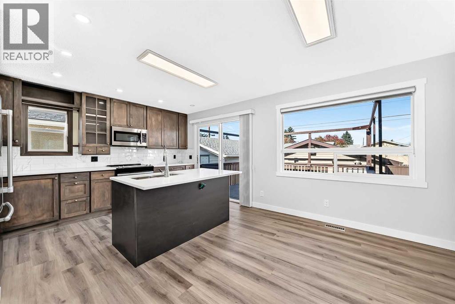
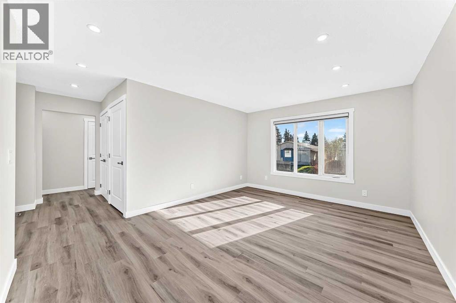
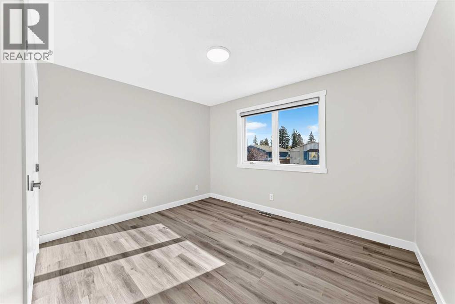
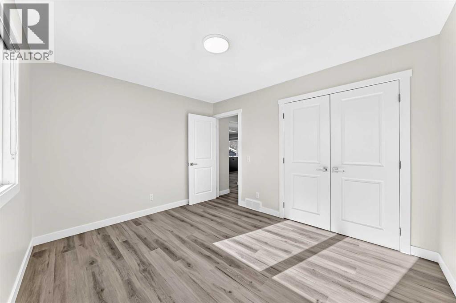
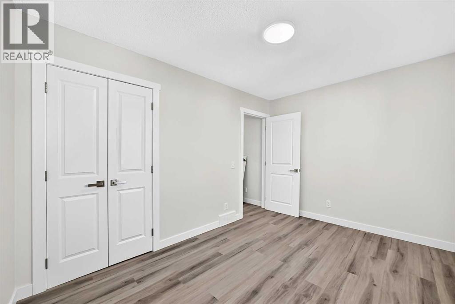
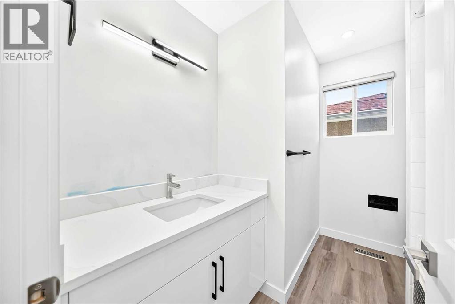
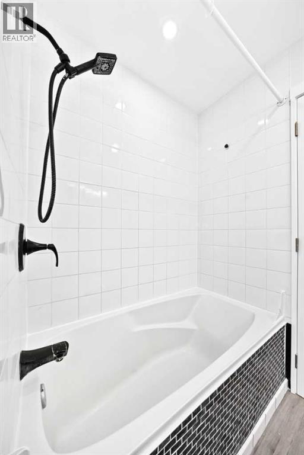
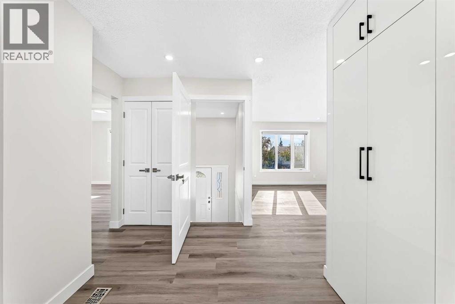
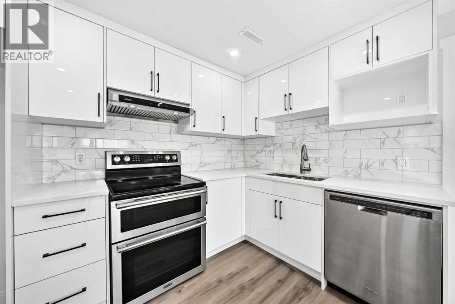
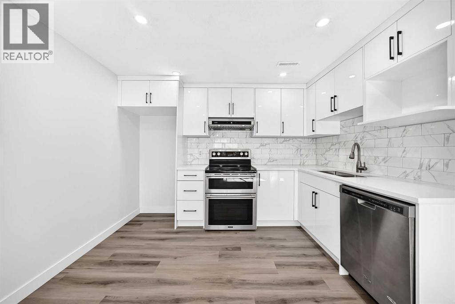
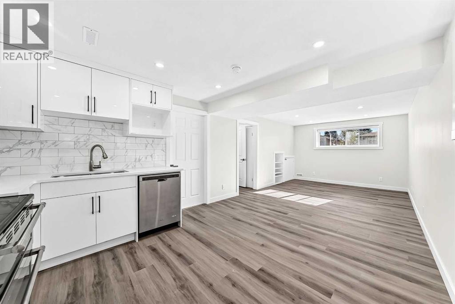
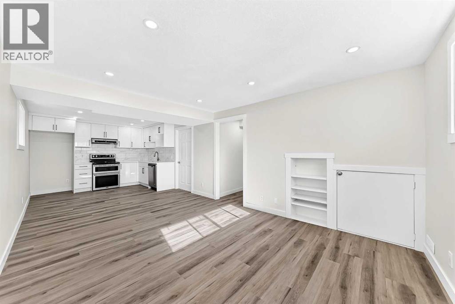
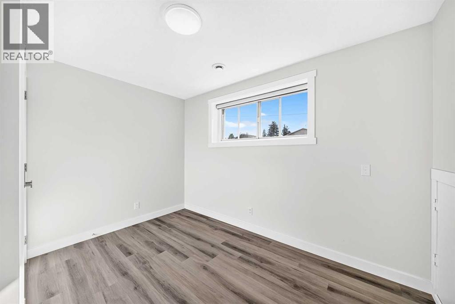
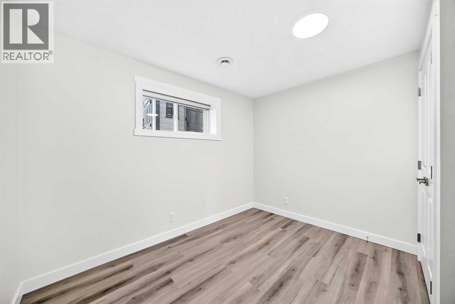
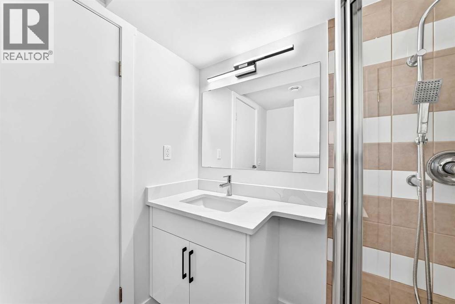
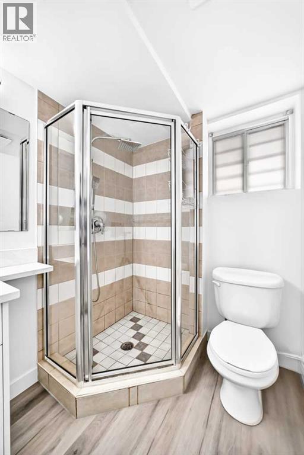
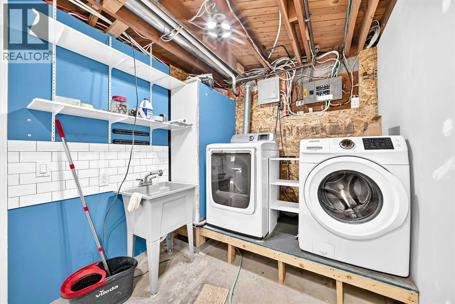
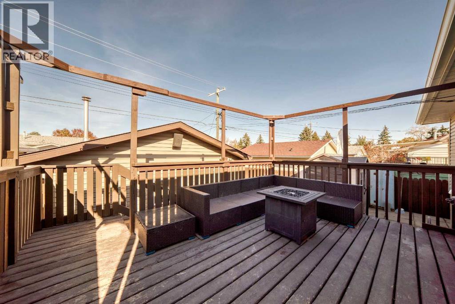
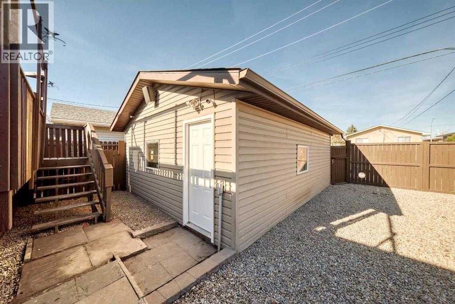
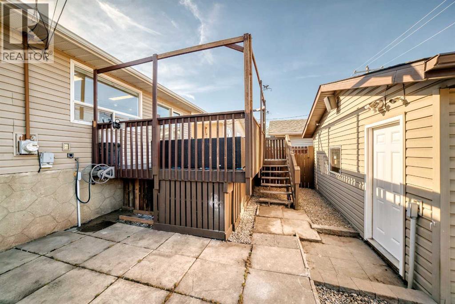
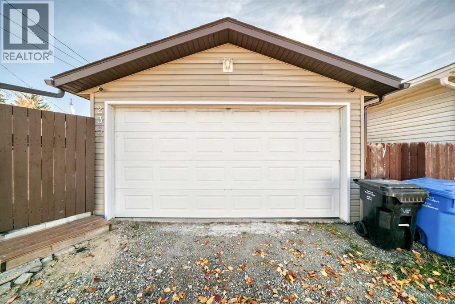
| NEWLY RENOVATED | 4 BEDS | 2 BATHS | 2 KITCHENS | SEPARATE ENTRANCE | DOUBLE DETACHED GARAGE | Welcome to this beautifully renovated bi-level home located in the established community of Marlborough! Offering 4 bedrooms, 2 full bathrooms, and 2 kitchens, this home is perfect for growing families or those looking for additional living space. As you enter, you're greeted by a bright and inviting living area featuring beautiful vinyl plank flooring that flows into the dining area and kitchen. The kitchen features quartz countertops, a centre island, and plenty of cabinet space. Sliding doors off the kitchen lead to the deck, perfect for enjoying the outdoors. The main level also offers 2 good-sized bedrooms, a 4-piece bathroom, and convenient main floor laundry. Downstairs, you'll find a fully developed basement with a separate entrance, a second kitchen, a spacious recreation room, 2 additional bedrooms, a 3-piece bathroom, and its own laundry. Step outside to enjoy the backyard, complete with a double detached garage and back lane access. Conveniently located close to schools, parks, shopping, public transit, and other everyday amenities. Don't miss out on this fantastic opportunity! Call your favourite agent to book a showing today! (id:51989)
Features of 235 Margate Close Ne
- MLS® Number A2352973
- Price $524,900
- Bedrooms: 4
- Bathrooms: 2
- Square Footage: 949 sqft
- Property Type: House
- Community Name: Marlborough
- Amenities Near By Park, Playground, Schools
- Features Back Lane, No Smoking Home, Level
- Parking Space Total 2
- Plan 312lk
- Structure Deck
Buildings
| Bathroom Total | 2 | Bedrooms Above Ground | 2 |
| Bedrooms Below Ground | 2 | Bedrooms Total | 4 |
| Architectural Style | Bi-level | Basement Development | Finished |
| Basement Features | Separate Entrance, Suite | Basement Type | Full (finished) |
| Constructed Date | 1971 | Construction Material | Wood Frame |
| Construction Style Attachment | Detached | Cooling Type | None |
| Exterior Finish | Vinyl Siding | Flooring Type | Vinyl |
| Foundation Type | Poured Concrete | Heating Type | Forced Air |
| Size Interior | 949 Sqft | Total Finished Area | 948.9 Sqft |
| Type | House |
Parking
| Detached Garage | 2 |
Land
| Acreage | No | Fence Type | Fence |
| Land Amenities | Park, Playground, Schools | Size Frontage | 12.2 M |
| Size Irregular | 371.00 | Size Total | 371 M2|0-4,050 Sqft |
| Size Total Text | 371 M2|0-4,050 Sqft | Zoning Description | R-c1 |
Rooms
| Level | Type | Length | Width | Dimensions |
|---|---|---|---|---|
| Basement | Bedroom | 10.42 Ft x 10.17 Ft | ||
| Basement | Bedroom | 8.33 Ft x 9.50 Ft | ||
| Basement | 3pc Bathroom | 7.42 Ft x 5.42 Ft | ||
| Main Level | Primary Bedroom | 12.25 Ft x 12.00 Ft | ||
| Main Level | Bedroom | 12.00 Ft x 11.25 Ft | ||
| Main Level | 4pc Bathroom | 7.33 Ft x 8.42 Ft |
Agents and Offices
- Jeremy Dinh
- Office: Ko Realty Ltd.
What's Nearby
Similar Properties

172 Coverton Circle Ne, Calgary, Alberta
- MLS® # A2346567
- Sally Krulis
- Cody Goddard
- RE/MAX House Of Real Estate
30 Covehaven View Ne, Calgary, Alberta
- MLS® # A2337869
- Ricky Ahuja
- Arpit Ahuja
- Maxwell Capital Realty
139 Los Alamos Place Ne, Calgary, Alberta
- MLS® # A2339605
- David P. Brown
- Trec The Real Estate Company