

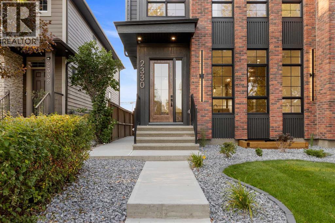
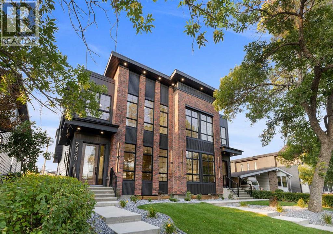
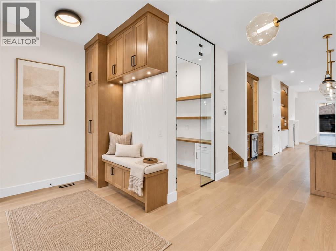
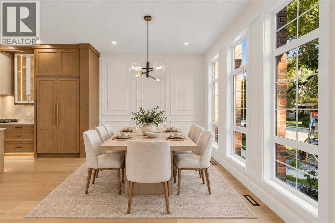
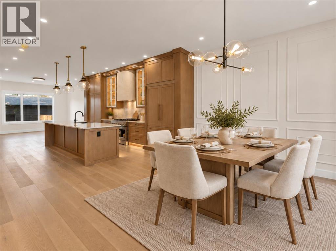
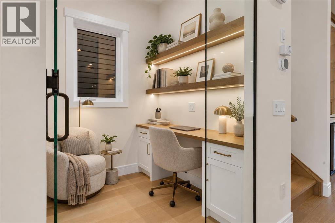
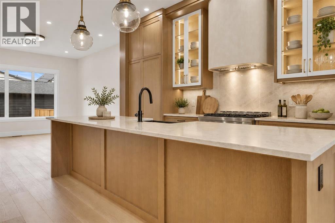
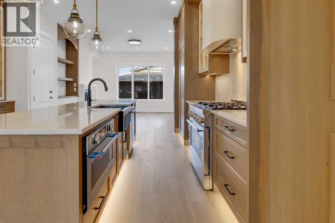
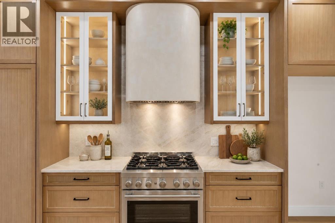
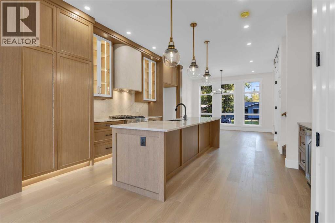
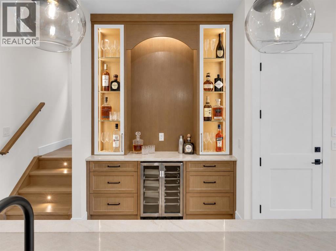
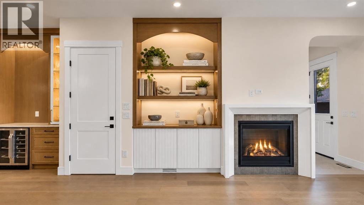
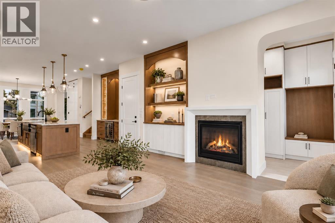
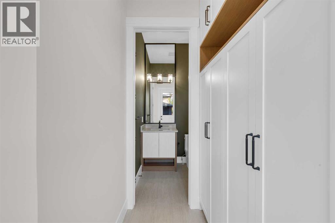
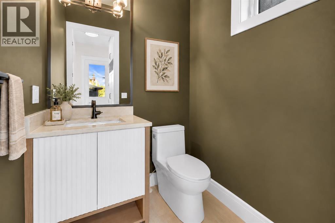
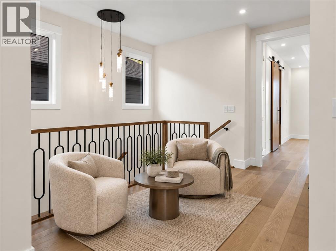
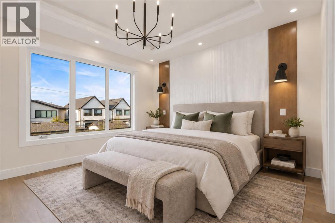
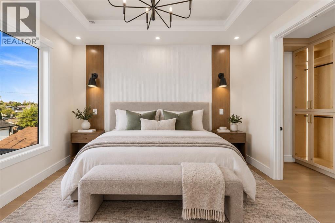
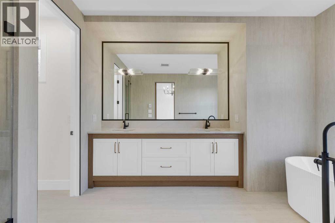
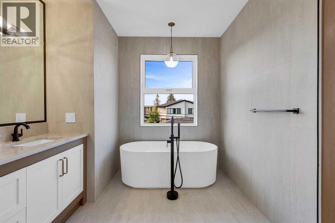
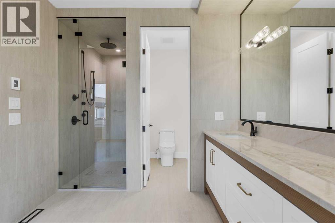
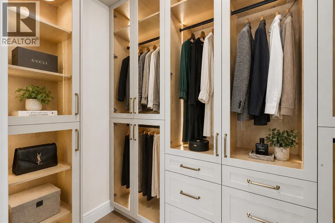
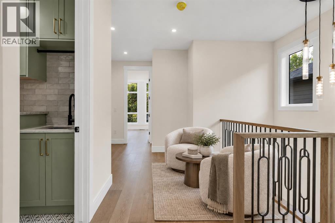
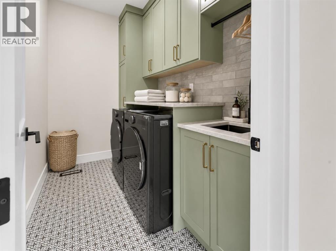
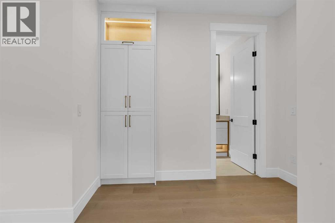
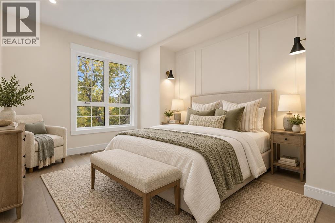
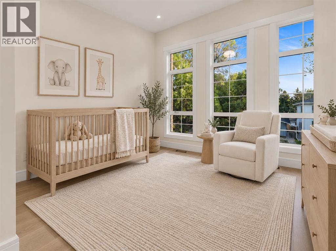
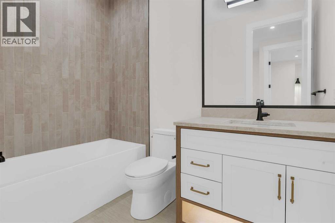
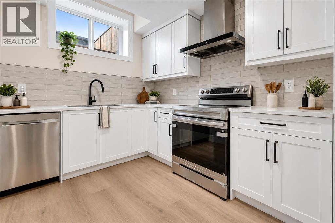
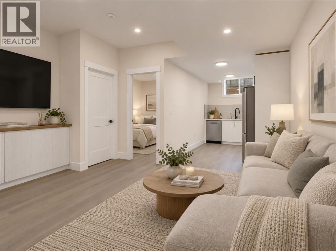
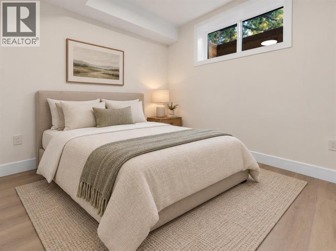
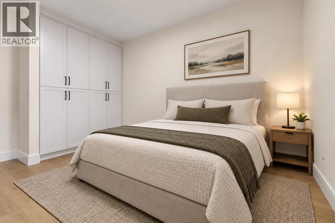
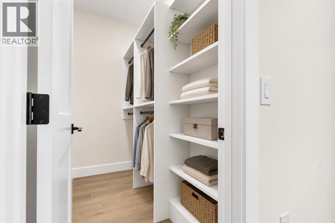
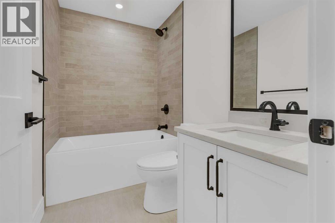
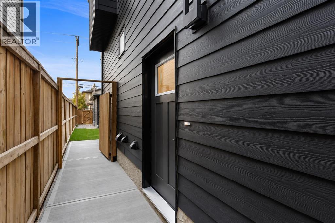
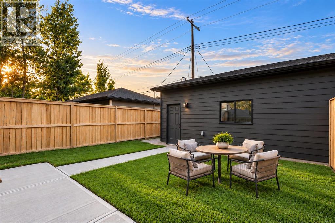
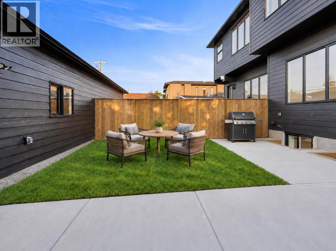
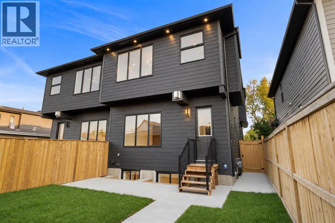
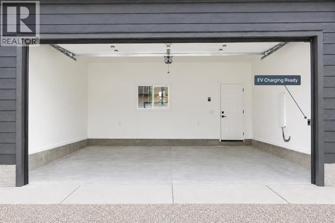
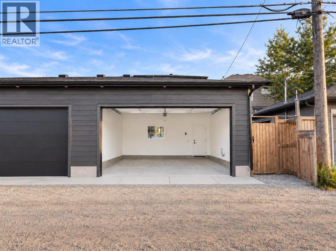
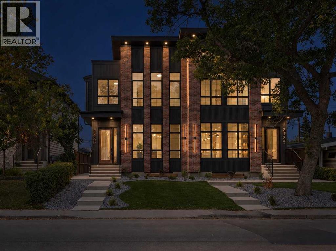
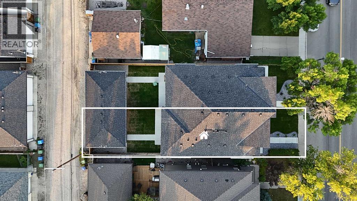
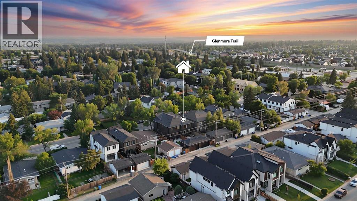
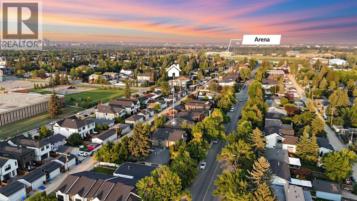
Welcome to this exceptional brand-new semi-detached residence, ideally situated in the highly sought-after community of North Glenmore Park. Thoughtfully designed with a refined contemporary aesthetic, elevated finishes, and quality craftsmanship throughout, this impressive home offers a seamless balance of luxury, comfort, and functionality.The main floor showcases beautiful hardwood flooring, a bright and spacious open-concept layout, and a private office ideally suited for working from home or creating a sophisticated study. At the heart of the home is the stunning designer kitchen, featuring elegant marble countertops, a large central island, extensive cabinetry, premium finishes, and a dedicated bar fridge. The kitchen is also designed to accommodate a 48-inch KitchenAid refrigerator with custom matching cabinet panels. The refrigerator is included and will be installed once available from the manufacturer. Flowing effortlessly into the dining and living areas, the kitchen creates an inviting and functional space for both everyday living and entertaining.The upper level continues to impress with hardwood flooring throughout and no carpet. The luxurious primary retreat features generous closet space and a spa-inspired ensuite complete with a deep soaker tub and steam shower, offering a relaxing and private escape. The additional bedrooms are thoughtfully designed for comfort, while convenient upper-level laundry enhances everyday functionality.The fully developed lower level features a professionally built 2-bedroom LEGAL SUITE, complete with its own kitchen, living area, bedrooms, and bathroom. This versatile space is ideal for extended family, guests, or potential rental income.The garage features a 200A electrical panel and is EV charging ready.Located just minutes from Marda Loop, Mount Royal University, parks, pathways, schools, shopping, dining, and major roadways, this exceptional property offers the very best of modern inner-city living. With i ts sophisticated design, marble countertops, hardwood flooring, dedicated main-floor office, bar fridge, spa-inspired primary ensuite, custom-panel refrigerator, and 2-bedroom legal suite, this North Glenmore Park residence presents an outstanding opportunity for buyers seeking luxury, versatility, and an exceptional location. (id:51989)
Features of 2330 54 Avenue Sw
- MLS® Number A2345312
- Price $1,159,000
- Bedrooms: 5
- Bathrooms: 4
- Square Footage: 2061 sqft
- Property Type: Duplex
- Community Name: North Glenmore Park
- Amenities Near By Golf Course, Park, Playground, Recreation Nearby, Schools, Shopping
- Community Features Golf Course Development
- Features Closet Organizers, No Animal Home, No Smoking Home, Gas Bbq Hookup
- Parking Space Total 2
- Plan Tbv
- Structure Deck
Buildings
| Bathroom Total | 4 | Bedrooms Above Ground | 3 |
| Bedrooms Below Ground | 2 | Bedrooms Total | 5 |
| Appliances | Refrigerator, Range - Gas, Range - Electric, Dishwasher, Microwave, Hood Fan, Garage Door Opener, Washer & Dryer | Basement Development | Finished |
| Basement Features | Separate Entrance, Suite | Basement Type | Full (finished) |
| Constructed Date | 2026 | Construction Material | Poured Concrete, Wood Frame |
| Construction Style Attachment | Semi-detached | Cooling Type | None |
| Exterior Finish | Brick, Concrete | Fireplace Present | Yes |
| Fireplace Total | 1 | Flooring Type | Ceramic Tile, Hardwood, Vinyl Plank |
| Foundation Type | Poured Concrete | Half Bath Total | 1 |
| Heating Type | Central Heating, Other, In Floor Heating | Stories Total | 2 |
| Size Interior | 2061 Sqft | Total Finished Area | 2060.6 Sqft |
| Type | Duplex |
Parking
| Detached Garage | 2 |
Land
| Acreage | No | Fence Type | Fence |
| Land Amenities | Golf Course, Park, Playground, Recreation Nearby, Schools, Shopping | Size Depth | 35.74 M |
| Size Frontage | 7.99 M | Size Irregular | 3063.00 |
| Size Total | 3063 Sqft|0-4,050 Sqft | Size Total Text | 3063 Sqft|0-4,050 Sqft |
| Zoning Description | R-cg |
Rooms
| Level | Type | Length | Width | Dimensions |
|---|---|---|---|---|
| Second Level | Primary Bedroom | 13.00 Ft x 16.42 Ft | ||
| Second Level | 5pc Bathroom | 8.83 Ft x 17.50 Ft | ||
| Second Level | Other | 8.83 Ft x 5.33 Ft | ||
| Second Level | Laundry Room | 8.83 Ft x 5.58 Ft | ||
| Second Level | Bedroom | 12.42 Ft x 12.42 Ft | ||
| Second Level | Bedroom | 10.92 Ft x 14.75 Ft | ||
| Second Level | 4pc Bathroom | 5.67 Ft x 8.92 Ft | ||
| Basement | Furnace | 7.75 Ft x 8.08 Ft | ||
| Basement | Recreational, Games Room | 15.50 Ft x 15.75 Ft | ||
| Basement | Bedroom | 10.67 Ft x 13.83 Ft | ||
| Basement | Bedroom | 11.42 Ft x 10.08 Ft | ||
| Basement | 4pc Bathroom | 8.00 Ft x 4.83 Ft | ||
| Basement | Kitchen | 8.17 Ft x 11.67 Ft | ||
| Main Level | Kitchen | 16.17 Ft x 14.25 Ft | ||
| Main Level | Dining Room | 13.92 Ft x 15.08 Ft | ||
| Main Level | Foyer | 6.58 Ft x 6.67 Ft | ||
| Main Level | Living Room | 14.75 Ft x 15.33 Ft | ||
| Main Level | Other | 7.17 Ft x 8.58 Ft | ||
| Main Level | Office | 6.58 Ft x 5.92 Ft | ||
| Main Level | 2pc Bathroom | 5.17 Ft x 5.50 Ft |
Agents and Offices
- Gurminder Bisla
- Lovepreet Lotey
- Office: RE/MAX Complete Realty
What's Nearby
Similar Properties

3919 23 Avenue Sw, Calgary, Alberta
- MLS® # A2322463
- Segun Akinrolabu
- RE/MAX Real Estate (Mountain View)
1732 49 Avenue Sw, Calgary, Alberta
- MLS® # A2339716
- Jeff Jackson
- Dennis J. Plintz
- Century 21 Masters
3917 23 Avenue Sw, Calgary, Alberta
- MLS® # A2322525
- Segun Akinrolabu
- RE/MAX Real Estate (Mountain View)