

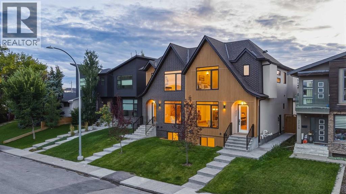
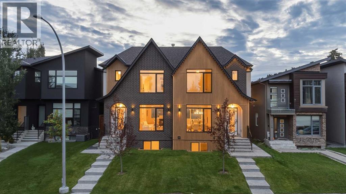
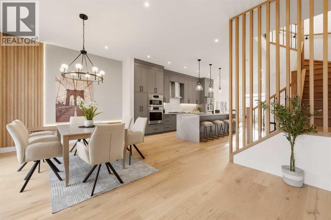
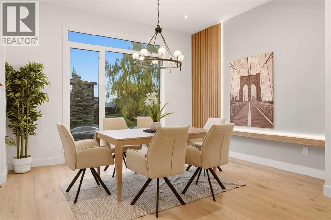
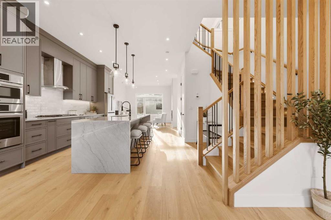
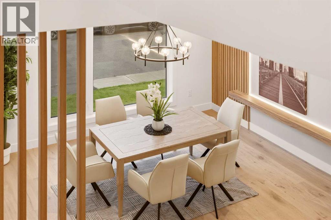
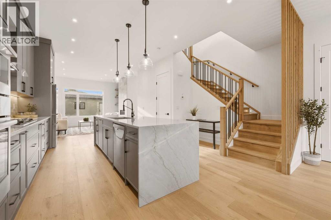
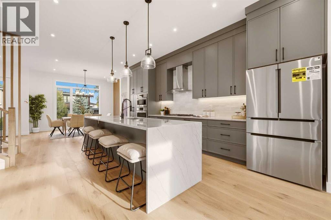
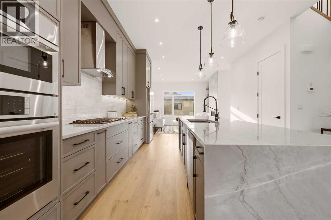
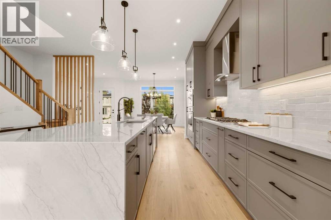
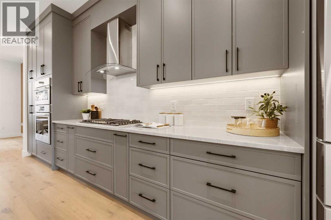
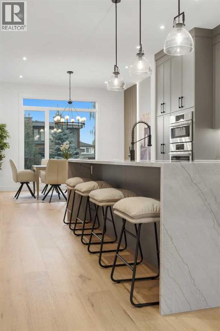
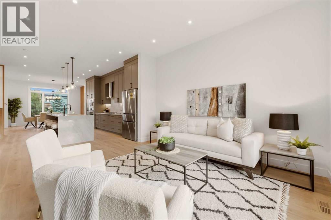
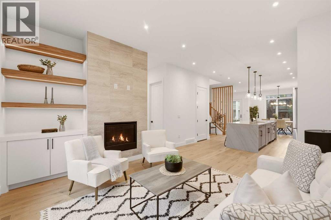
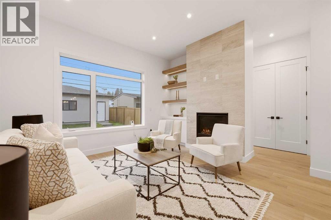
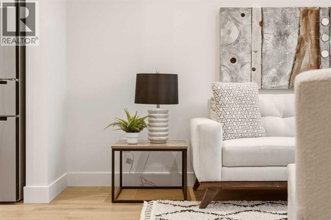
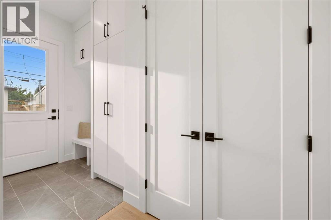
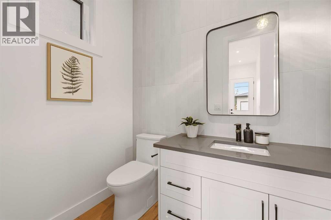
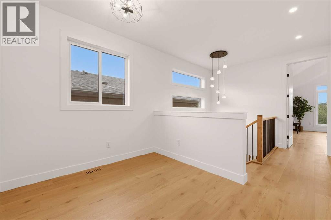
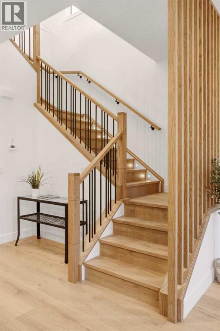
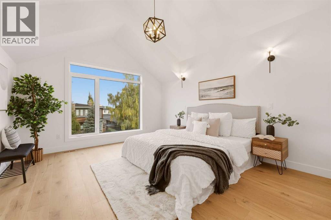
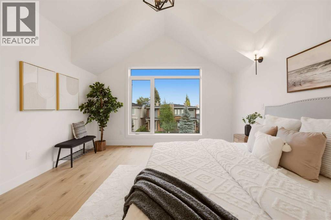
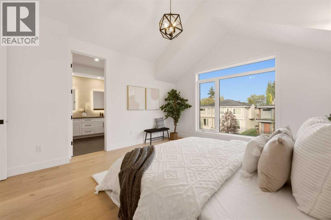
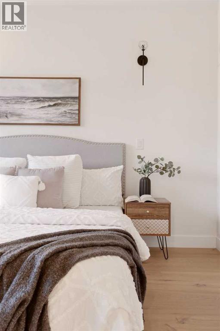
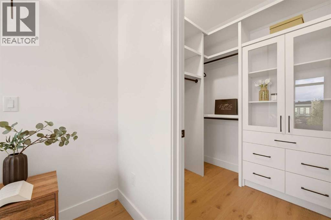
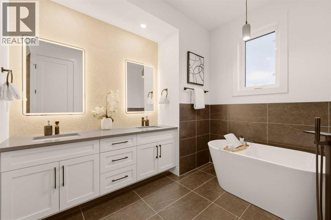
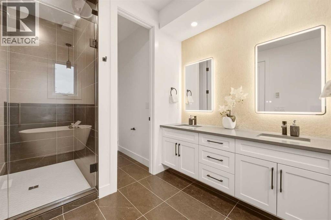
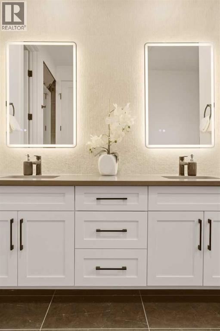
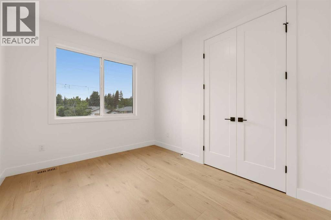
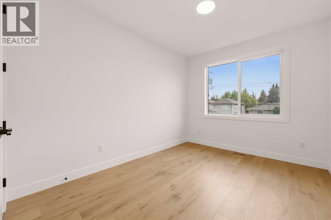
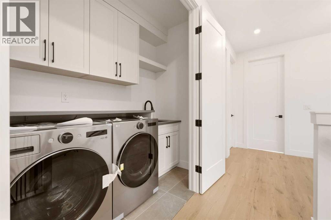
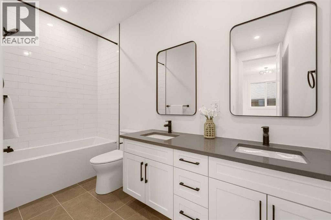
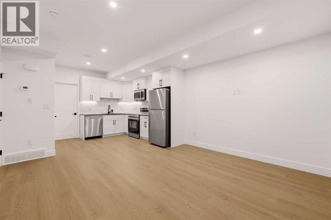
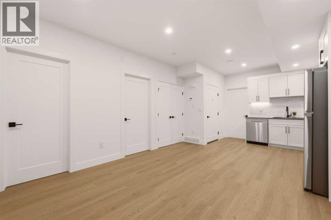
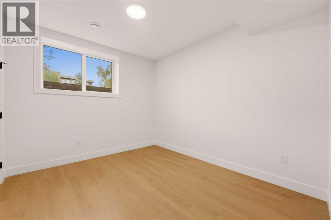
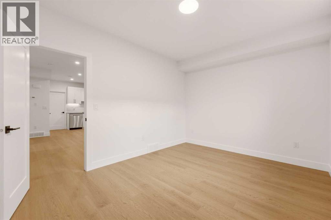
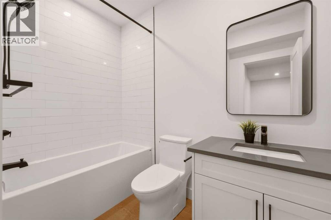
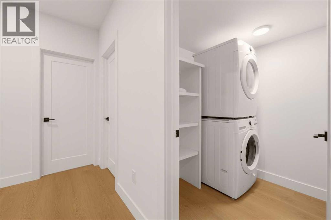
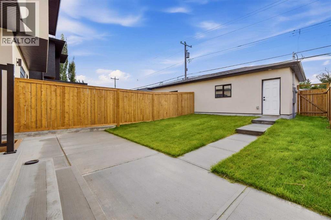
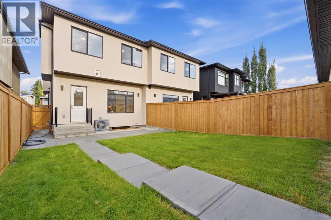
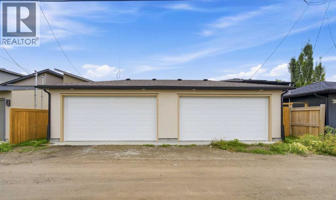
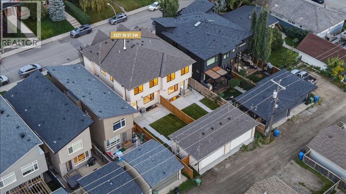
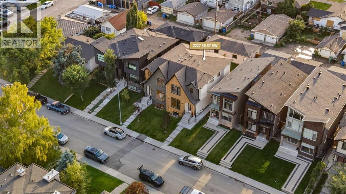
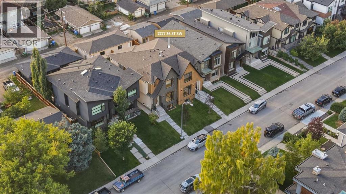
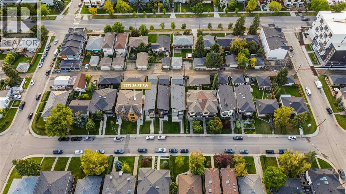

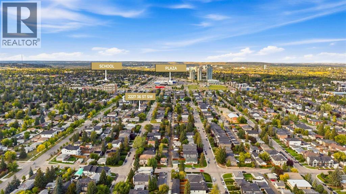
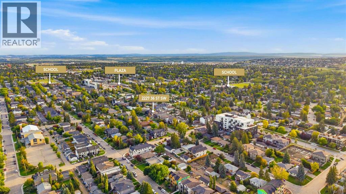
Modern architecture, elevated finishes, and thoughtful functionality define this beautifully designed KILLARNEY INFILL. Set on a quiet street, the contemporary exterior combines metal cladding, stucco, and brick with oversized TRIPLE-PANE WINDOWS, creating a striking first impression while bringing abundant natural light into the home.Inside, 10-FT CEILINGS, A/C, wide-plank hardwood flooring, custom millwork, and a sophisticated designer-selected palette immediately set an elevated tone. A WOOD-SLATTED FEATURE WALL at the base of the staircase adds architectural interest to the front entry, while the adjacent dining room makes its own statement with a CUSTOM BUILT-IN WITH INTEGRATED LED LIGHTING, creating an impressive backdrop for entertaining. From here, the main floor flows into the gourmet kitchen, where custom-painted cabinetry, a premium BOSCH APPLIANCE PACKAGE, generous storage & a striking WATERFALL QUARTZ ISLAND balance polished design with everyday functionality. At the rear, the living room offers an inviting place to unwind, centred around a gas fireplace. Custom entry built-ins and a fully finished mudroom add practical storage while maintaining the home’s clean, contemporary aesthetic.Upstairs, wide-plank hardwood continues throughout, complemented by custom stair lighting. The spacious PRIMARY RETREAT is highlighted by a vaulted ceiling and expansive windows, while the spa-inspired ensuite offers dual vanities and a CUSTOM WALK-IN SHOWER WITH FULL-HEIGHT TILE. Two additional bedrooms feature generous proportions and custom closet built-ins. A well-appointed laundry room includes full cabinetry, a folding counter, sink, and side-by-side washer and dryer, while a separate alcove creates an ideal HOME OFFICE OR FLEX SPACE.The lower level adds another dimension of value with a 2-BEDROOM, 1-BATH LEGAL BASEMENT SUITE featuring an open kitchen and living area, SEPARATE LAUNDRY, custom closet built-ins, and additional understair storage. Ideal for gener ating RENTAL INCOME, helping offset ownership costs, or accommodating extended family, the suite provides valuable flexibility without compromising the home’s overall design.Perfectly positioned in KILLARNEY, close to downtown Calgary, shopping, dining, recreation, and transit, this home brings together contemporary design, thoughtful functionality, and the added advantage of a legal secondary suite—an exceptional opportunity for elevated inner-city living with income potential. (id:51989)
Features of 2227 36 Street Sw
- MLS® Number A2345079
- Price $1,149,900
- Bedrooms: 5
- Bathrooms: 4
- Square Footage: 1989 sqft
- Property Type: Duplex
- Community Name: Killarney/Glengarry
- Amenities Near By Park, Playground, Recreation Nearby, Schools, Shopping
- Features See Remarks, Back Lane, Closet Organizers, No Animal Home, No Smoking Home
- Parking Space Total 2
- Plan 1725aj
Buildings
| Bathroom Total | 4 | Bedrooms Above Ground | 3 |
| Bedrooms Below Ground | 2 | Bedrooms Total | 5 |
| Appliances | Washer, Refrigerator, Cooktop - Gas, Dishwasher, Dryer, Microwave, Oven - Built-in, Hood Fan, Garage Door Opener | Basement Development | Finished |
| Basement Features | Separate Entrance, Suite | Basement Type | Full (finished) |
| Constructed Date | 2026 | Construction Material | Wood Frame |
| Construction Style Attachment | Semi-detached | Cooling Type | Central Air Conditioning |
| Fireplace Present | Yes | Fireplace Total | 1 |
| Flooring Type | Hardwood, Tile, Vinyl Plank | Foundation Type | Poured Concrete |
| Half Bath Total | 1 | Heating Fuel | Natural Gas |
| Heating Type | Forced Air | Stories Total | 2 |
| Size Interior | 1989 Sqft | Total Finished Area | 1989.32 Sqft |
| Type | Duplex |
Parking
| Detached Garage | 2 |
Land
| Acreage | No | Fence Type | Fence |
| Land Amenities | Park, Playground, Recreation Nearby, Schools, Shopping | Landscape Features | Landscaped |
| Size Depth | 36.57 M | Size Frontage | 7.65 M |
| Size Irregular | 279.76 | Size Total | 279.76 M2|0-4,050 Sqft |
| Size Total Text | 279.76 M2|0-4,050 Sqft | Zoning Description | R-cg |
Rooms
| Level | Type | Length | Width | Dimensions |
|---|---|---|---|---|
| Second Level | Bedroom | 9.83 Ft x 15.92 Ft | ||
| Second Level | Bedroom | 9.92 Ft x 11.50 Ft | ||
| Second Level | Primary Bedroom | 13.42 Ft x 17.17 Ft | ||
| Second Level | Den | 10.58 Ft x 8.67 Ft | ||
| Second Level | Other | 9.08 Ft x 5.67 Ft | ||
| Second Level | 5pc Bathroom | Measurements not available | ||
| Second Level | 5pc Bathroom | Measurements not available | ||
| Basement | 4pc Bathroom | Measurements not available | ||
| Basement | Bedroom | 13.75 Ft x 10.42 Ft | ||
| Basement | Bedroom | 10.17 Ft x 11.50 Ft | ||
| Basement | Kitchen | 12.75 Ft x 11.08 Ft | ||
| Basement | Laundry Room | 6.00 Ft x 5.75 Ft | ||
| Basement | Recreational, Games Room | 12.83 Ft x 10.00 Ft | ||
| Basement | Furnace | 8.67 Ft x 10.25 Ft | ||
| Main Level | Dining Room | 13.25 Ft x 11.42 Ft | ||
| Main Level | Kitchen | 15.75 Ft x 19.83 Ft | ||
| Main Level | Living Room | 14.08 Ft x 13.75 Ft | ||
| Main Level | Other | 7.17 Ft x 12.25 Ft | ||
| Main Level | 2pc Bathroom | Measurements not available |
Agents and Offices
- Lisa Johnson
- Office: RE/MAX House Of Real Estate
What's Nearby
Similar Properties

3919 23 Avenue Sw, Calgary, Alberta
- MLS® # A2322463
- Segun Akinrolabu
- RE/MAX Real Estate (Mountain View)
2330 54 Avenue Sw, Calgary, Alberta
- MLS® # A2345312
- Gurminder Bisla
- Lovepreet Lotey
- RE/MAX Complete Realty
2320 22 Avenue Sw, Calgary, Alberta
- MLS® # A2344780
- Michael Ferianec
- Michael W. Johnston
- RE/MAX House Of Real Estate