

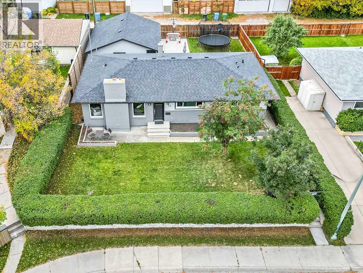
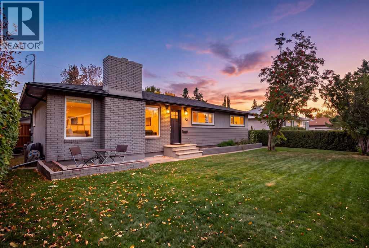
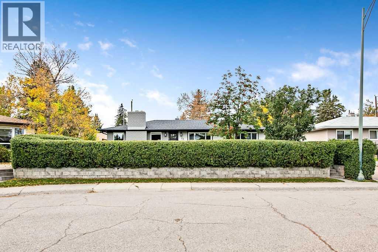
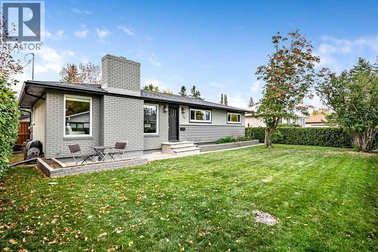
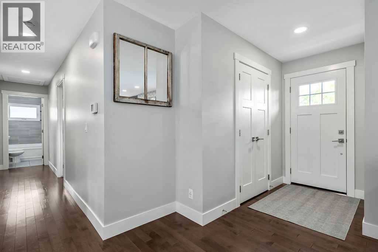
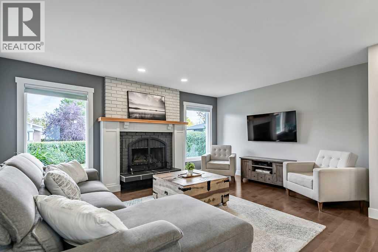
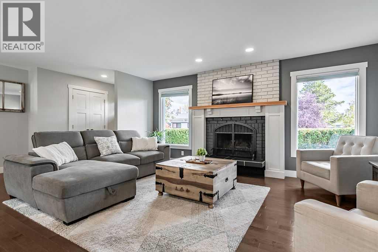
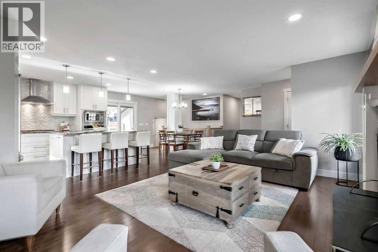
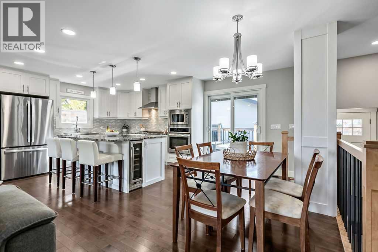
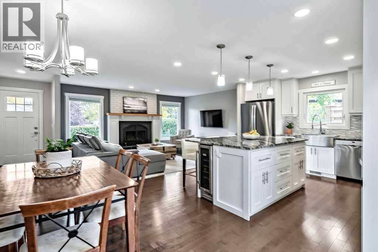
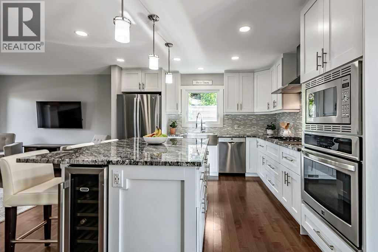
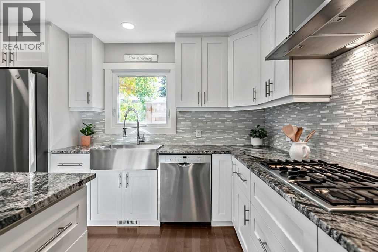
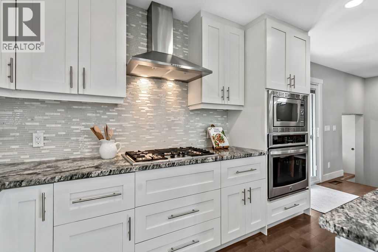
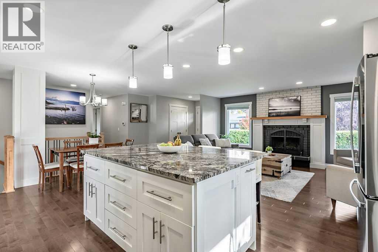
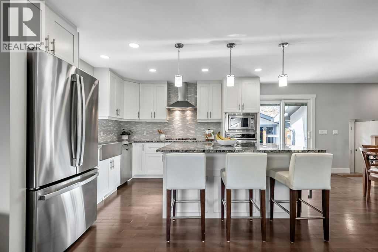
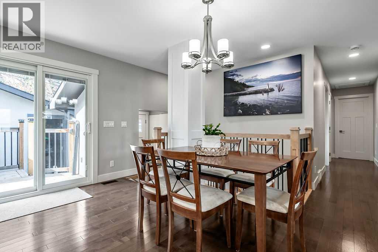
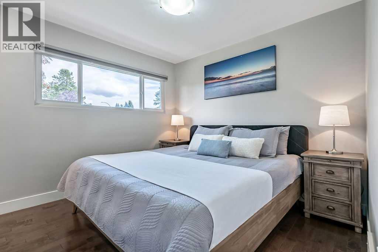
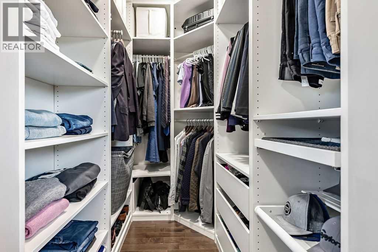
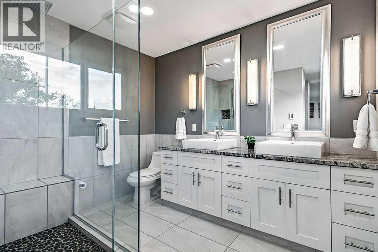
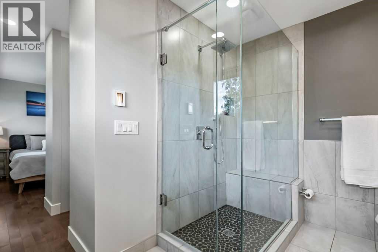
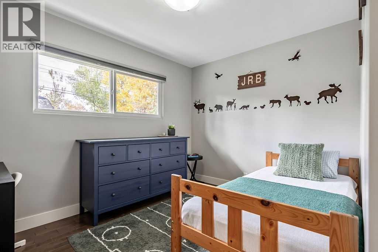
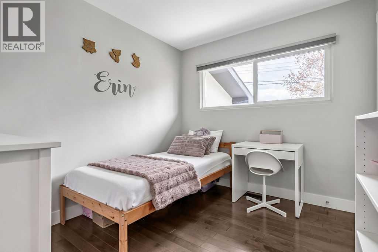
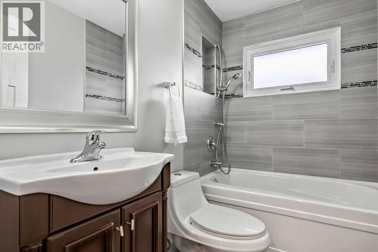
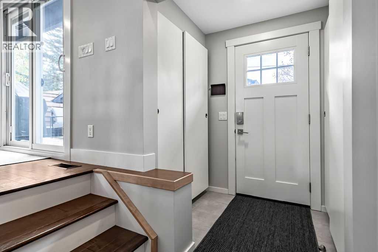
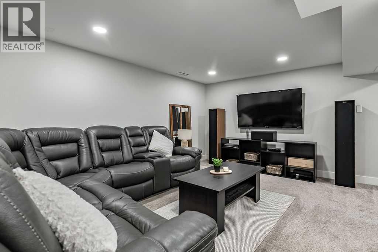
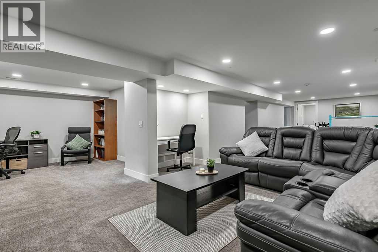
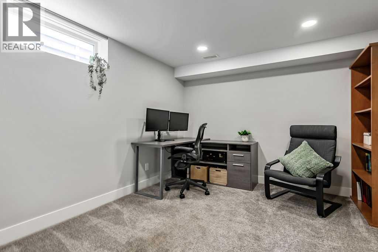
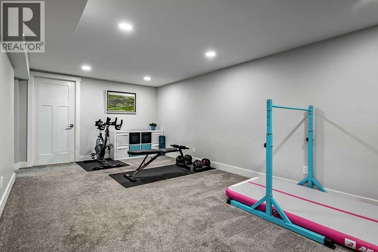
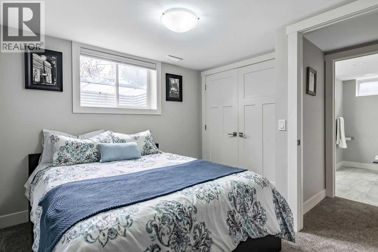
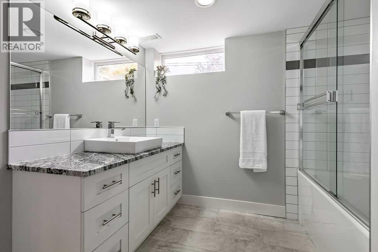
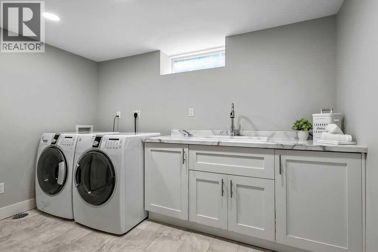
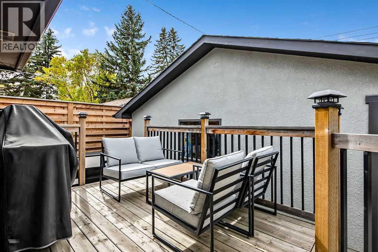
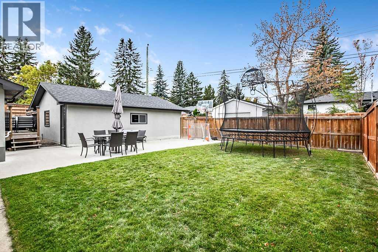
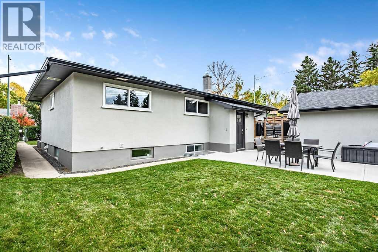
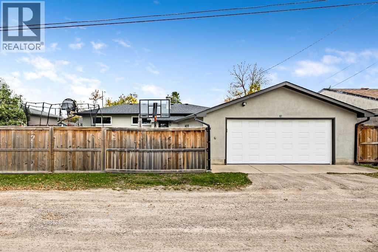
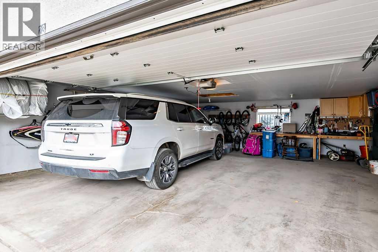
RARE 3 BEDROOM, 2 BATHROOM MAIN FLOOR LAYOUT IN WILDWOOD! Beautifully renovated and exceptionally maintained, this 4 bedroom bungalow is a standout in a PREMIUM WILDWOOD LOCATION. The stylish open concept kitchen features abundant cabinetry with extended uppers to the ceiling, granite countertops, generous workspace and high end appliances, including a Bosch gas cooktop. The spacious eating area opens to the rear deck and private backyard. The primary retreat features a large walk in closet with CUSTOM BUILT-INS and a gorgeous full ensuite with a custom shower and oversized double vanity. Two additional bedrooms, a second full bathroom and a mudroom/pantry area complete the main floor. The fully developed basement adds a huge family room, fourth bedroom, full bathroom, dedicated office, gym/flex area and laundry room. Outside, enjoy the beautiful private yard and massive concrete patio with plenty of space for entertaining, sports or RV Parking. An extra large fully insulated and dry walled double garage completes the property. Exceptional curb appeal is highlighted by the stunning, meticulously maintained mature hedge. A METICULOUSLY CARED FOR, MOVE IN READY HOME WITH A RARELY FOUND WILDWOOD FLOOR PLAN! (id:51989)
Features of 23 Wellington Place Sw
- MLS® Number A2349388
- Price $999,000
- Bedrooms: 4
- Bathrooms: 3
- Square Footage: 1250 sqft
- Property Type: House
- Community Name: Wildwood
- Amenities Near By Park, Playground, Schools, Shopping
- Features Back Lane, Closet Organizers
- Parking Space Total 2
- Plan 7986gw
- Structure Deck
Buildings
| Bathroom Total | 3 | Bedrooms Above Ground | 3 |
| Bedrooms Below Ground | 1 | Bedrooms Total | 4 |
| Appliances | Washer, Refrigerator, Cooktop - Gas, Dishwasher, Wine Fridge, Dryer, Microwave, Oven - Built-in, Hood Fan, Window Coverings, Garage Door Opener | Architectural Style | Bungalow |
| Basement Development | Finished | Basement Type | Full (finished) |
| Constructed Date | 1956 | Construction Material | Wood Frame |
| Construction Style Attachment | Detached | Cooling Type | None |
| Exterior Finish | Brick | Fireplace Present | Yes |
| Fireplace Total | 1 | Flooring Type | Carpeted, Ceramic Tile, Hardwood |
| Foundation Type | Poured Concrete | Heating Type | Forced Air |
| Stories Total | 1 | Size Interior | 1250 Sqft |
| Total Finished Area | 1250 Sqft | Type | House |
Parking
| Detached Garage | 2 |
| Oversize |
Land
| Acreage | No | Fence Type | Fence |
| Land Amenities | Park, Playground, Schools, Shopping | Landscape Features | Landscaped |
| Size Frontage | 18.64 M | Size Irregular | 566.00 |
| Size Total | 566 M2|4,051 - 7,250 Sqft | Size Total Text | 566 M2|4,051 - 7,250 Sqft |
| Zoning Description | R-cg |
Rooms
| Level | Type | Length | Width | Dimensions |
|---|---|---|---|---|
| Basement | Family Room | 11.00 Ft x 36.67 Ft | ||
| Basement | Bedroom | 10.00 Ft x 11.08 Ft | ||
| Basement | 4pc Bathroom | 8.83 Ft x 10.08 Ft | ||
| Basement | Office | 10.33 Ft x 11.67 Ft | ||
| Basement | Laundry Room | 8.50 Ft x 11.00 Ft | ||
| Basement | Furnace | 9.50 Ft x 11.17 Ft | ||
| Main Level | Other | 4.17 Ft x 7.58 Ft | ||
| Main Level | Living Room | 12.00 Ft x 16.58 Ft | ||
| Main Level | Dining Room | 9.17 Ft x 9.50 Ft | ||
| Main Level | Kitchen | 11.58 Ft x 12.00 Ft | ||
| Main Level | Primary Bedroom | 10.08 Ft x 10.42 Ft | ||
| Main Level | 4pc Bathroom | 7.58 Ft x 9.42 Ft | ||
| Main Level | Bedroom | 8.58 Ft x 9.83 Ft | ||
| Main Level | Bedroom | 9.00 Ft x 11.00 Ft | ||
| Main Level | 4pc Bathroom | 5.00 Ft x 7.50 Ft | ||
| Main Level | Other | 4.58 Ft x 8.00 Ft |
Agents and Offices
- Ron Carriere
- Office: RE/MAX Landan Real Estate
What's Nearby
Similar Properties
