

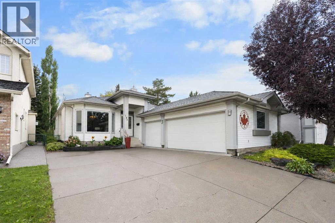
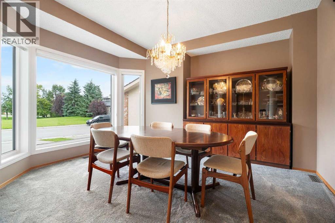
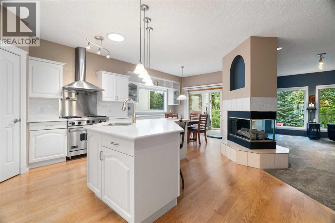
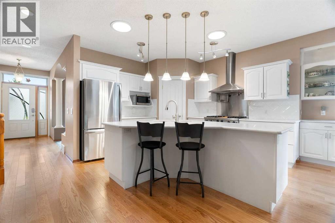
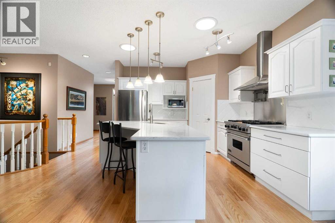
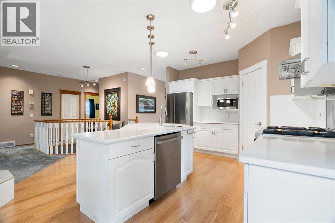
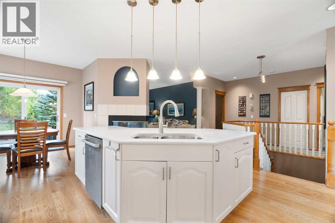
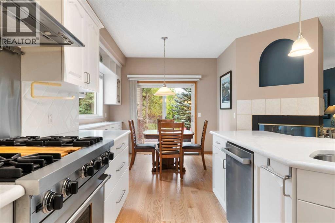
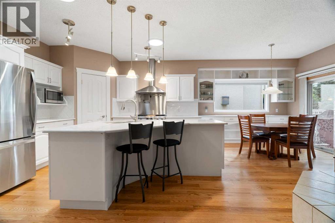
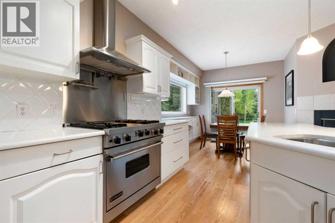
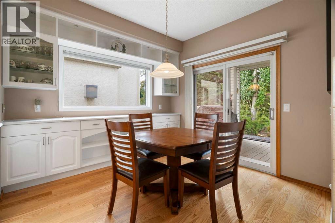
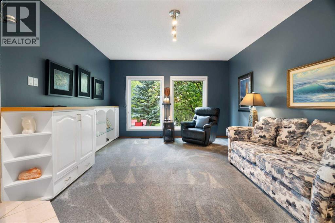
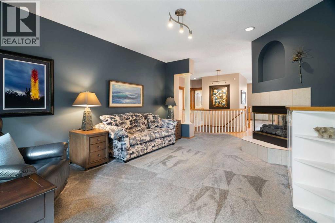
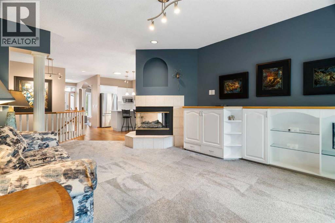
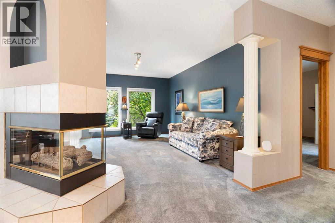
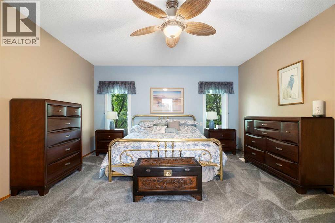
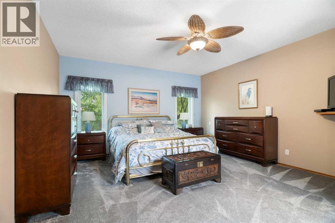
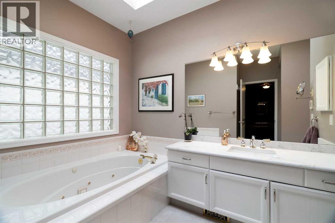
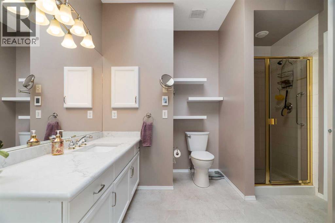
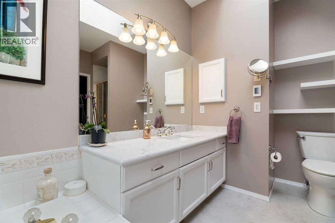
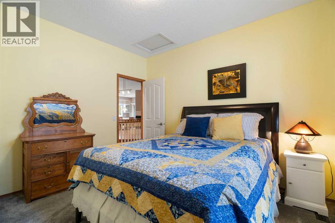
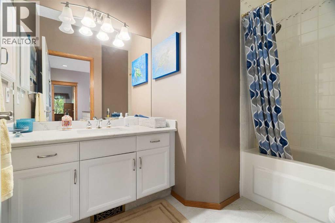
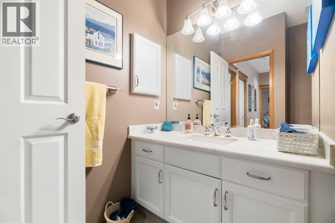
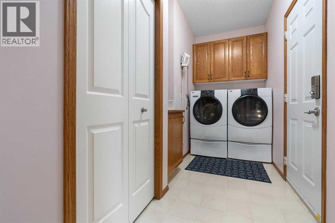
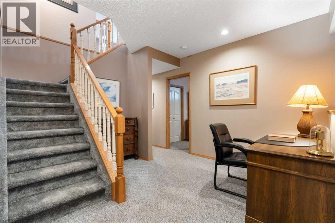
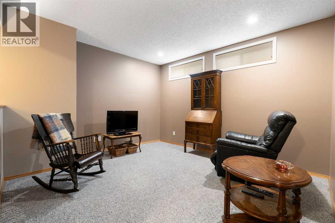
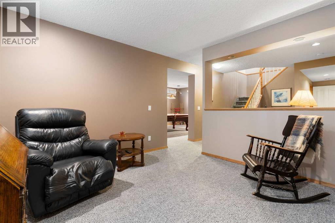
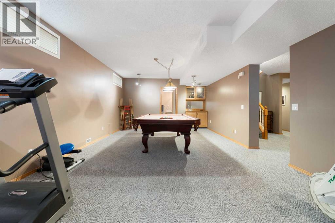
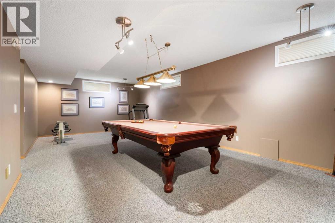
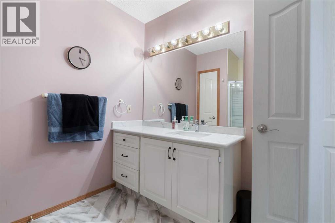
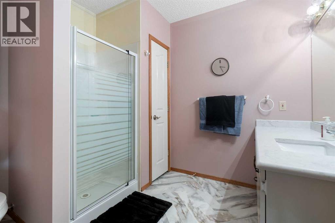
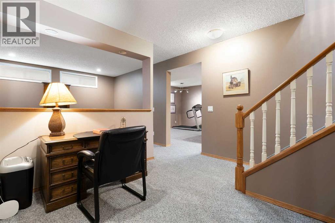
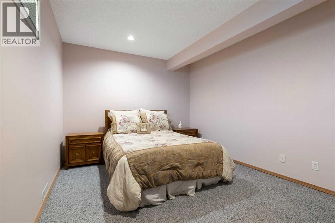
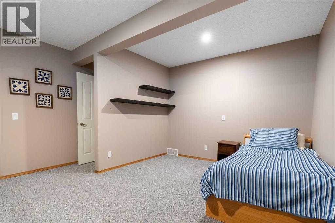
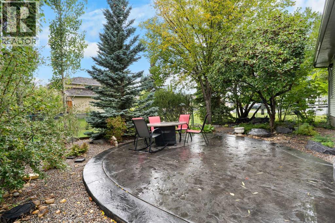
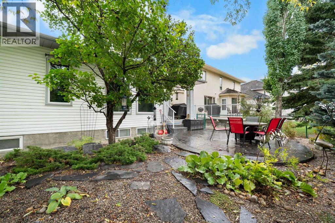
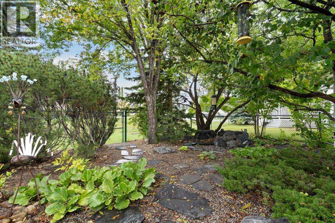
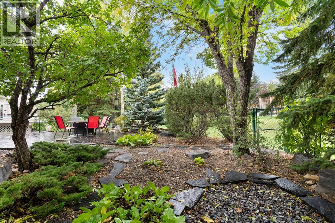
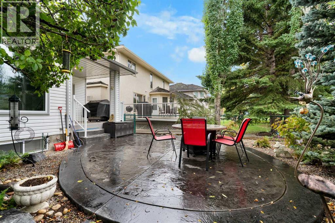
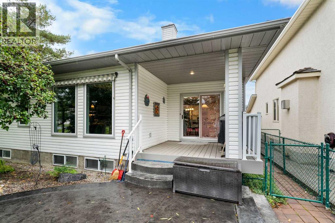
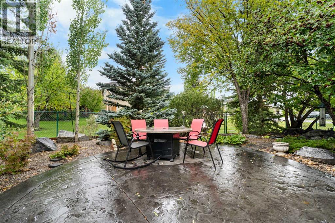
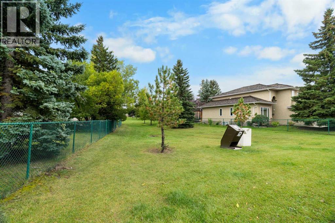
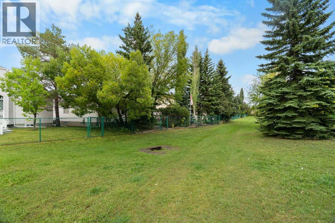
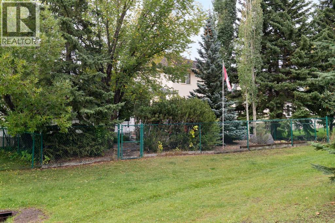
Welcome to 190 Woodpark Circle SW—a rare opportunity offering nearly 3,500 sq. ft. of developed living space, a heated triple car garage in an exceptional location with green space in front and behind. This beautifully maintained home offers privacy, space, and a wonderful connection to the outdoors. Inside, pride of ownership is evident throughout. Recently refinished hardwood floors add warmth and character, while the upgraded kitchen features granite countertops, high-end stainless steel appliances, a gas range and a chimney-style hood fan. Matching granite countertops continue throughout all three full bathrooms, creating a cohesive and timeless finish. The spacious floor plan includes three bedrooms above grade, two additional bedrooms on the lower level and a convenient upper-floor laundry room. With five bedrooms and nearly 3,500 sq. ft. of total living space across two levels, there is plenty of room for a growing family, guests, a home office or multigenerational living. The home has been extensively updated mechanically, including a newer roof, upper-floor windows, furnace and hot-water tank. Additional highlights include central air conditioning, permanent exterior soffit lighting and, for added peace of mind, NO POLY-B plumbing. Completing the property is the incredibly rare heated triple garage—ideal for multiple vehicles, additional storage, hobbies or a workshop. Woodlands is known for its mature trees, quiet streets and excellent access to Fish Creek Provincial Park, scenic pathways, neighbourhood parks, schools, shopping, restaurants and everyday amenities. With convenient access to transit and major routes, this location provides a peaceful residential setting without sacrificing accessibility. Homes offering this combination of extensive updates, generous living space, green space at both the front and rear, and a heated triple garage rarely become available. 190 Woodpark Circle SW is a truly special property in one of southwest Calgary’s most est ablished communities. (id:51989)
Features of 190 Woodpark Circle Sw
- MLS® Number A2345617
- Price $949,900
- Bedrooms: 4
- Bathrooms: 3
- Square Footage: 1703 sqft
- Property Type: House
- Community Name: Woodlands
- Amenities Near By Park, Playground, Schools, Shopping
- Features Wet Bar, Pvc Window, Level
- Parking Space Total 5
- Plan 9111718
- Structure Deck
- View Type View
Buildings
| Bathroom Total | 3 | Bedrooms Above Ground | 2 |
| Bedrooms Below Ground | 2 | Bedrooms Total | 4 |
| Appliances | Washer, Refrigerator, Dishwasher, Range, Dryer, Microwave, Hood Fan, Window Coverings, Garage Door Opener | Architectural Style | Bungalow |
| Basement Development | Finished | Basement Type | Full (finished) |
| Constructed Date | 1992 | Construction Style Attachment | Detached |
| Cooling Type | Central Air Conditioning | Exterior Finish | Vinyl Siding, Wood Siding |
| Fireplace Present | Yes | Fireplace Total | 1 |
| Flooring Type | Carpeted, Hardwood, Linoleum, Tile | Foundation Type | Poured Concrete |
| Heating Type | Forced Air | Stories Total | 1 |
| Size Interior | 1703 Sqft | Total Finished Area | 1702.75 Sqft |
| Type | House |
Parking
| Garage | |
| Heated Garage | |
| Oversize | |
| Attached Garage | 3 |
Land
| Acreage | No | Fence Type | Fence |
| Land Amenities | Park, Playground, Schools, Shopping | Landscape Features | Landscaped, Lawn |
| Size Depth | 38.62 M | Size Frontage | 16.01 M |
| Size Irregular | 567.00 | Size Total | 567 M2|4,051 - 7,250 Sqft |
| Size Total Text | 567 M2|4,051 - 7,250 Sqft | Zoning Description | R-cg |
Rooms
| Level | Type | Length | Width | Dimensions |
|---|---|---|---|---|
| Basement | 3pc Bathroom | 9.08 Ft x 7.92 Ft | ||
| Basement | Bedroom | 15.08 Ft x 14.00 Ft | ||
| Basement | Bedroom | 10.58 Ft x 16.08 Ft | ||
| Basement | Other | 12.83 Ft x 11.75 Ft | ||
| Basement | Office | 10.92 Ft x 12.83 Ft | ||
| Basement | Recreational, Games Room | 14.33 Ft x 29.33 Ft | ||
| Main Level | 4pc Bathroom | 9.08 Ft x 8.08 Ft | ||
| Main Level | 4pc Bathroom | 11.67 Ft x 9.58 Ft | ||
| Main Level | Bedroom | 11.58 Ft x 10.92 Ft | ||
| Main Level | Breakfast | 15.25 Ft x 10.08 Ft | ||
| Main Level | Dining Room | 10.58 Ft x 14.08 Ft | ||
| Main Level | Foyer | 8.42 Ft x 15.25 Ft | ||
| Main Level | Kitchen | 11.83 Ft x 13.00 Ft | ||
| Main Level | Laundry Room | 12.00 Ft x 6.42 Ft | ||
| Main Level | Living Room | 13.50 Ft x 22.42 Ft | ||
| Main Level | Primary Bedroom | 15.00 Ft x 17.42 Ft |
Agents and Offices
- Josh Pearce
- Chris Jamieson
- Office: Charles
What's Nearby
Similar Properties

320 Braniff Place Sw, Calgary, Alberta
- MLS® # A2342921
- Valerie Konechny
- Sotheby's International Realty Canada
145 Silverado Creek Crescent Sw, Calgary, Alberta
- MLS® # A2345256
- Mehdi Samandari-Matof
- Keller Williams Bold Realty
1508 Coopers Point Sw, Airdrie, Alberta
- MLS® # A2343609
- Billy D. Peshke
- Yasin Peshke
- Maxwell Capital Realty
125 Cougarstone Manor Sw, Calgary, Alberta
- MLS® # A2341626
- Jeff Kushnir
- Jessica N. Kushnir
- Real Broker