

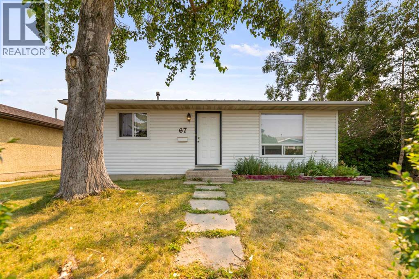
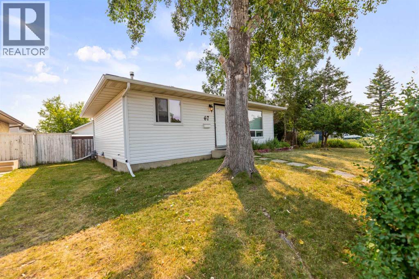
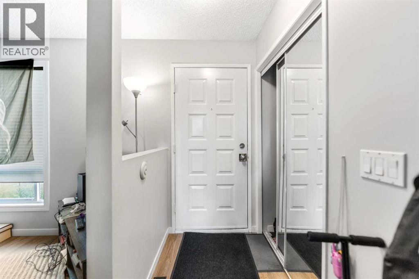
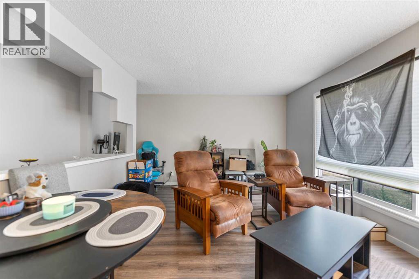
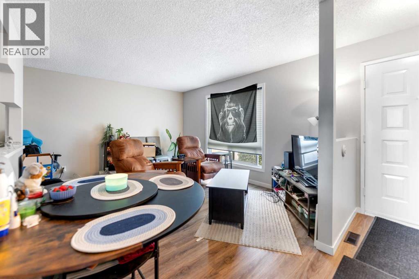
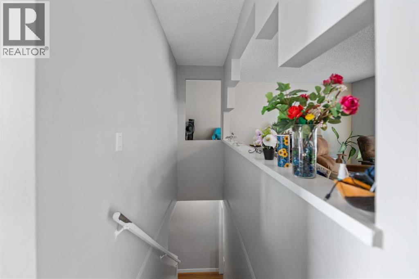
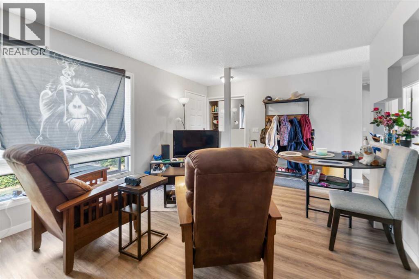
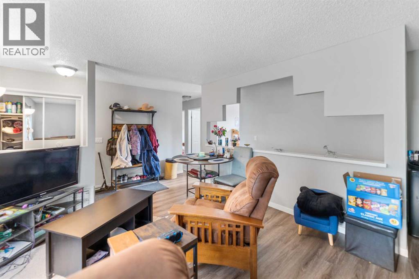
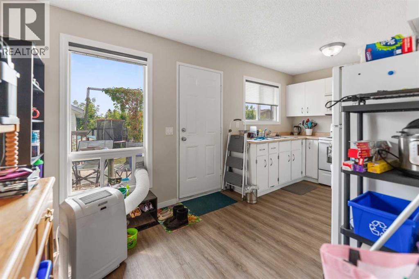
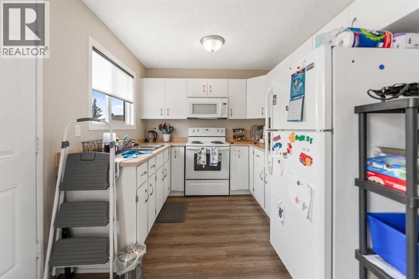
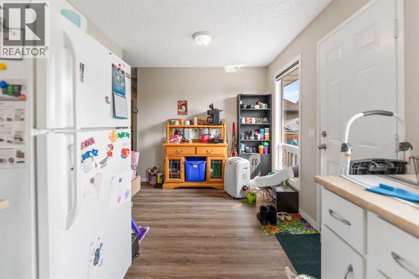
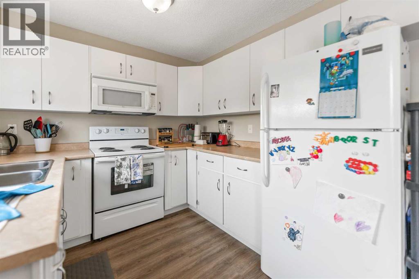
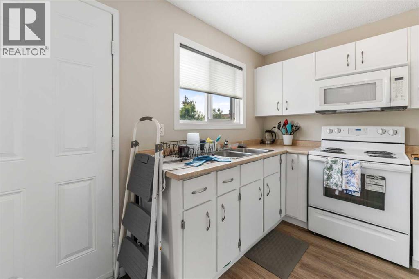
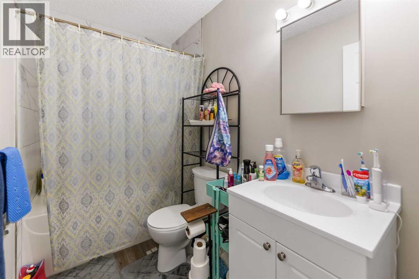
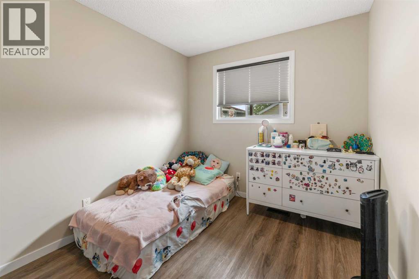
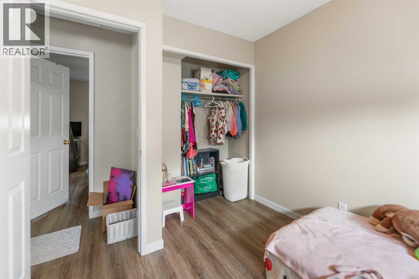
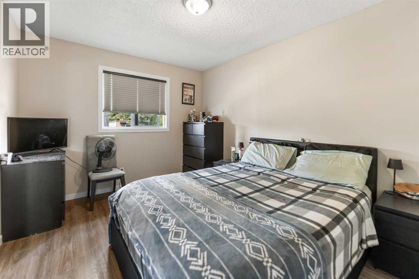
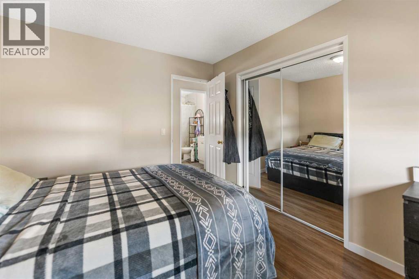
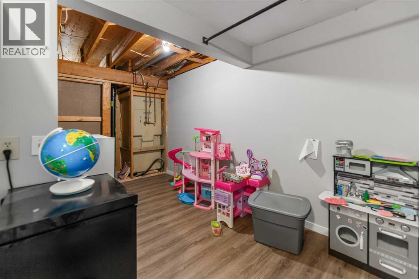
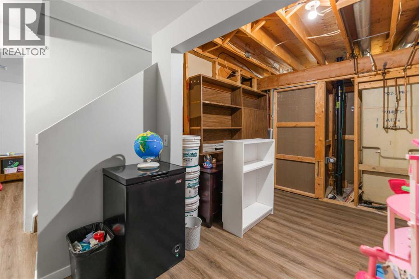
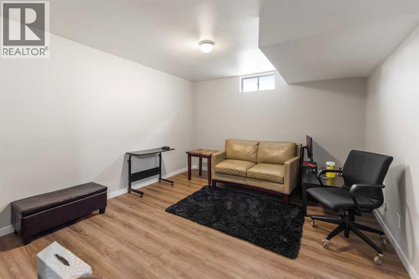
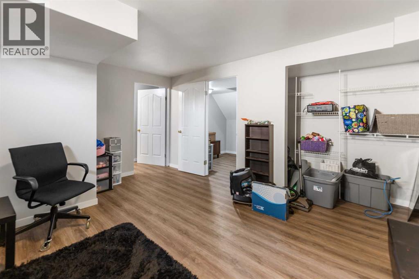
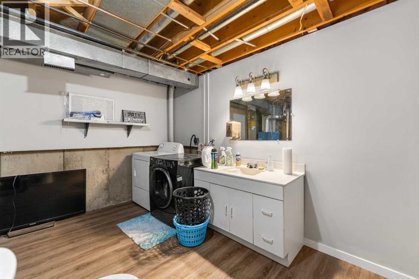
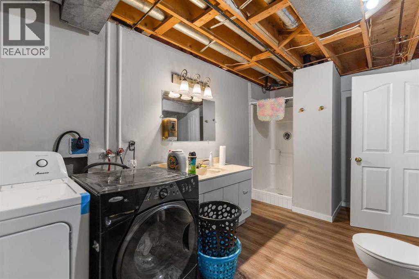
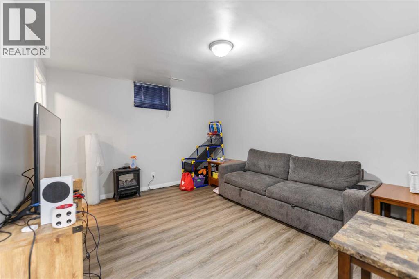
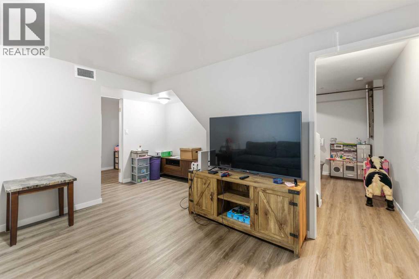
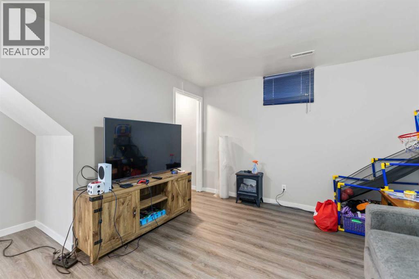
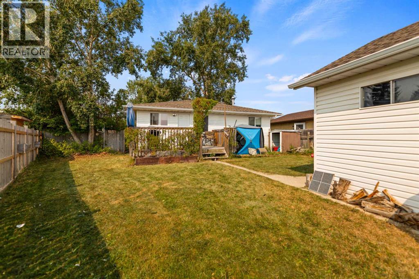
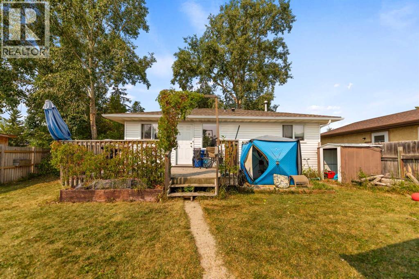
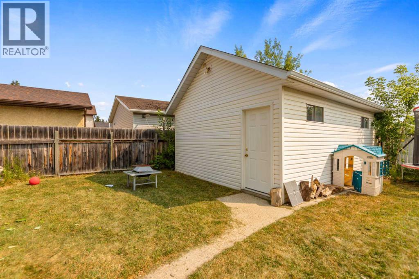
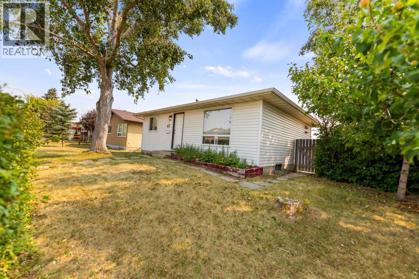
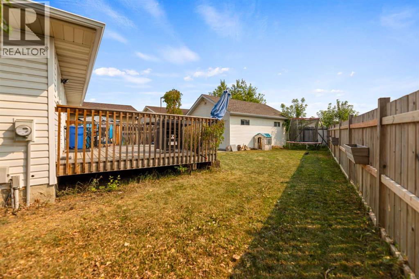
Welcome to this well-kept bungalow in the established community of Falconridge, offering 3 bedrooms, 2 full bathrooms and nearly 1,600 sq. ft. of developed living space across two levels. The main floor features a bright and comfortable living area with a large front picture window that brings in plenty of natural light, along with neutral tones and updated flooring throughout much of the home. The functional kitchen offers plenty of cabinet and counter space and connects directly to the backyard and deck, making it convenient for everyday living and summer gatherings. Two bedrooms and a 4-piece bathroom complete the main level. Downstairs, the fully developed basement adds valuable additional living space with a spacious recreation area, a third bedroom, 3-piece bathroom and additional storage. Outside, you'll appreciate the generous fenced backyard with plenty of room to enjoy, a large deck and a detached oversized single garage. With approximately 790 sq. ft. above grade plus an additional 782 sq. ft. of developed space downstairs, this home makes excellent use of its footprint and offers plenty of flexibility for a first-time buyer, growing household or investor. Conveniently located close to schools, shopping, transit and everyday amenities, this is a great opportunity to own a detached home in an established Calgary community. (id:51989)
Features of 67 Falchurch Crescent Ne
- MLS® Number A2336366
- Price $449,000
- Bedrooms: 3
- Bathrooms: 2
- Square Footage: 790 sqft
- Property Type: House
- Community Name: Falconridge
- Amenities Near By Park, Playground, Schools, Shopping
- Features Back Lane, No Smoking Home
- Parking Space Total 1
- Plan 7911335
- Structure Deck
Buildings
| Bathroom Total | 2 | Bedrooms Above Ground | 2 |
| Bedrooms Below Ground | 1 | Bedrooms Total | 3 |
| Appliances | Washer, Refrigerator, Dishwasher, Stove, Dryer, Hood Fan, Garage Door Opener | Architectural Style | Bungalow |
| Basement Development | Finished | Basement Type | Full (finished) |
| Constructed Date | 1980 | Construction Material | Wood Frame |
| Construction Style Attachment | Detached | Cooling Type | None |
| Exterior Finish | Vinyl Siding | Flooring Type | Vinyl Plank |
| Foundation Type | Poured Concrete | Heating Fuel | Natural Gas |
| Heating Type | Forced Air | Stories Total | 1 |
| Size Interior | 790 Sqft | Total Finished Area | 790 Sqft |
| Type | House |
Parking
| Detached Garage | 1 |
Land
| Acreage | No | Fence Type | Fence |
| Land Amenities | Park, Playground, Schools, Shopping | Size Frontage | 21.39 M |
| Size Irregular | 461.00 | Size Total | 461 M2|4,051 - 7,250 Sqft |
| Size Total Text | 461 M2|4,051 - 7,250 Sqft | Zoning Description | R-cg |
Rooms
| Level | Type | Length | Width | Dimensions |
|---|---|---|---|---|
| Basement | Family Room | 13.08 Ft x 11.08 Ft | ||
| Basement | Furnace | 6.17 Ft x 2.83 Ft | ||
| Basement | Bedroom | 13.00 Ft x 11.42 Ft | ||
| Basement | 3pc Bathroom | 14.42 Ft x 10.58 Ft | ||
| Basement | Other | 14.58 Ft x 7.92 Ft | ||
| Main Level | Dining Room | 8.58 Ft x 7.58 Ft | ||
| Main Level | Living Room | 14.33 Ft x 11.83 Ft | ||
| Main Level | Kitchen | 9.00 Ft x 8.58 Ft | ||
| Main Level | Primary Bedroom | 11.92 Ft x 9.83 Ft | ||
| Main Level | Bedroom | 10.58 Ft x 8.50 Ft | ||
| Main Level | 4pc Bathroom | 8.58 Ft x 4.92 Ft |
Agents and Offices
- Jeff Lu
- Larry Tang
- Office: Trec The Real Estate Company
What's Nearby
Similar Properties

54 Martinridge Road Ne, Calgary, Alberta
- MLS® # A2335190
- Anoop Jose
- Rajeev Gopinath
- Prep Centro Realty
45 Springwood Drive Ne, Slave Lake, Alberta
- MLS® # A2336061
- JULIE BRANDLE
- Royal LePage Progressive Realty