

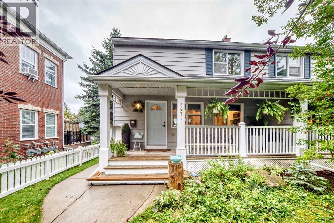
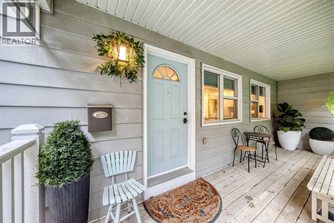
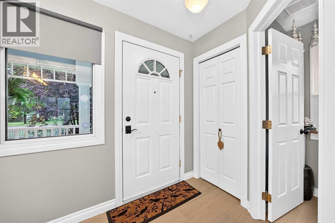
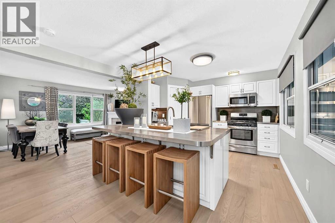
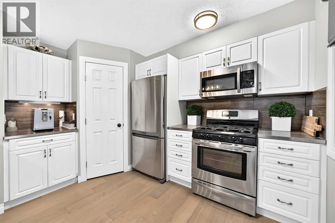
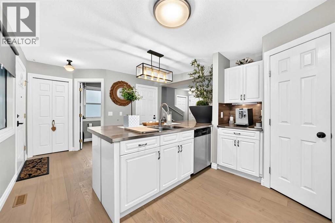
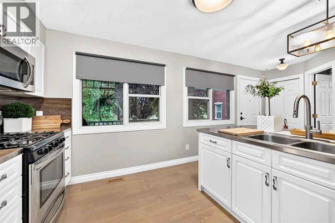
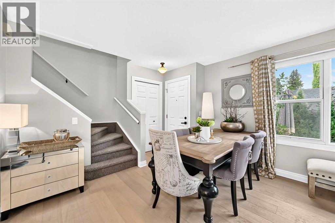
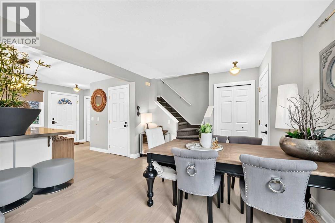
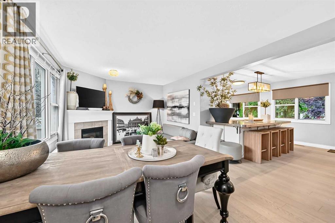
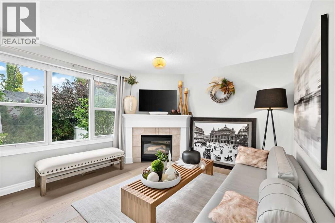
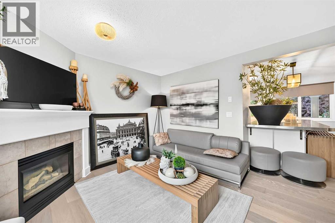
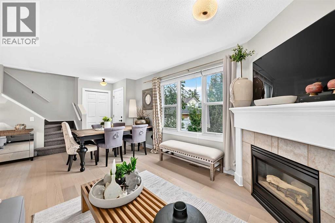
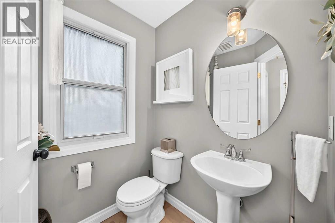
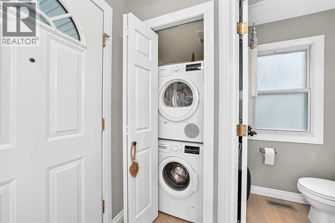
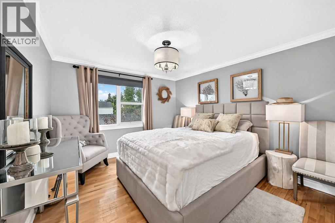
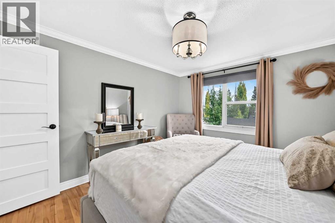
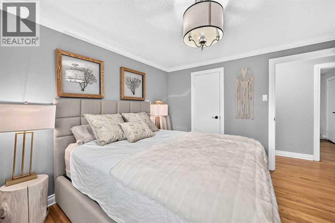
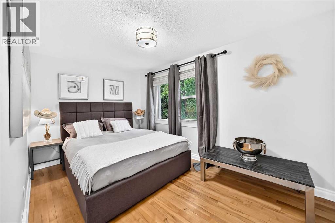
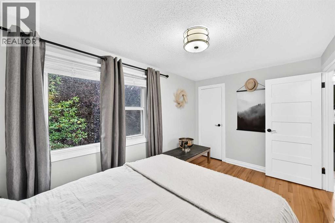
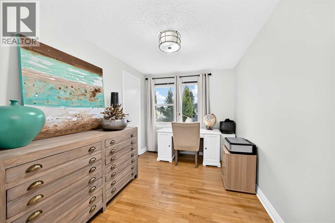
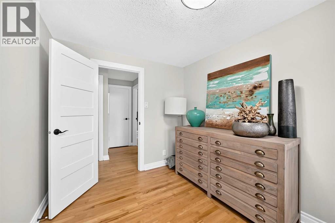
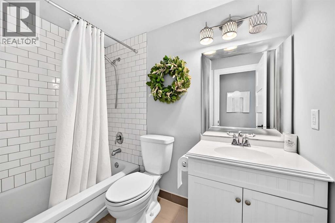
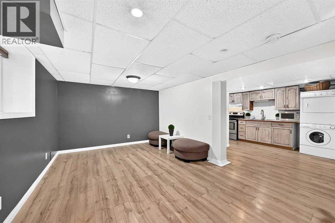
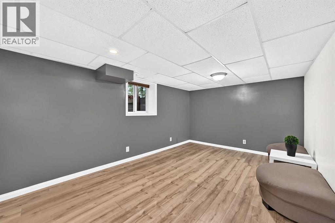
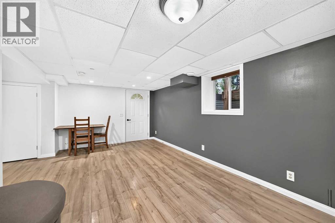
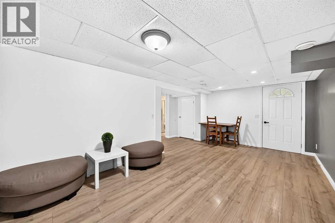
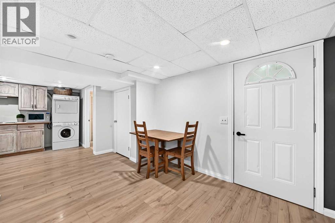
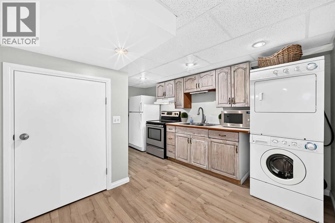
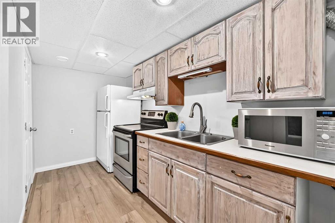
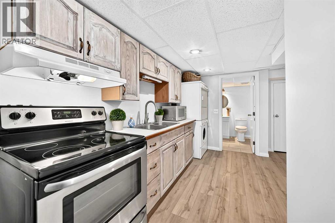
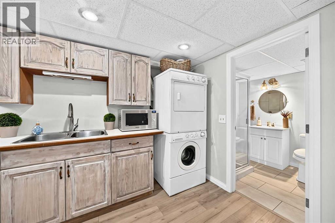
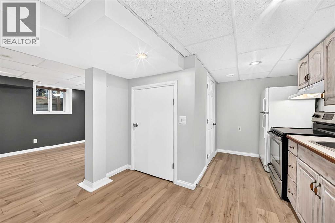
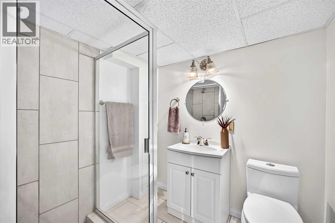
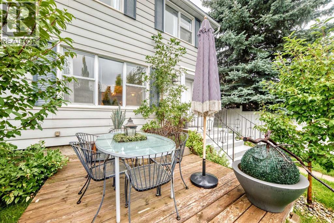
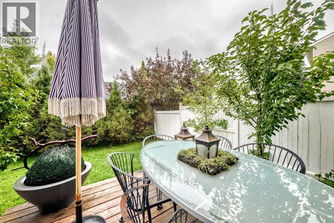
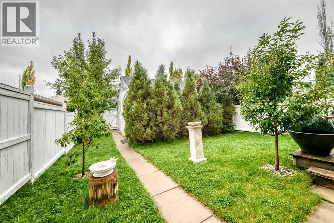
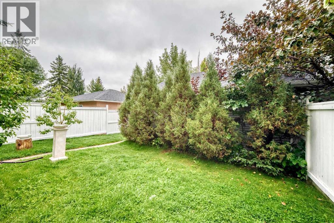
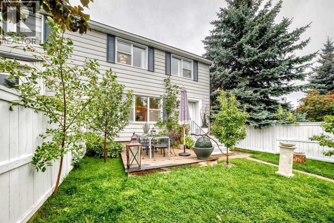
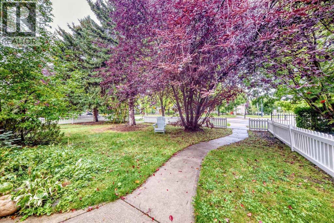
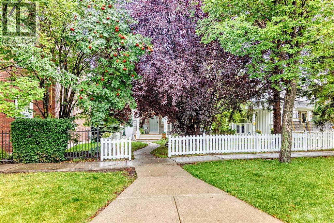
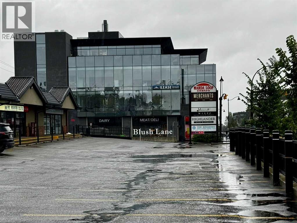
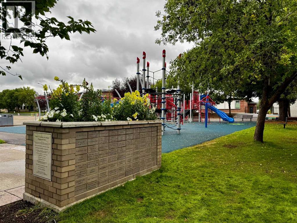
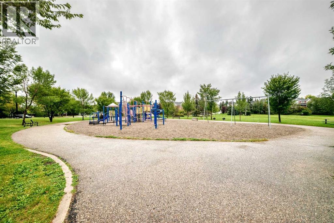
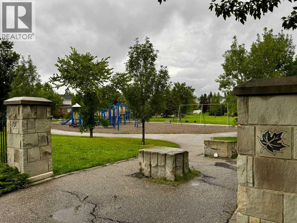
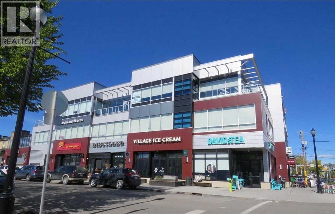
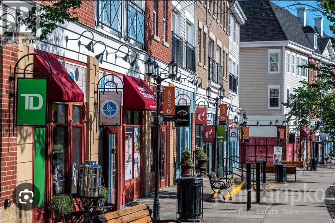
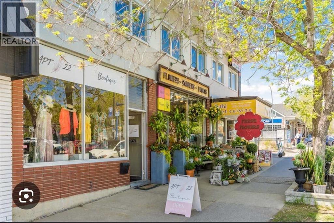
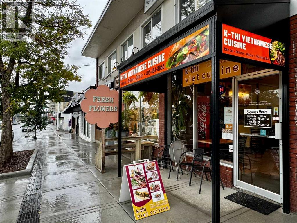
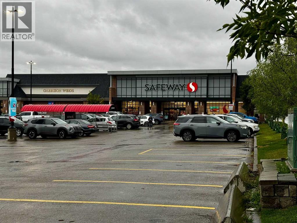
Updated half duplex in the heart of highly sought-after Garrison Woods! This is one of the rare 3-bedroom units offering a separate-entry lower-level suite (illegal). The previous basement tenant has recently vacated, with the lower level now featuring fresh paint and new carpet. Vacant possession is available. Enjoy an incredible location within walking distance to the many amenities of Marda Loop and Garrison Woods, with Flanders Park directly across the street. The property features a mature, beautifully landscaped yard with a welcoming front porch and rear deck surrounded by mature trees and greenspace. Recent landscaping additions include trees, shrubs, perennials and river rock. With no condo fees, a large backyard and a double detached garage, this home offers exceptional value and flexibility. The interior has seen numerous recent updates, including hardwood flooring, newer basement tile and an updated stove. A major renovation completed in 2019 included significant updates to the kitchen and bathrooms. The main floor is filled with natural light and features a stylish kitchen finished in warm neutral tones, complete with a large island offering ample seating, pantry and stainless steel appliances. The adjoining dining area flows into a spacious living room featuring a cozy gas fireplace, along with a convenient 2-piece bathroom. Two full sets of laundry are provided, with one located upstairs and one in the lower level. The lower-level suite provides excellent flexibility and can serve as a mortgage helper or be utilized as a family room, home gym, recreation space or whatever best suits your needs. Upstairs, you’ll find three generously sized bedrooms and a full bathroom. This well-maintained home is ideally located close to transit, schools, parks, shopping, restaurants and all the amenities Marda Loop and Garrison Woods have to offer. Book your private viewing today! (id:51989)
Features of 2275 Flanders Avenue Sw
- MLS® Number A2343374
- Price $749,000
- Bedrooms: 3
- Bathrooms: 3
- Square Footage: 1152 sqft
- Property Type: Duplex
- Community Name: Garrison Woods
- Amenities Near By Park, Playground, Schools, Shopping
- Features See Remarks, Back Lane
- Parking Space Total 2
- Plan 9910732
- Structure Deck
Buildings
| Bathroom Total | 3 | Bedrooms Above Ground | 3 |
| Bedrooms Total | 3 | Appliances | Refrigerator, Range - Gas, Range - Electric, Dishwasher, Microwave, Microwave Range Hood Combo, Hood Fan, Window Coverings, Garage Door Opener, Washer/dryer Stack-up |
| Basement Development | Finished | Basement Features | Separate Entrance, Suite |
| Basement Type | Full (finished) | Constructed Date | 1999 |
| Construction Material | Wood Frame | Construction Style Attachment | Semi-detached |
| Cooling Type | None | Exterior Finish | Vinyl Siding |
| Fireplace Present | Yes | Fireplace Total | 1 |
| Flooring Type | Carpeted, Hardwood, Tile | Foundation Type | Poured Concrete |
| Half Bath Total | 1 | Heating Type | Forced Air |
| Stories Total | 2 | Size Interior | 1152 Sqft |
| Total Finished Area | 1152.1 Sqft | Type | Duplex |
Parking
| Detached Garage | 2 |
Land
| Acreage | No | Fence Type | Fence |
| Land Amenities | Park, Playground, Schools, Shopping | Size Frontage | 8.63 M |
| Size Irregular | 324.00 | Size Total | 324 M2|0-4,050 Sqft |
| Size Total Text | 324 M2|0-4,050 Sqft | Zoning Description | R-cg |
Rooms
| Level | Type | Length | Width | Dimensions |
|---|---|---|---|---|
| Basement | Furnace | 6.58 Ft x 4.25 Ft | ||
| Basement | Kitchen | 14.75 Ft x 5.92 Ft | ||
| Basement | 3pc Bathroom | 6.75 Ft x 5.75 Ft | ||
| Basement | Living Room | 18.25 Ft x 10.58 Ft | ||
| Main Level | Pantry | 4.25 Ft x 2.75 Ft | ||
| Main Level | Laundry Room | 3.08 Ft x 2.83 Ft | ||
| Main Level | Living Room | 11.50 Ft x 11.58 Ft | ||
| Main Level | Dining Room | 11.42 Ft x 7.42 Ft | ||
| Main Level | Other | 4.25 Ft x 3.58 Ft | ||
| Main Level | 2pc Bathroom | 5.25 Ft x 4.67 Ft | ||
| Main Level | Other | 4.83 Ft x 5.42 Ft | ||
| Main Level | Kitchen | 12.00 Ft x 11.58 Ft | ||
| Main Level | Other | 3.08 Ft x 3.08 Ft | ||
| Upper Level | Primary Bedroom | 13.33 Ft x 8.33 Ft | ||
| Upper Level | Other | 6.75 Ft x 3.00 Ft | ||
| Upper Level | Bedroom | 10.58 Ft x 11.67 Ft | ||
| Upper Level | 4pc Bathroom | 8.00 Ft x 4.92 Ft | ||
| Upper Level | Other | 4.92 Ft x 2.92 Ft | ||
| Upper Level | Other | 3.17 Ft x 3.00 Ft | ||
| Upper Level | Bedroom | 11.75 Ft x 7.92 Ft |
Agents and Offices
- Daniel Weiner
- Office: RE/MAX Realty Professionals
What's Nearby
Similar Properties

170 Oakbriar Close Sw, Calgary, Alberta
- MLS® # A2318401
- Kim Stubbs
- Sotheby's International Realty Canada
8 Bridle Estates Manor Sw, Calgary, Alberta
- MLS® # A2319637
- Cathy Pigeon
- Wendy Kelman
- Coldwell Banker Mountain Central
248 Springbank Villas Sw, Calgary, Alberta
- MLS® # A2336707
- Jason D. Hunter
- Coldwell Banker Home Smart Real Estate