

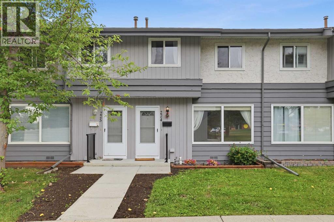
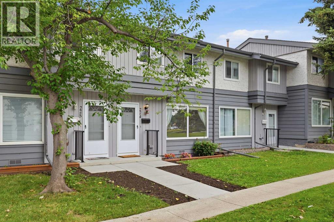
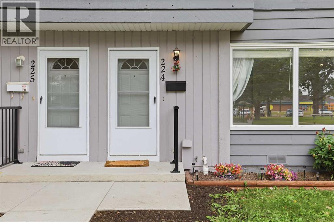
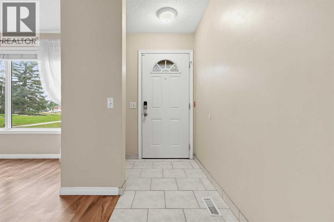
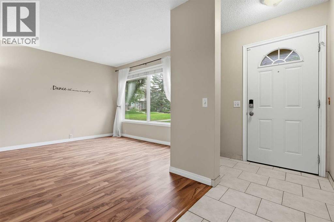
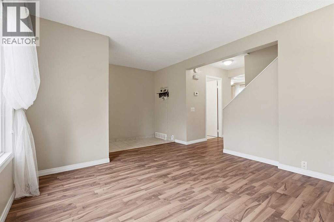
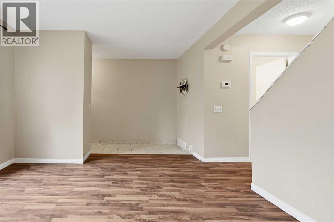
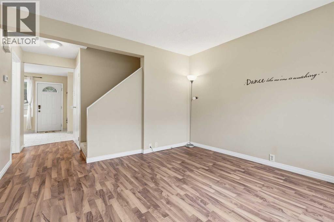
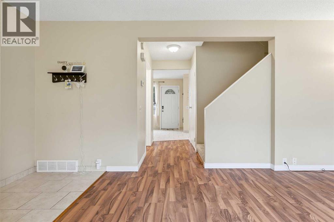
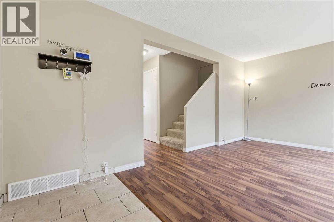
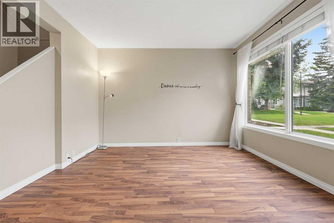
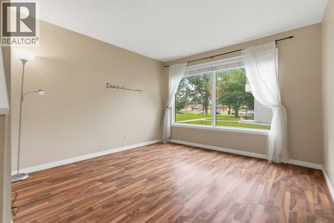
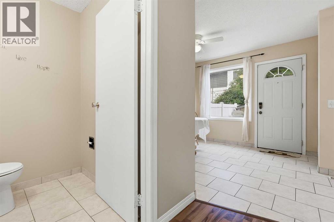
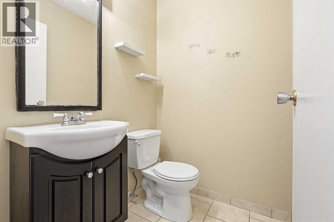
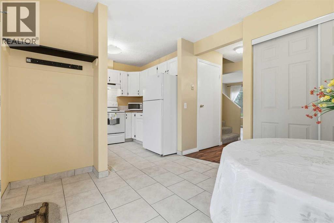
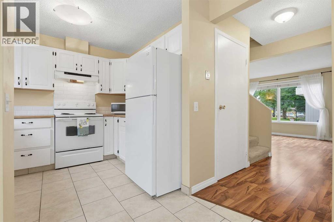
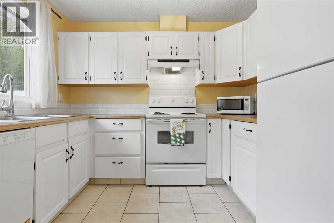
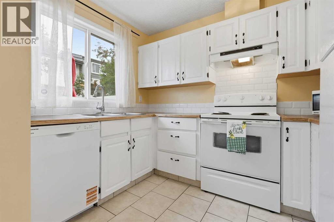
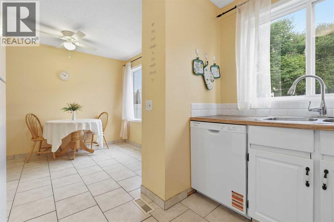
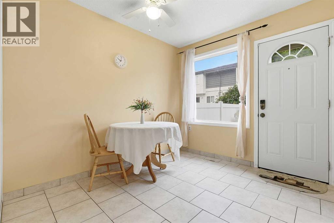
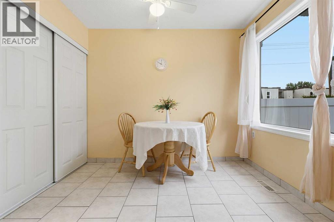
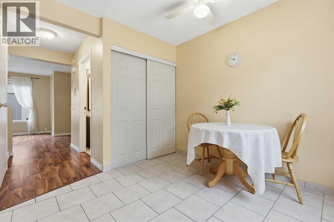
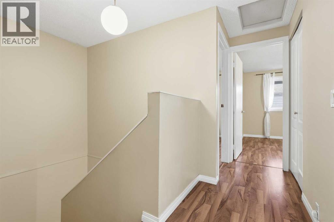
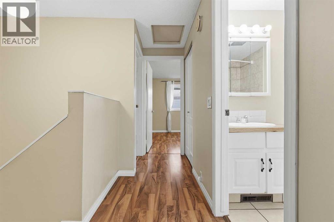
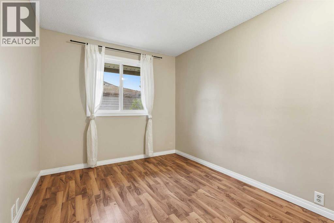
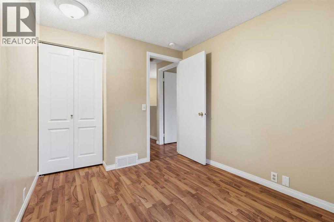
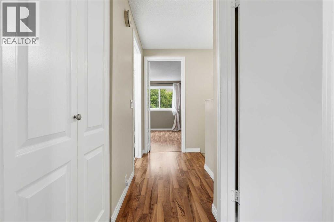
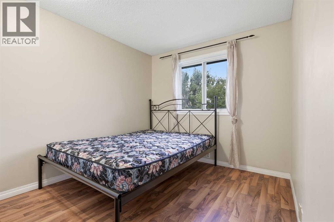
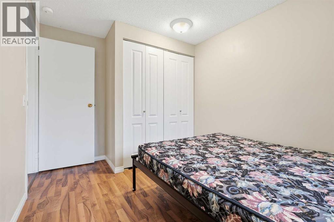
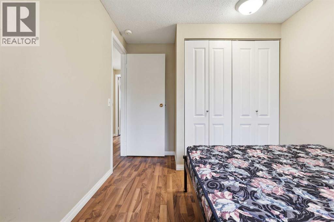
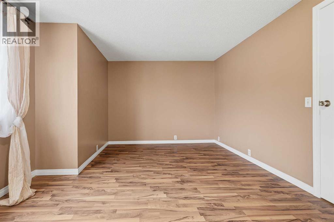
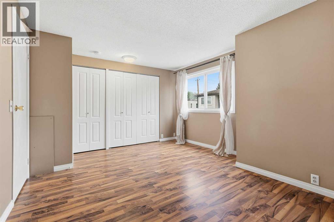
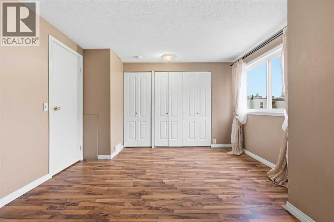
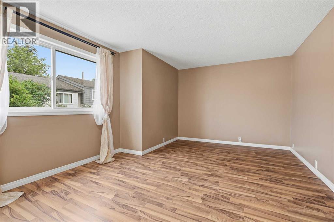
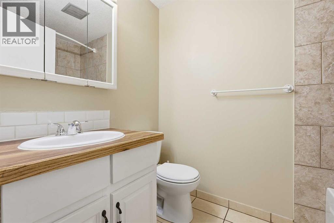
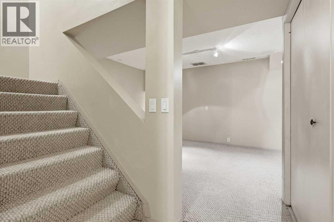
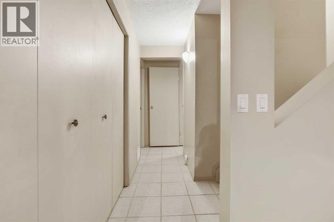
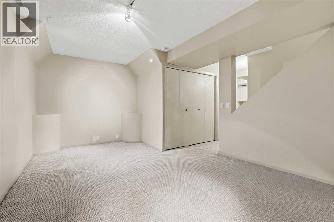
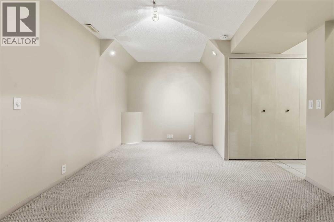
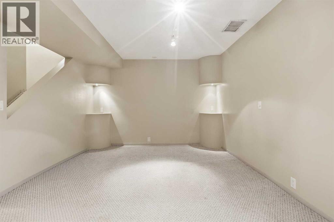
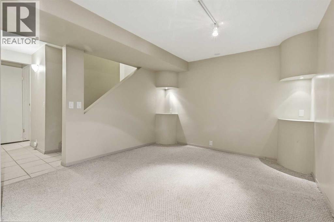
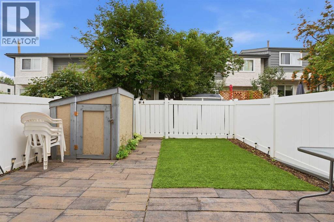
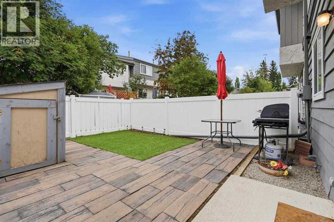
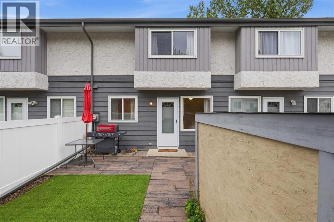
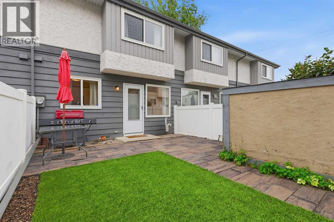
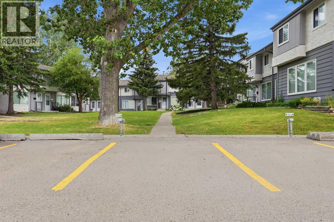
Welcome to 224, 999 Canyon Meadows Drive SW, a beautifully updated 3-bedroom, 2-bathroom townhome in the sought-after community of Canyon Meadows. Offering 1,000.74 sq. ft. of above-grade living space, this home is an excellent opportunity for first-time buyers. investor, downsizers, seniors, or anyone looking for a welcoming, tight-knit community in a convenient Calgary location.The main floor offers comfortable, functional living with plenty of natural light and a layout that is easy to maintain. The home has seen numerous important updates, providing peace of mind for the next owner, including a refrigerator, hot water tank, furnace, toilets, and sinks—all less than two years old. The mechanical room also features new copper piping and a sump pump.Downstairs, the finished basement adds valuable living space with a unique theatre-style setup and a dedicated slot for a projector—perfect for movie nights, entertaining family and friends, or creating your own cozy media room.Step outside to enjoy the private backyard, featuring a stamped-concrete wood-look pathway, low-maintenance turf grass, and a shed for additional storage. It’s an inviting outdoor space without the upkeep of a traditional lawn.With three bedrooms, two bathrooms, a finished basement, numerous recent mechanical and interior updates, and a location in the established and desirable community of Canyon Meadows, this home offers an appealing combination of comfort, convenience, and value. Whether you're purchasing your first home, simplifying your lifestyle, or looking for a welcoming community to call home, this one is worth seeing! (id:51989)
Features of 224, 999 Canyon Meadows Drive Sw
- MLS® Number A2337687
-
Price
$354,900
Maintenance, Common Area Maintenance, Heat, Insurance, Parking, Property Management, Reserve Fund Contributions, Sewer, Waste Removal, Water
$450.15 Monthly - Bedrooms: 3
- Bathrooms: 2
- Square Footage: 1001 sqft
- Property Type: Row / Townhouse
- Community Name: Canyon Meadows
- Amenities Near By Golf Course, Park, Playground, Schools, Shopping
- Community Features Golf Course Development, Pets Allowed With Restrictions
- Features Parking
- Parking Space Total 1
- Plan 9011119
Buildings
| Bathroom Total | 2 | Bedrooms Above Ground | 3 |
| Bedrooms Total | 3 | Amenities | Clubhouse |
| Appliances | Washer, Refrigerator, Dishwasher, Stove, Dryer, Window Coverings | Basement Development | Finished |
| Basement Type | Full (finished) | Constructed Date | 1976 |
| Construction Material | Wood Frame | Construction Style Attachment | Attached |
| Cooling Type | See Remarks | Flooring Type | Carpeted, Hardwood, Tile |
| Foundation Type | Poured Concrete | Half Bath Total | 1 |
| Heating Fuel | Natural Gas | Heating Type | Forced Air |
| Stories Total | 2 | Size Interior | 1001 Sqft |
| Total Finished Area | 1000.74 Sqft | Type | Row / Townhouse |
Land
| Acreage | No | Fence Type | Fence |
| Land Amenities | Golf Course, Park, Playground, Schools, Shopping | Landscape Features | Garden Area |
| Size Total Text | Unknown | Zoning Description | M-c1 D100 |
Rooms
| Level | Type | Length | Width | Dimensions |
|---|---|---|---|---|
| Second Level | 4pc Bathroom | 5.00 Ft x 7.50 Ft | ||
| Second Level | Bedroom | 8.33 Ft x 11.08 Ft | ||
| Second Level | Bedroom | 8.50 Ft x 11.42 Ft | ||
| Second Level | Primary Bedroom | 14.83 Ft x 11.58 Ft | ||
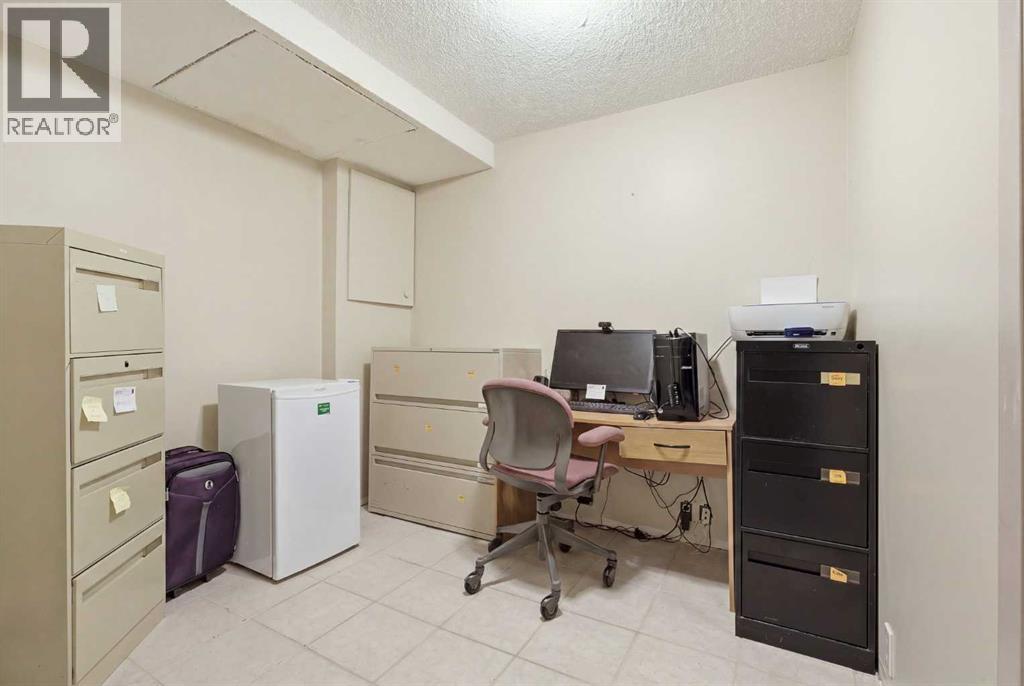
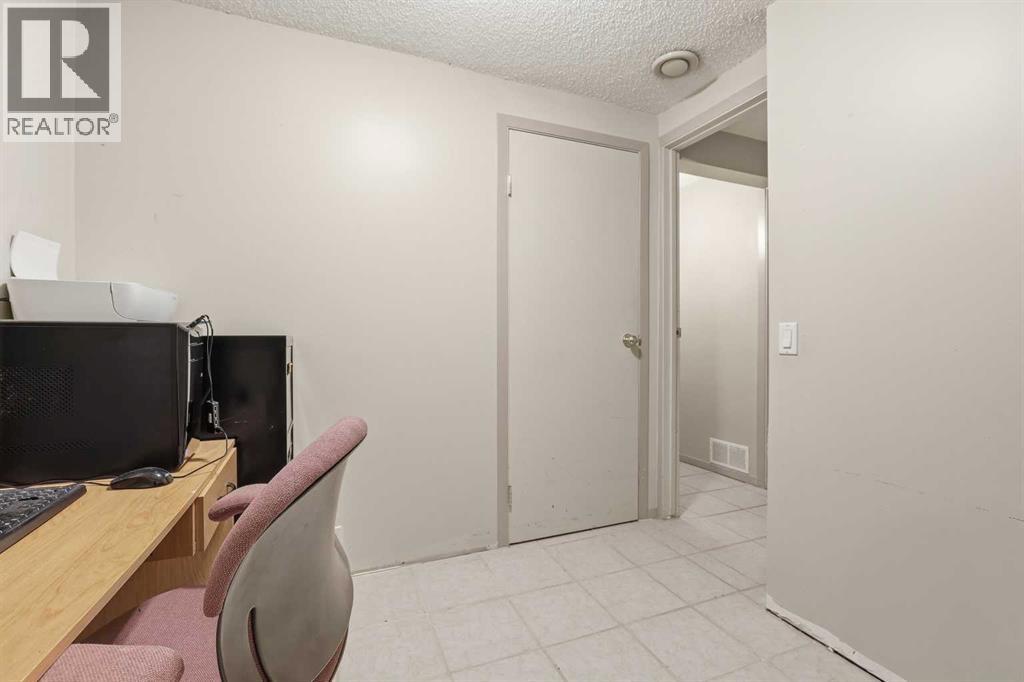
| Basement | Bonus Room | 8.33 Ft x 8.67 Ft | ||
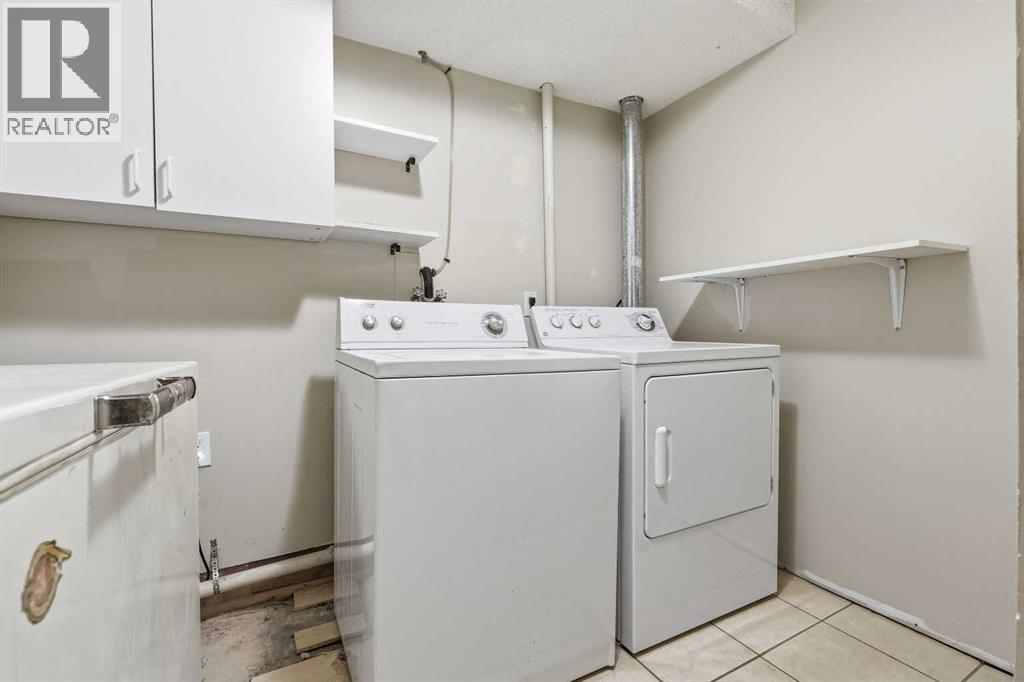
| Basement | Laundry Room | 8.42 Ft x 10.08 Ft | ||
| Basement | Recreational, Games Room | 16.50 Ft x 10.67 Ft | ||
| Basement | Furnace | 4.58 Ft x 8.00 Ft | ||
| Main Level | 2pc Bathroom | 5.00 Ft x 4.50 Ft | ||
| Main Level | Dining Room | 9.08 Ft x 9.42 Ft | ||
| Main Level | Kitchen | 8.17 Ft x 9.75 Ft | ||
| Main Level | Living Room | 17.17 Ft x 11.50 Ft |
Agents and Offices
- Francis Eshriew
- Office: Century 21 Bravo Realty
What's Nearby
Similar Properties

605, 400 Belmont Street Sw, Calgary, Alberta
- MLS® # A2334016
- Philip De Fazio
- Sandy Tang
- The Real Estate District