

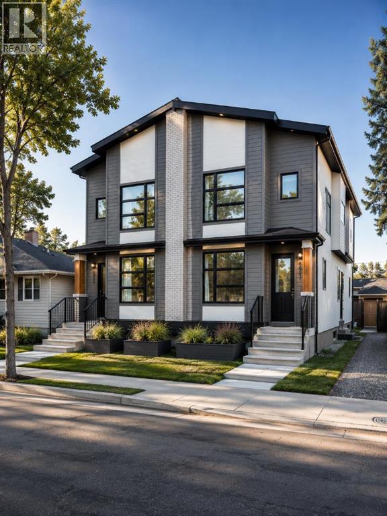
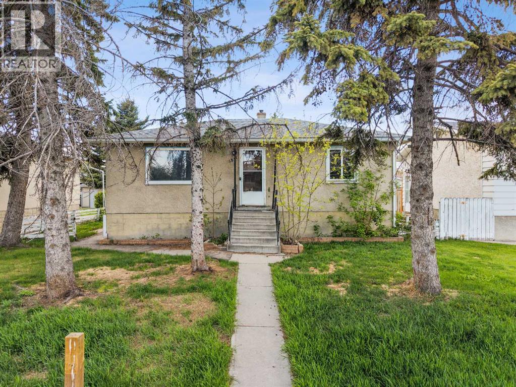
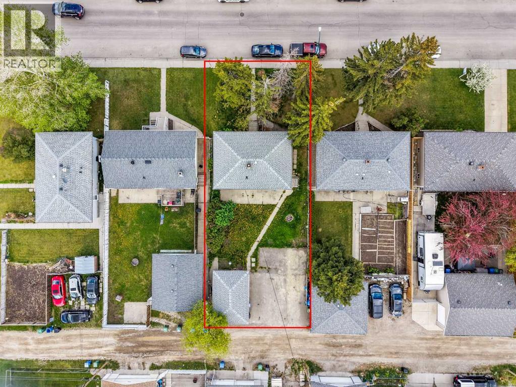
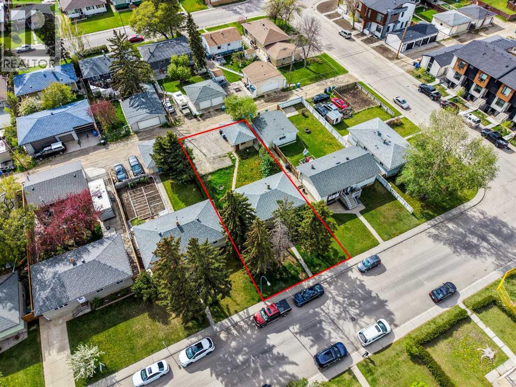
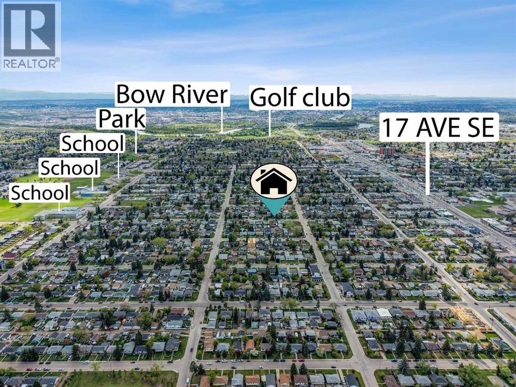
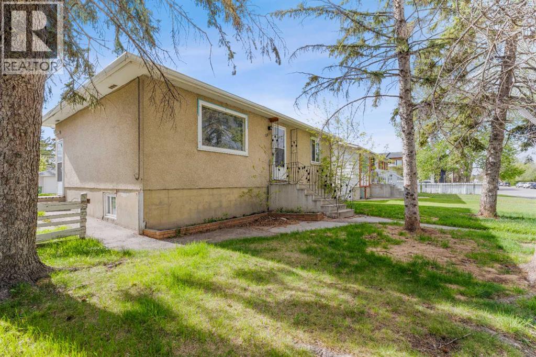
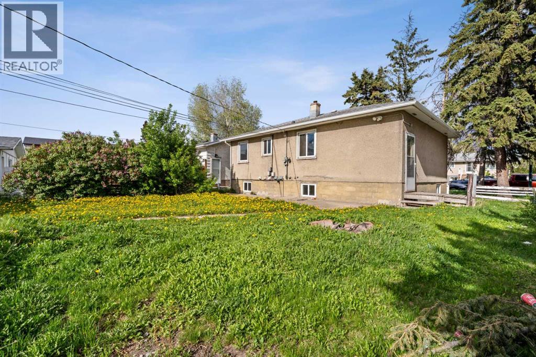
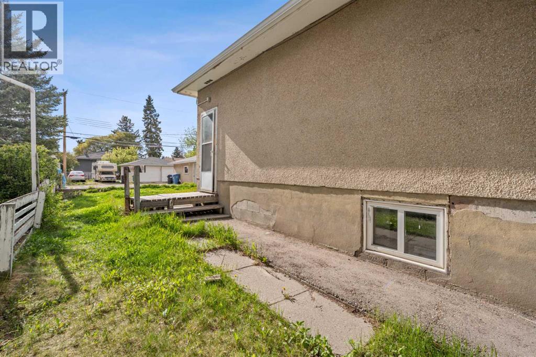
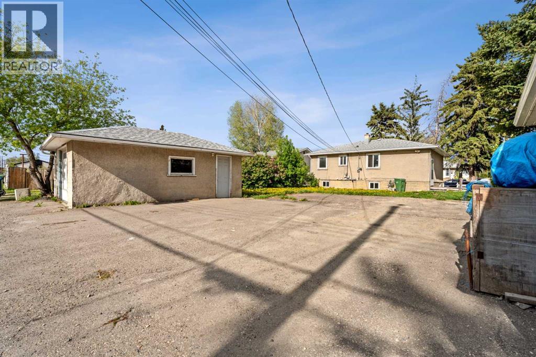
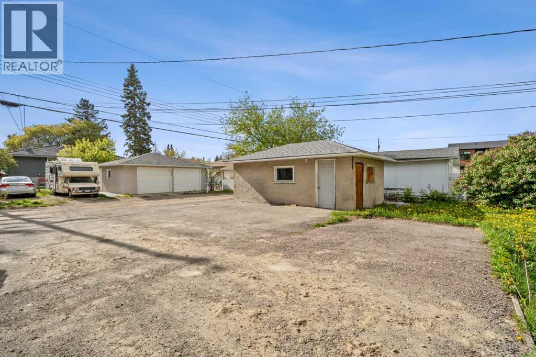
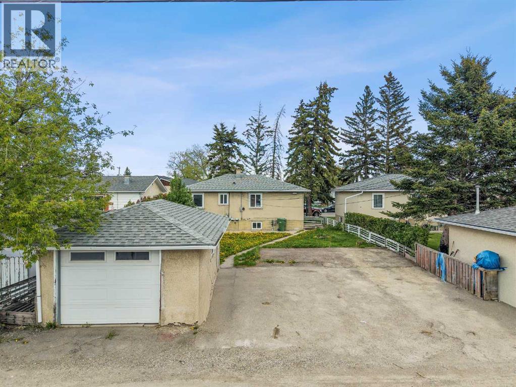
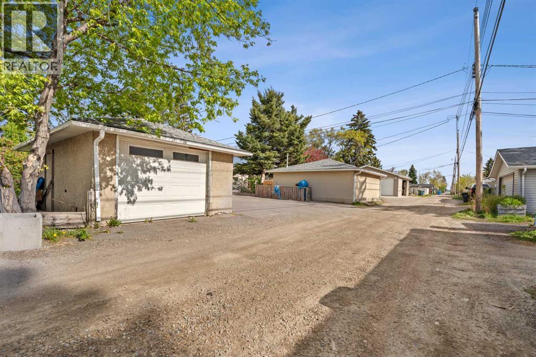
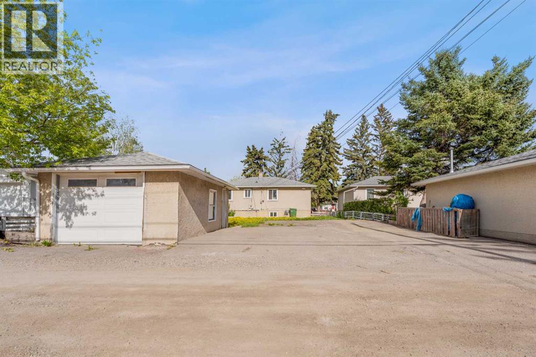
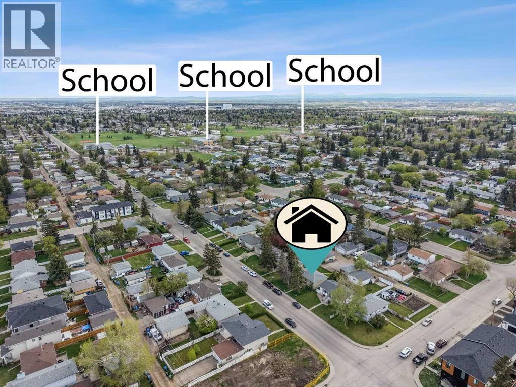
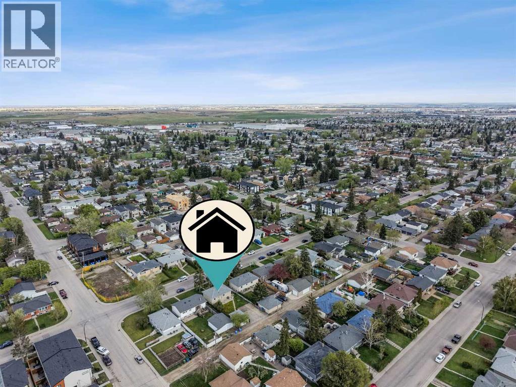
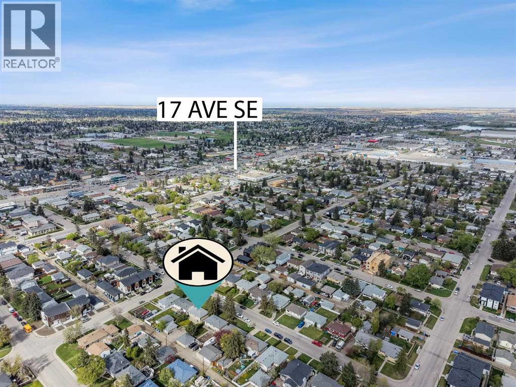
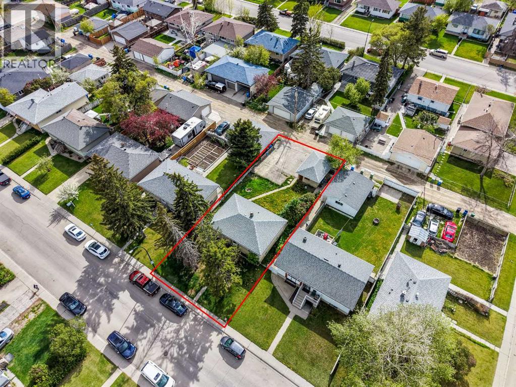
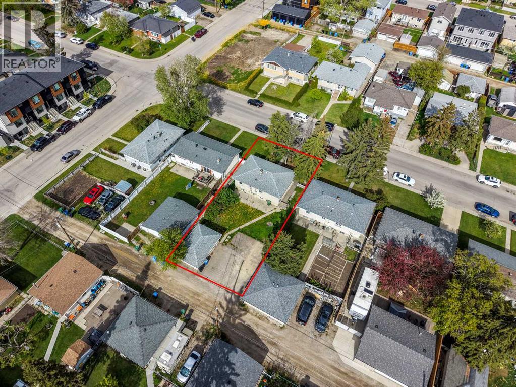
Welcome to 2211 41 Street SE, a rare redevelopment and investment opportunity in the highly accessible southeast Calgary community of Forest Lawn. Situated on a generously sized lot on a mature, tree-lined street, this property offers exceptional potential for builders, investors, and developers looking to secure a prime inner-city redevelopment site with approved permits already in place for a 4-plex with 4 legal basement suites (8 units total). Surrounded by ongoing revitalization and redevelopment activity, this is an ideal opportunity to fast-track a high-demand multi-family project in an increasingly evolving neighbourhood. The existing bungalow is not currently livable and is being sold as-is, where-is, with the primary value centered in the land, redevelopment potential, and approved permits. With development approvals already secured, this property presents a significant opportunity for builders and investors looking to reduce entitlement timelines and accelerate project execution. The property features a large rear yard with excellent access, a detached garage, oversized rear parking area, mature trees, and strong lot functionality that supports the approved multi-family redevelopment. The approved 4-plex with 4 legal basement suites offers an attractive opportunity to capitalize on Calgary’s growing demand for well-located multi-family housing in established inner-city communities. Positioned near schools, parks, shopping, transit, and major commuter routes, this location offers exceptional convenience for future residents and strong long-term investment fundamentals. Multiple schools and green spaces are located nearby, adding to the area’s family-friendly appeal and future resale desirability. Whether you’re looking to build immediately or secure a redevelopment site with substantial upside potential, 2211 41 Street SE presents a compelling opportunity in an established Calgary neighbourhood. (id:51989)
Features of 2211 41 Street Se
- MLS® Number A2312675
- Price $650,000
- Bedrooms: 2
- Bathrooms: 1
- Square Footage: 839 sqft
- Property Type: House
- Community Name: Forest Lawn
- Features See Remarks, Back Lane
- Parking Space Total 4
- Plan 3586hf
- Structure None
Buildings
| Bathroom Total | 1 | Bedrooms Above Ground | 2 |
| Bedrooms Total | 2 | Architectural Style | Bungalow |
| Basement Development | Finished | Basement Features | Suite |
| Basement Type | Full (finished) | Constructed Date | 1958 |
| Construction Material | Wood Frame | Construction Style Attachment | Detached |
| Cooling Type | None | Exterior Finish | Stucco |
| Flooring Type | Ceramic Tile, Hardwood, Laminate | Foundation Type | Poured Concrete |
| Heating Fuel | Natural Gas | Heating Type | Forced Air |
| Stories Total | 1 | Size Interior | 839 Sqft |
| Total Finished Area | 838.94 Sqft | Type | House |
Parking
| Parking Pad |
Land
| Acreage | No | Fence Type | Fence |
| Size Frontage | 15.2 M | Size Irregular | 566.00 |
| Size Total | 566 M2|4,051 - 7,250 Sqft | Size Total Text | 566 M2|4,051 - 7,250 Sqft |
| Zoning Description | R-cg |
Rooms
| Level | Type | Length | Width | Dimensions |
|---|---|---|---|---|
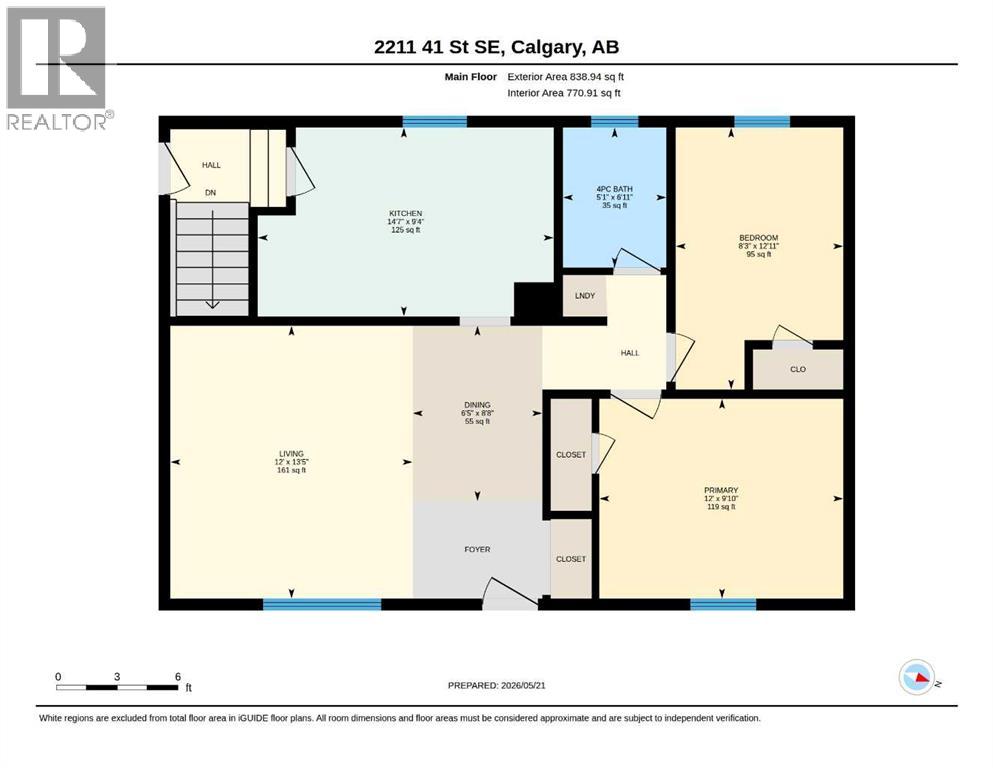
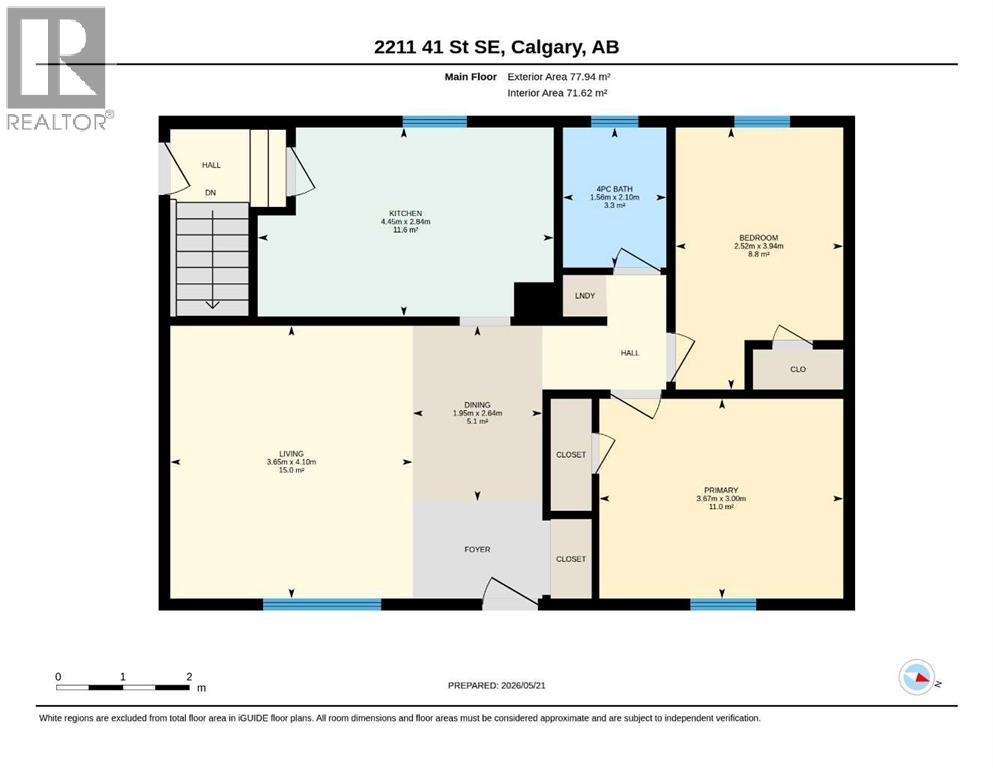
| Main Level | 4pc Bathroom | 6.92 Ft x 5.08 Ft | ||
| Main Level | Bedroom | 12.92 Ft x 8.25 Ft | ||
| Main Level | Dining Room | 8.67 Ft x 6.42 Ft | ||
| Main Level | Kitchen | 9.33 Ft x 14.58 Ft | ||
| Main Level | Living Room | 13.42 Ft x 12.00 Ft | ||
| Main Level | Primary Bedroom | 9.83 Ft x 12.00 Ft |
Agents and Offices
- Justin Warthe
- Office: Real Broker
What's Nearby
Similar Properties
