

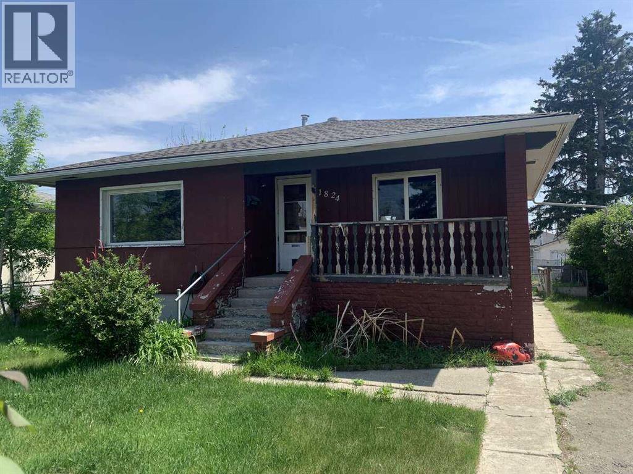
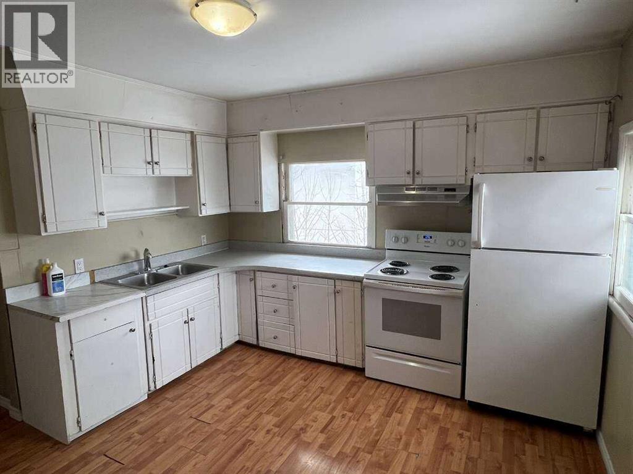
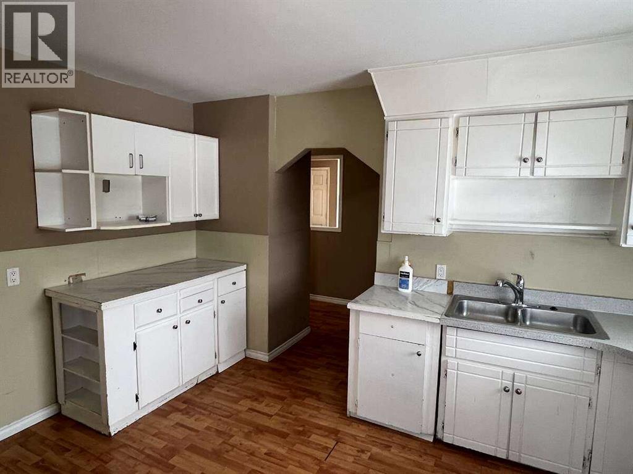
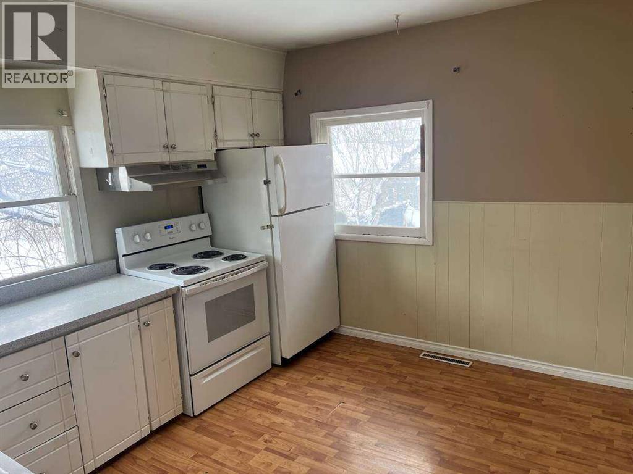
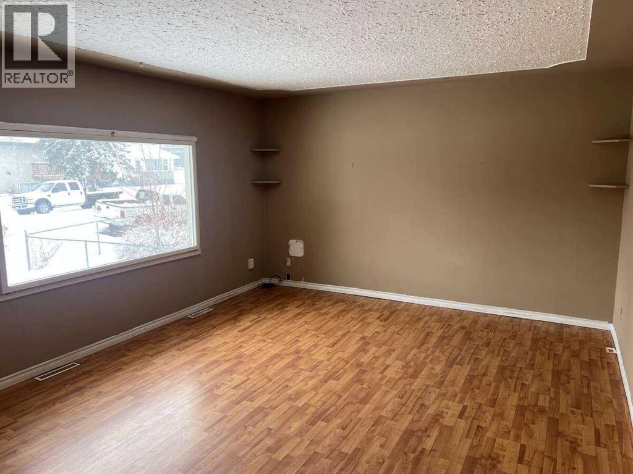
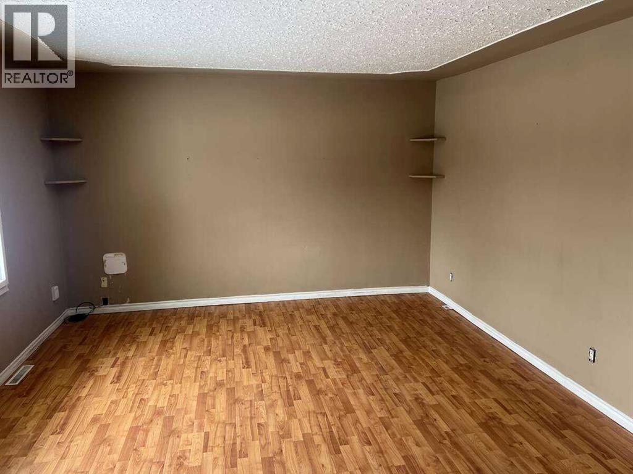
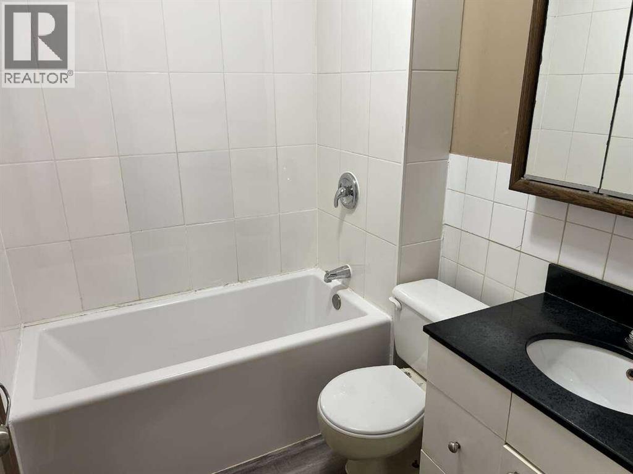
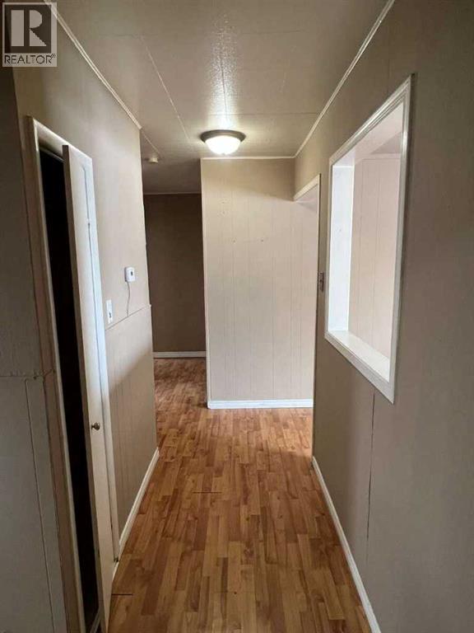
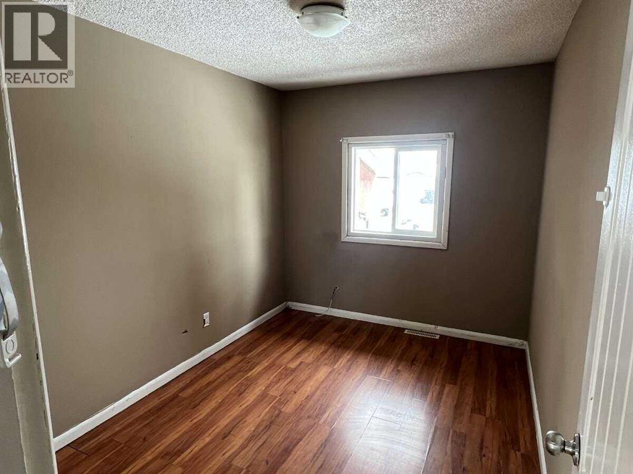
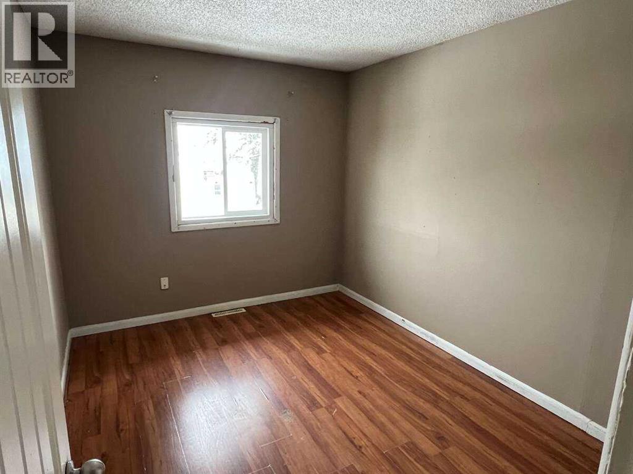
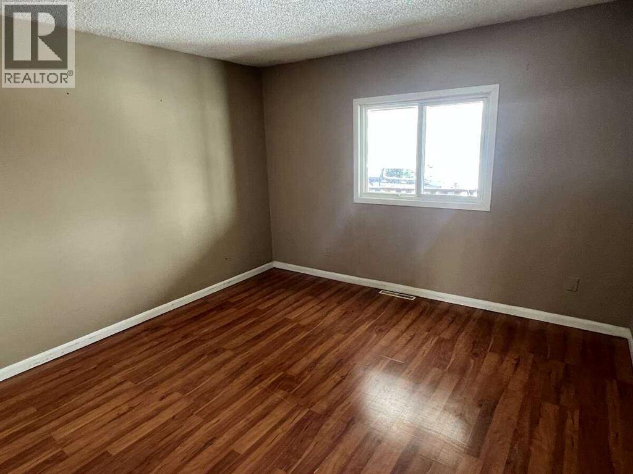
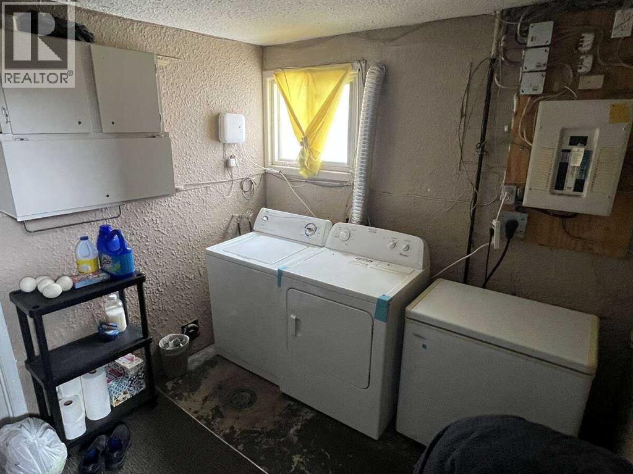
For more information, please click the "More Information" button.Welcome to a prime property in Forest Lawn. Zoning is MC-1. This property is a great opportunity for investors, future developers or first time home buyers. The next door property is also available for purchase, for amazing opportunities for redevelopment. This property is conveniently located 10 minutes from downtown and offers a perfect blend of comfort, convenience, and flexibility. The spacious backyard with detached garage is great for relaxing. Situated just steps from public transit, schools, parks, grocery stores, and more! This location provides easy access to everyday essentials and with close proximity to Deerfoot Trail, provides easy access to the main artery of city for commuting. The main floor features a front living room with large windows, 3 spacious bedrooms and a functional kitchen. The main level also hosts a full 3-piece bathroom. The illegal basement suite adds extra versatility, offering one bedroom, a 3-piece bathroom, and a large recreation area, perfect for extended family use. Whether you're a first-time buyer or an investor, this home delivers great value in a prime location. (id:51989)
Features of 1824 41 Street Se
- MLS® Number A2316398
- Price $669,900
- Bedrooms: 3
- Bathrooms: 2
- Square Footage: 1032 sqft
- Property Type: House
- Community Name: Forest Lawn
- Amenities Near By Park, Shopping
- Features Back Lane, Pvc Window, Level
- Parking Space Total 1
- Plan 2425ac
Buildings
| Bathroom Total | 2 | Bedrooms Above Ground | 3 |
| Bedrooms Total | 3 | Appliances | Washer, Refrigerator, Oven - Electric, Stove, Dryer, Hood Fan |
| Architectural Style | Bungalow | Basement Development | Finished |
| Basement Features | Separate Entrance, Suite | Basement Type | Full (finished) |
| Constructed Date | 1957 | Construction Material | Wood Frame |
| Construction Style Attachment | Detached | Cooling Type | None |
| Exterior Finish | Stucco, Wood Siding | Flooring Type | Tile, Vinyl |
| Foundation Type | Poured Concrete | Heating Fuel | Natural Gas |
| Stories Total | 1 | Size Interior | 1032 Sqft |
| Total Finished Area | 1032 Sqft | Type | House |
Parking
| Detached Garage | 1 |
Land
| Acreage | No | Fence Type | Partially Fenced |
| Land Amenities | Park, Shopping | Landscape Features | Fruit Trees, Lawn |
| Size Depth | 37.18 M | Size Frontage | 15.24 M |
| Size Irregular | 6100.00 | Size Total | 6100 Sqft|4,051 - 7,250 Sqft |
| Size Total Text | 6100 Sqft|4,051 - 7,250 Sqft | Zoning Description | M-c1 |
Rooms
| Level | Type | Length | Width | Dimensions |
|---|---|---|---|---|
| Basement | 3pc Bathroom | .00 Ft x .00 Ft | ||
| Main Level | Kitchen | 15.00 Ft x 12.00 Ft | ||
| Main Level | Living Room | 14.00 Ft x 11.00 Ft | ||
| Main Level | Primary Bedroom | 14.00 Ft x 12.00 Ft | ||
| Main Level | Bedroom | 10.00 Ft x 12.00 Ft | ||
| Main Level | Bedroom | 9.00 Ft x 11.00 Ft | ||
| Main Level | 3pc Bathroom | .00 Ft x .00 Ft |
Agents and Offices
- Darya Pfund
- Office: Easy List Realty
What's Nearby
Similar Properties
