

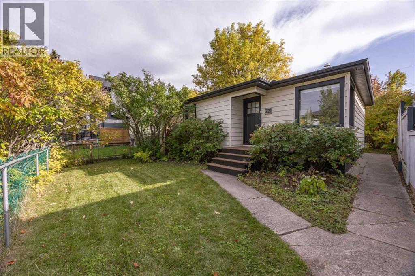
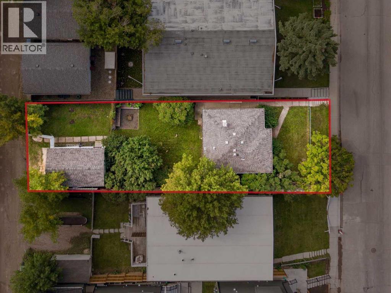
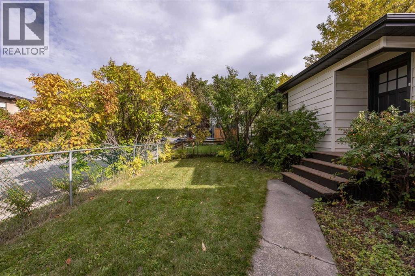
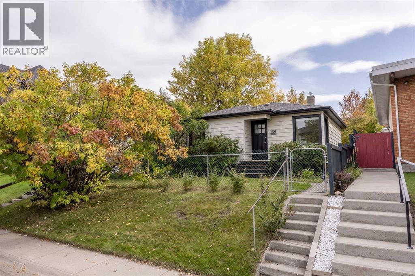
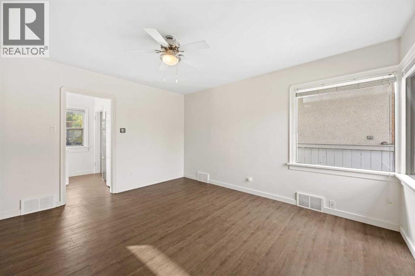
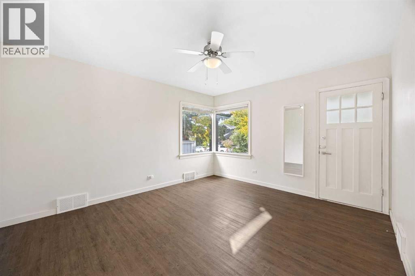
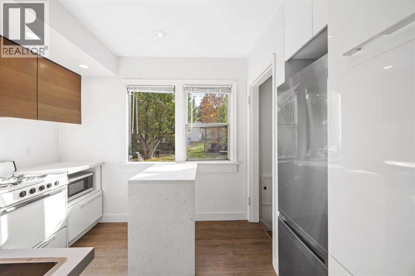
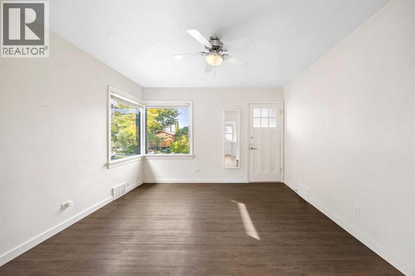
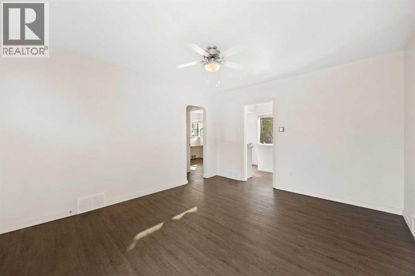
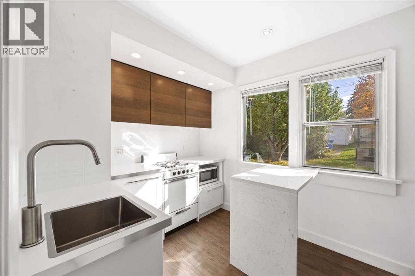
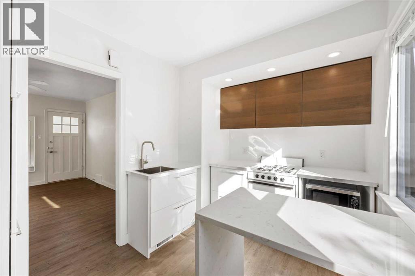
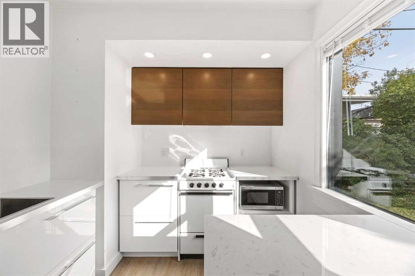
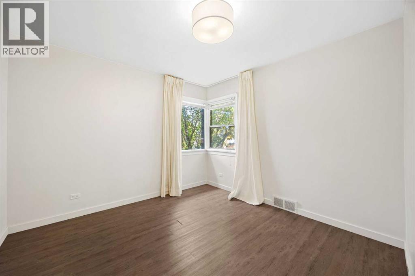
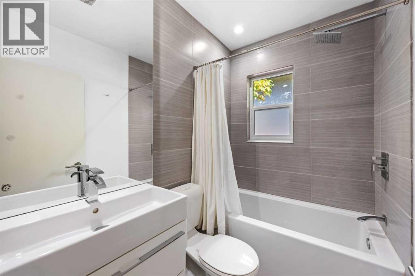
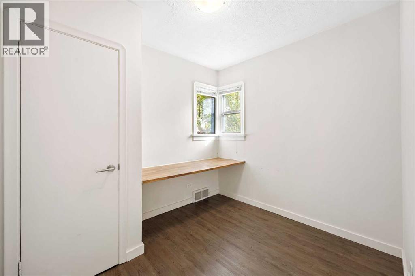
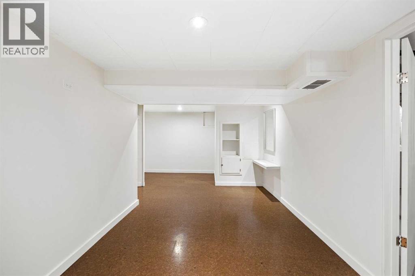
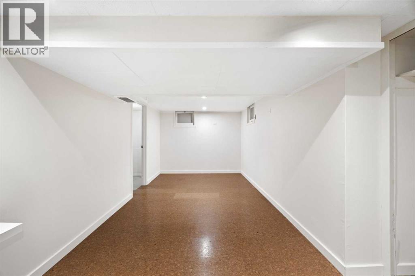
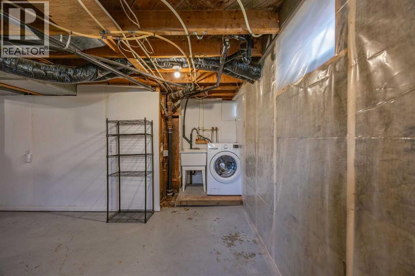
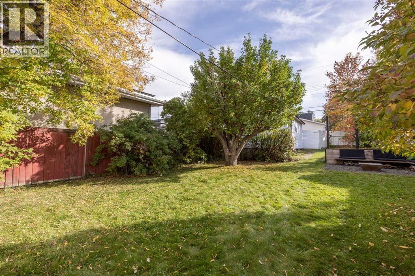
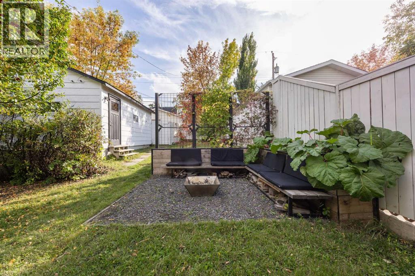
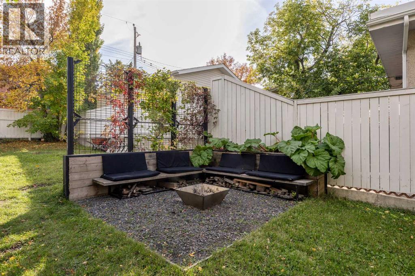
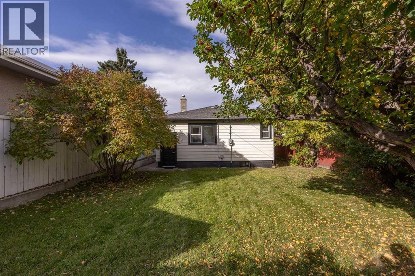
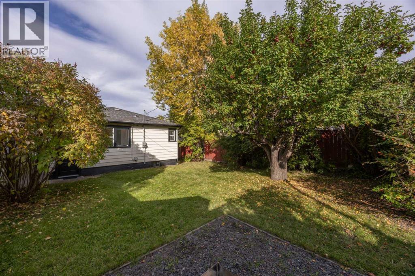
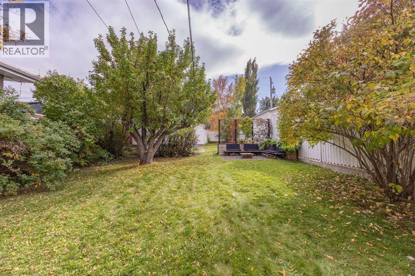
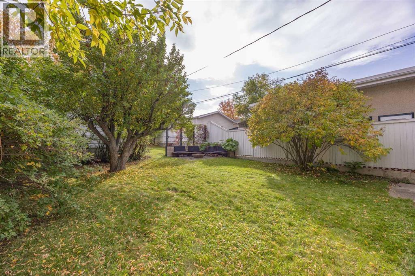
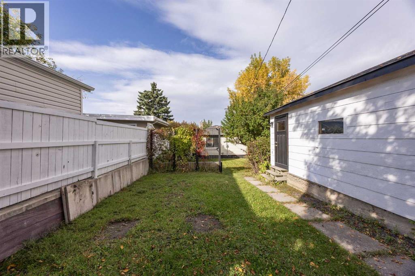
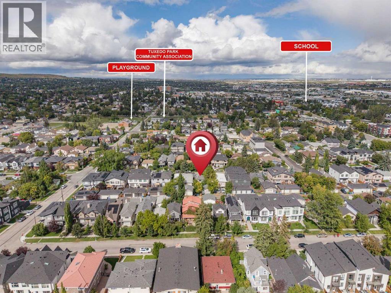
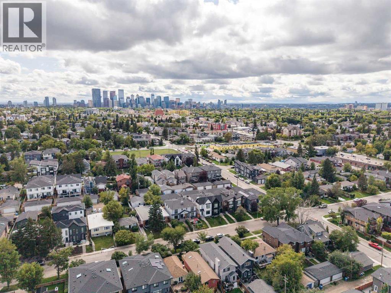
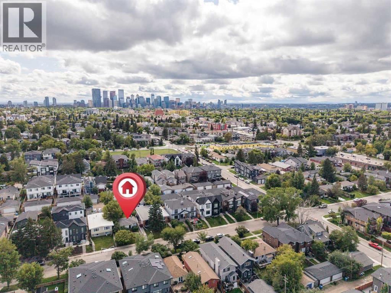
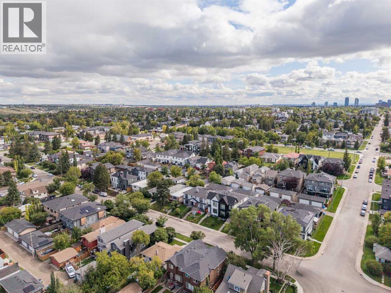
An incredible opportunity to own a DETACHED inner city renovated bungalow, situated on a large 37.5 ft x 120 ft lot, with a SOUTH facing backyard in the well established community of Tuxedo Park. Nestled on a quiet tree lined street along with several other beautiful infills, this renovated bungalow offers both immediate appeal and future potential. The home features 2 bedrooms, an updated 4 piece bathroom and an updated kitchen with new appliances. An updated hot water tank, newer furnace and newer roof add to its appeal. Your opportunities are endless here as this property offers versatility appealing to buyers looking to enter the inner city detached market, investors seeking a rental property, and those planning for future development all in one. Move in and make it your own, explore the potential to rent and hold, or bring your vision for redevelopment. The generous 37.5 foot lot width offers additional space compared with a typical 25 foot infill lot, creating an appealing opportunity to explore a larger single family home design, subject to municipal approval. Whether you are looking for a place to call home or a property with long term investment potential, this Tuxedo Park opportunity offers a variety of options. (id:51989)
Features of 221 26 Avenue Ne
- MLS® Number A2348219
- Price $625,000
- Bedrooms: 2
- Bathrooms: 1
- Square Footage: 610 sqft
- Property Type: House
- Community Name: Tuxedo Park
- Amenities Near By Park, Playground, Recreation Nearby, Schools, Shopping
- Features Back Lane, No Animal Home, No Smoking Home
- Parking Space Total 3
- Plan 2617ag
- Structure See Remarks
Buildings
| Bathroom Total | 1 | Bedrooms Above Ground | 2 |
| Bedrooms Total | 2 | Appliances | Washer, Refrigerator, Stove, Dryer, Hood Fan |
| Architectural Style | Bungalow | Basement Development | Partially Finished |
| Basement Type | Full (partially Finished) | Constructed Date | 1948 |
| Construction Material | Wood Frame | Construction Style Attachment | Detached |
| Cooling Type | None | Exterior Finish | Vinyl Siding |
| Flooring Type | Vinyl Plank | Foundation Type | Poured Concrete |
| Heating Fuel | Natural Gas | Heating Type | Forced Air |
| Stories Total | 1 | Size Interior | 610 Sqft |
| Total Finished Area | 610 Sqft | Type | House |
Parking
| Detached Garage | 1 |
Land
| Acreage | No | Fence Type | Fence |
| Land Amenities | Park, Playground, Recreation Nearby, Schools, Shopping | Size Depth | 36.71 M |
| Size Frontage | 11.47 M | Size Irregular | 418.00 |
| Size Total | 418 M2|4,051 - 7,250 Sqft | Size Total Text | 418 M2|4,051 - 7,250 Sqft |
| Zoning Description | R-cg |
Rooms
| Level | Type | Length | Width | Dimensions |
|---|---|---|---|---|
| Main Level | Living Room | 12.08 Ft x 14.00 Ft | ||
| Main Level | Kitchen | 11.33 Ft x 7.75 Ft | ||
| Main Level | Primary Bedroom | 10.75 Ft x 12.42 Ft | ||
| Main Level | Bedroom | 10.75 Ft x 9.08 Ft | ||
| Main Level | 4pc Bathroom | .00 Ft x .00 Ft |
Agents and Offices
- Robbie Sihota
- Office: Cir Realty
What's Nearby
Similar Properties

40 Falconridge Close Ne, Calgary, Alberta
- MLS® # A2340843
- Baljinder Dhillon
- Khush Sidhu
- RE/MAX Complete Realty