

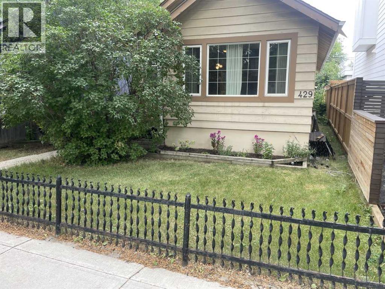
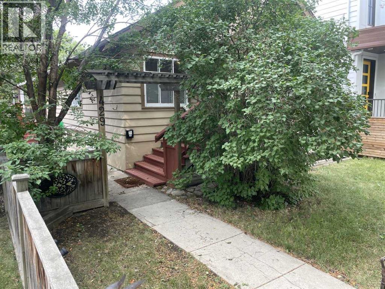
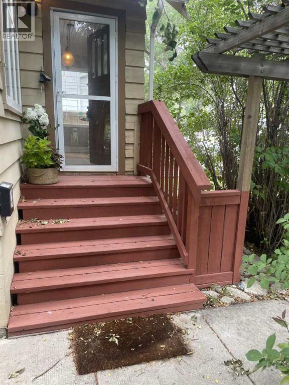
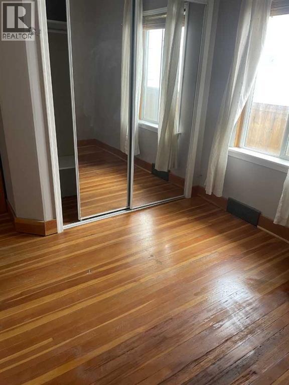
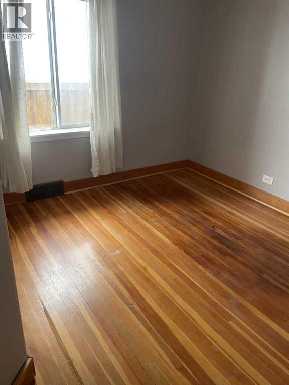
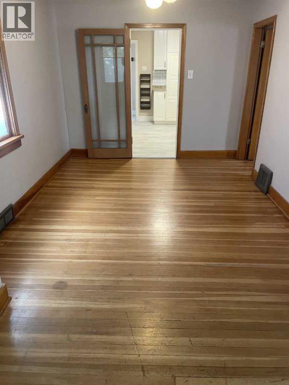
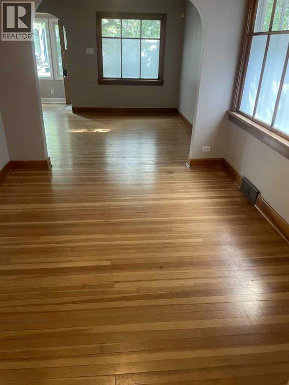
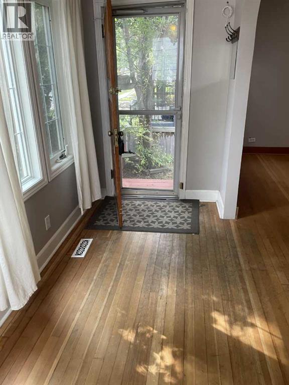
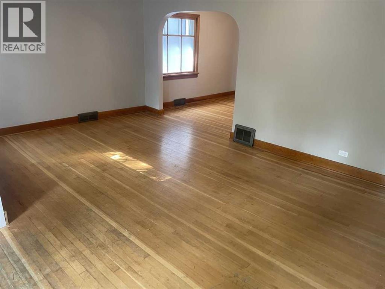
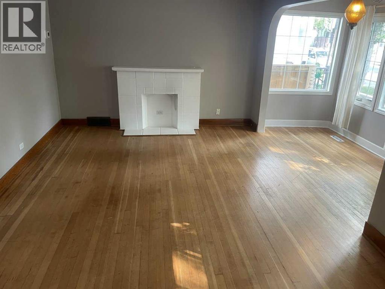
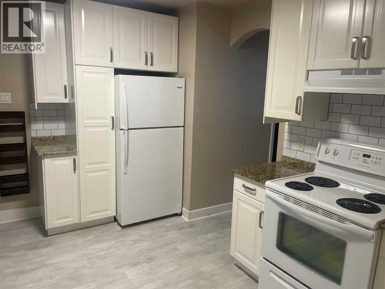
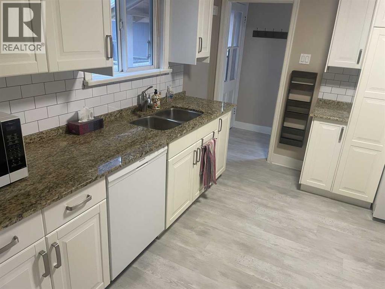
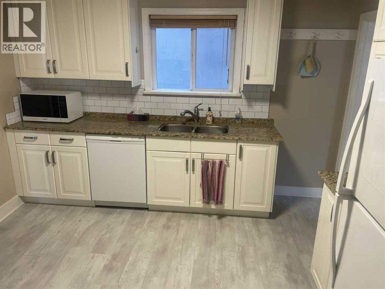
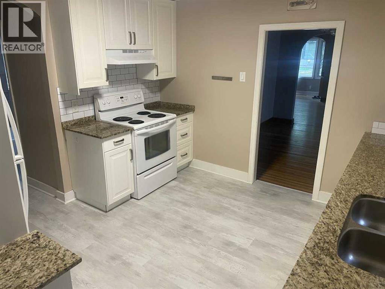
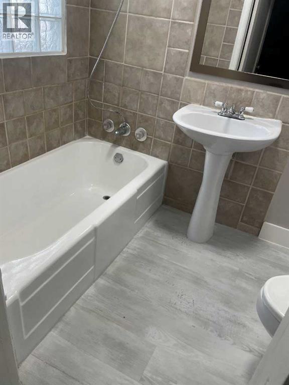
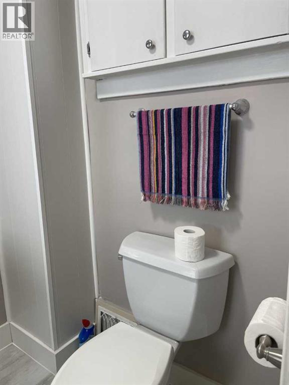
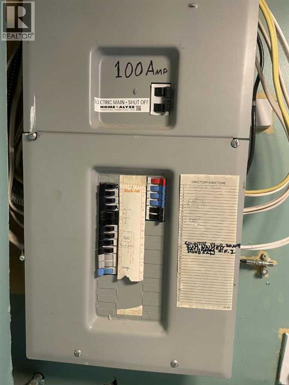
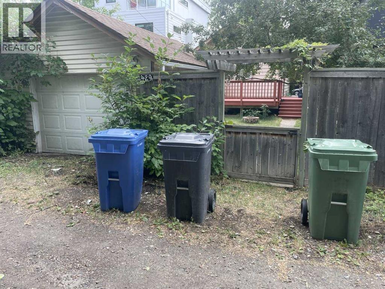
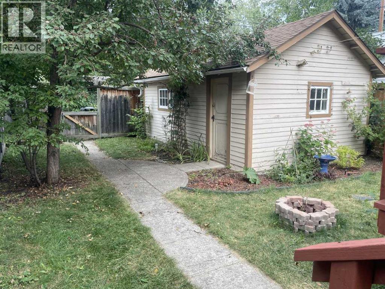
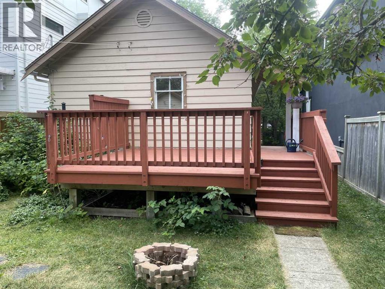
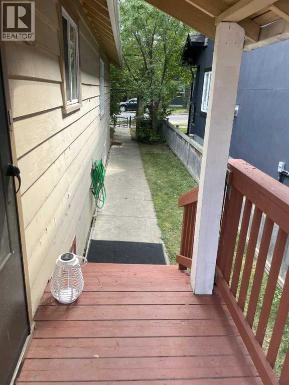
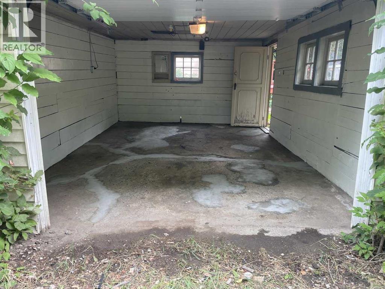
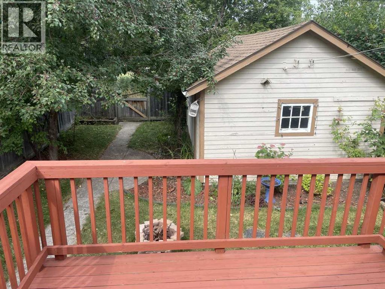
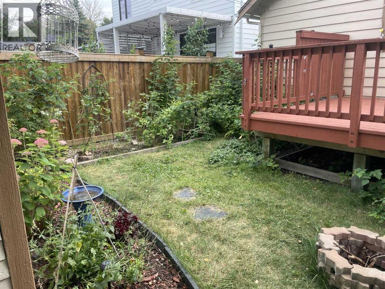
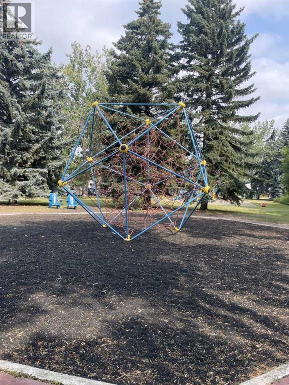
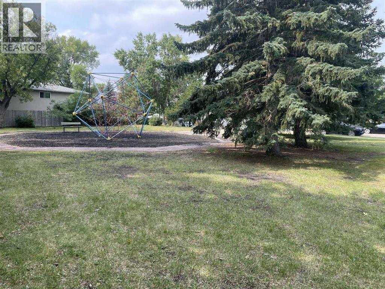
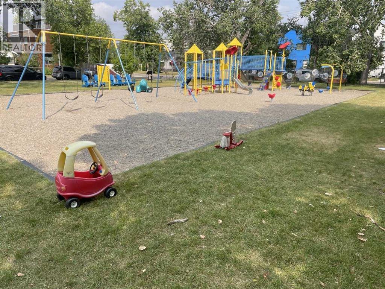
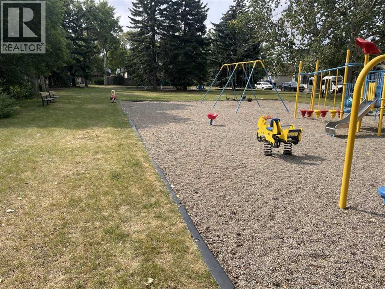
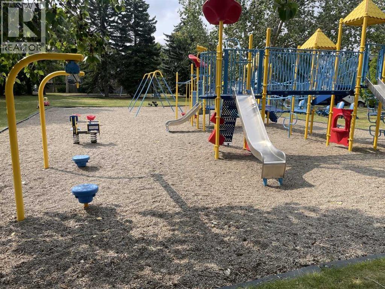
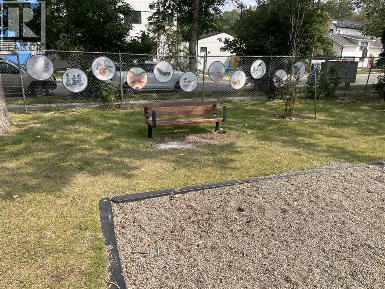
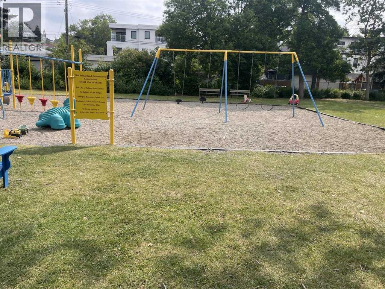
With this new price adjustment we say Welcome to Bridgeland, one of Calgary’s most desirable neighborhoods with MANY amenities to enjoy. You can easily walk to downtown, the Calgary Zoo and enjoy the incredible variety of restaurants and businesses not to mention the myriad bike and walking paths at your doorstep. This home is perfect for those buying their first home with an amazing playground right across the back alley. If you’re downsizing then it’s perfect in that scenario too with 3 bedrooms and 2 full bathrooms. Upgraded kitchen, wiring, plumbing and furnace complete the package. (id:51989)
Features of 429 10 Street Ne
- MLS® Number A2336249
- Price $635,000
- Bedrooms: 3
- Bathrooms: 2
- Square Footage: 876 sqft
- Property Type: House
- Community Name: Bridgeland/Riverside
- Amenities Near By Playground, Schools
- Features Treed, See Remarks, Back Lane, No Neighbours Behind, No Animal Home, No Smoking Home
- Parking Space Total 1
- Plan 0210111
Buildings
| Bathroom Total | 2 | Bedrooms Above Ground | 2 |
| Bedrooms Below Ground | 1 | Bedrooms Total | 3 |
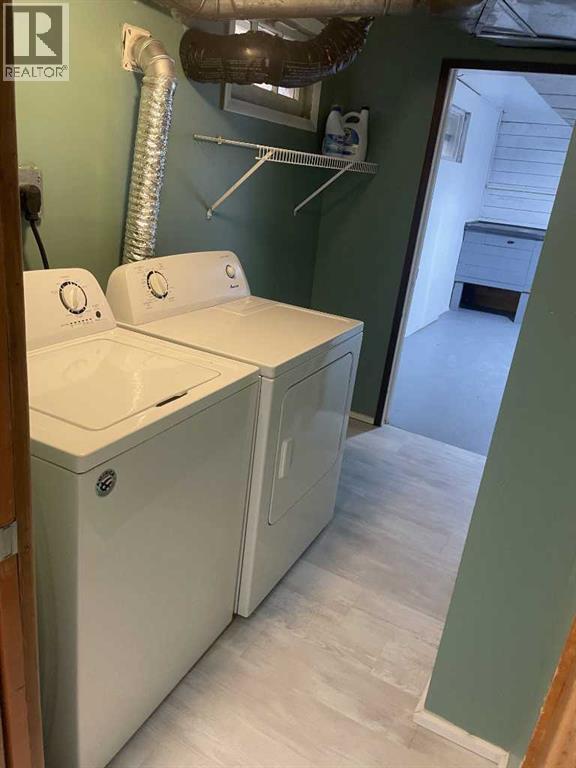
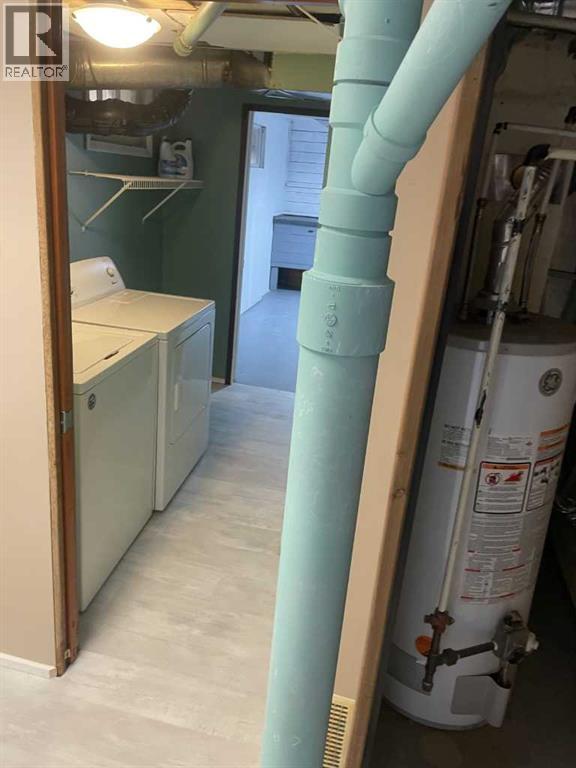
| Amperage | 100 Amp Service | Appliances | Refrigerator, Dishwasher, Stove, Microwave, Garage Door Opener, Washer & Dryer |
| Architectural Style | Bungalow | Basement Development | Partially Finished |
| Basement Type | Full (partially Finished) | Constructed Date | 1935 |
| Construction Material | Wood Frame | Construction Style Attachment | Detached |
| Cooling Type | None | Fireplace Present | Yes |
| Fireplace Total | 1 | Flooring Type | Laminate, Other, Softwood |
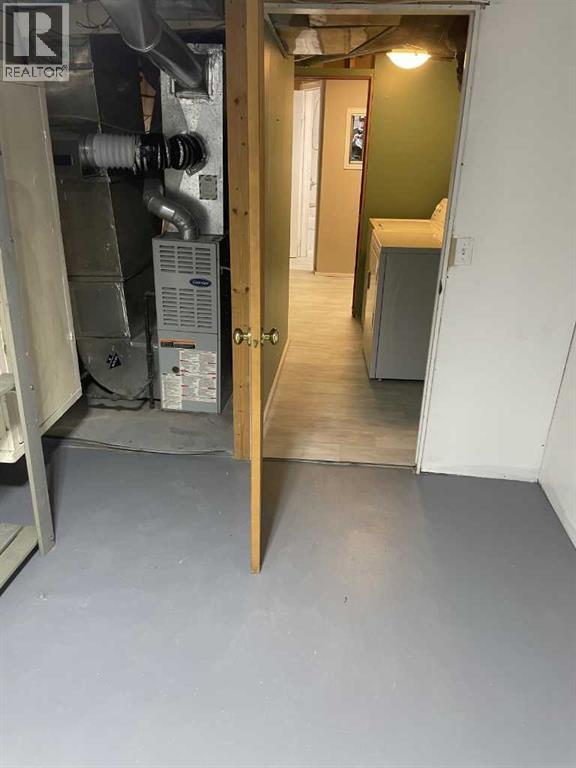
| Foundation Type | Poured Concrete | Heating Type | Forced Air |
| Stories Total | 1 | Size Interior | 876 Sqft |
| Total Finished Area | 876.19 Sqft | Type | House |
| Utility Power | 100 Amp Service |
Parking
| Detached Garage | 1 |
Land
| Acreage | No | Fence Type | Fence |
| Land Amenities | Playground, Schools | Landscape Features | Fruit Trees, Landscaped |
| Size Depth | 33.5 M | Size Frontage | 9.77 M |
| Size Irregular | 330.00 | Size Total | 330 M2|0-4,050 Sqft |
| Size Total Text | 330 M2|0-4,050 Sqft | Zoning Description | R-cg |
Rooms
| Level | Type | Length | Width | Dimensions |
|---|---|---|---|---|
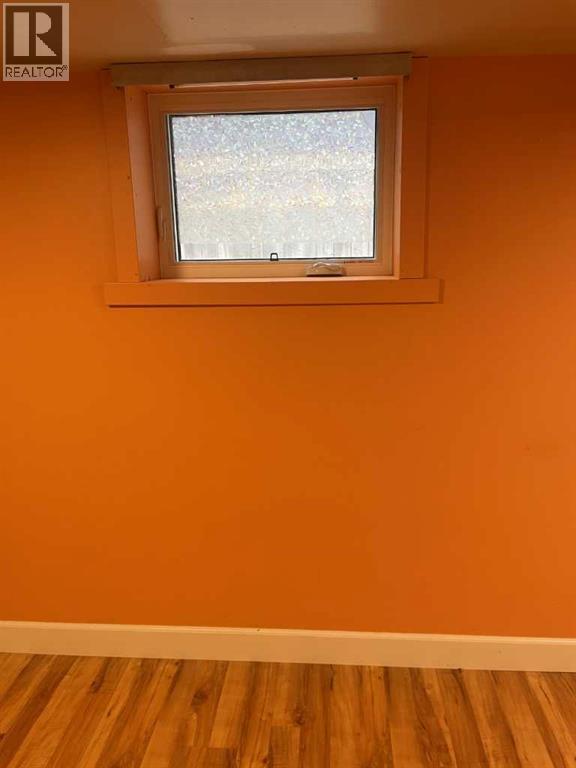
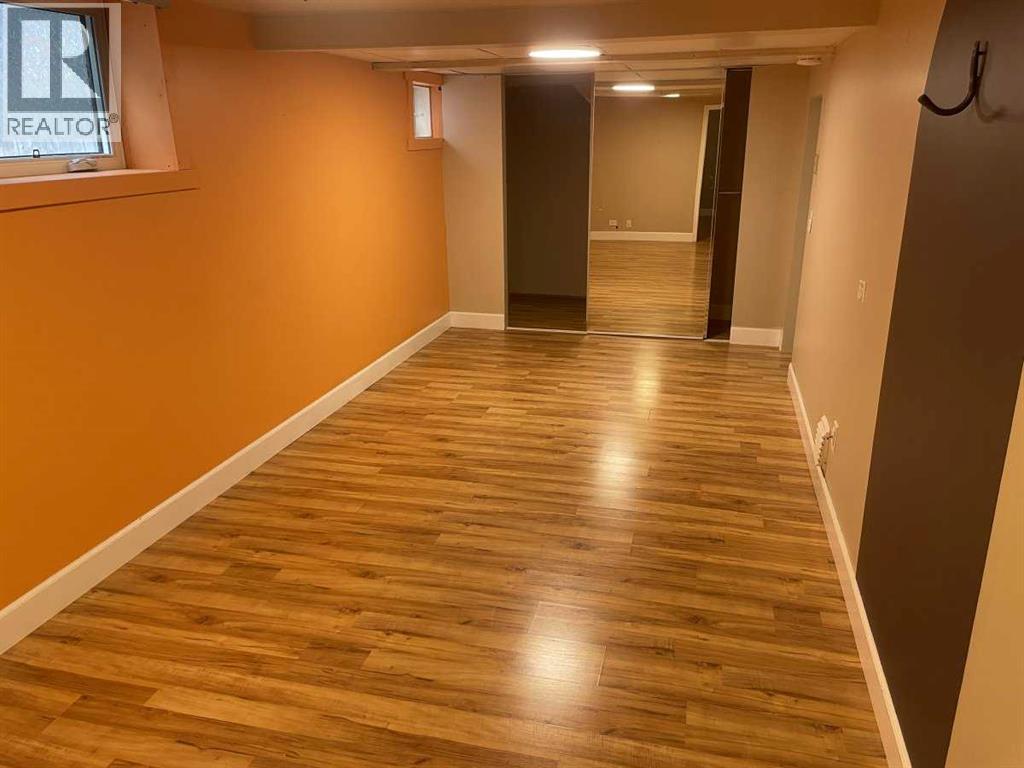
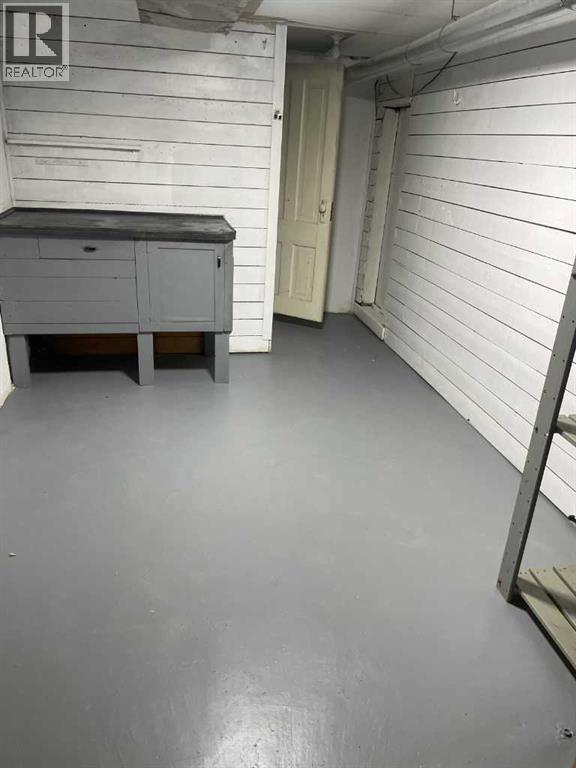
| Basement | Bedroom | 6.20 M x 2.70 M | ||
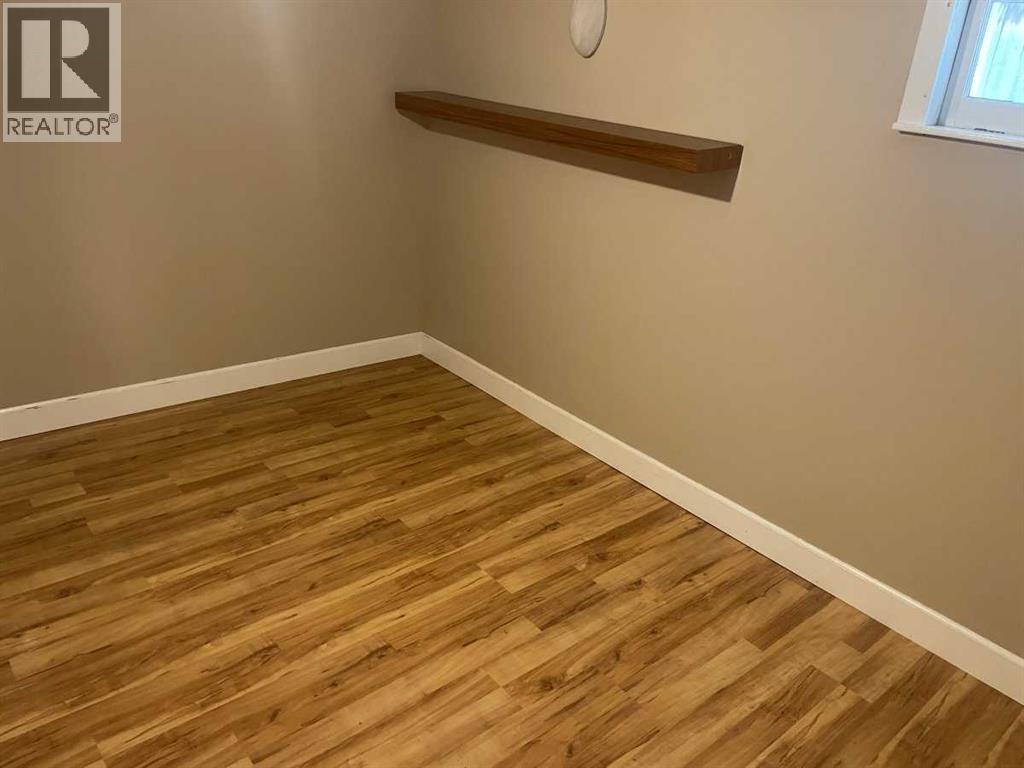
| Basement | Den | 3.50 M x 2.70 M | ||
| Basement | Furnace | .00 M x .00 M | ||
| Basement | Cold Room | .00 M x .00 M | ||
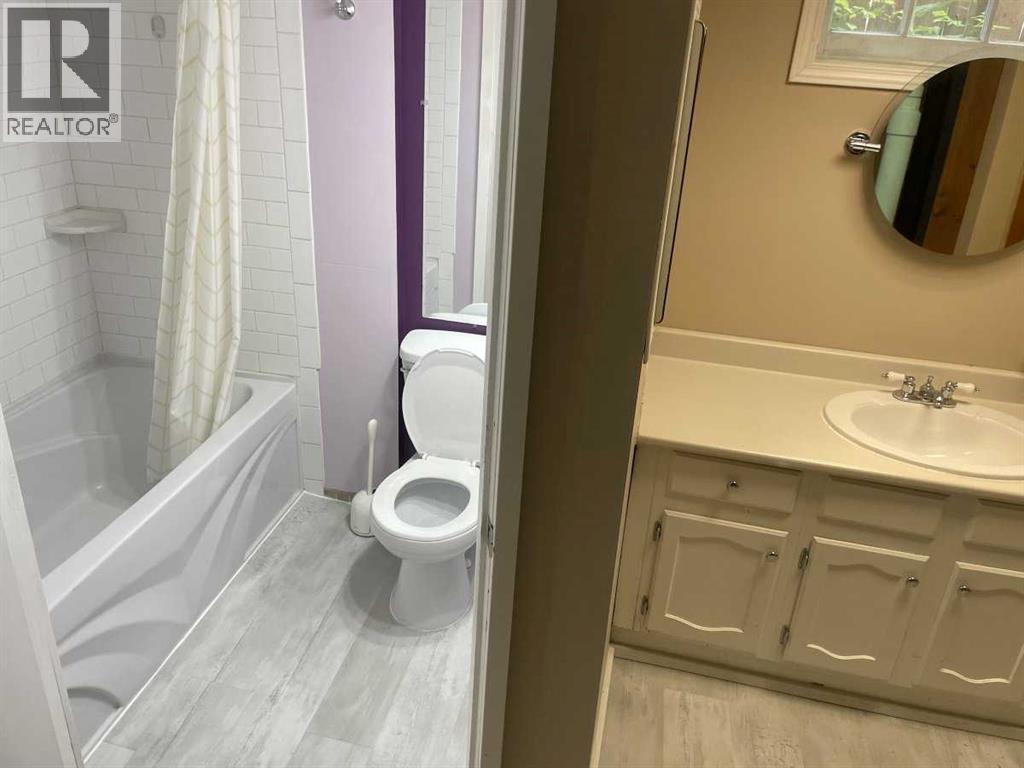
| Basement | 4pc Bathroom | .00 M x .00 M | ||
| Main Level | Kitchen | 3.50 M x 3.40 M | ||
| Main Level | Living Room | 5.80 M x 3.50 M | ||
| Main Level | Primary Bedroom | 2.80 M x 2.70 M | ||
| Main Level | Dining Room | 3.40 M x 2.80 M | ||
| Main Level | Bedroom | 2.70 M x 2.00 M | ||
| Main Level | Sunroom | 3.70 M x 1.50 M | ||
| Main Level | 4pc Bathroom | .00 M x .00 M |
Agents and Offices
- Keith J. Obleman
- Office: Maxwell Capital Realty
What's Nearby
Similar Properties
