

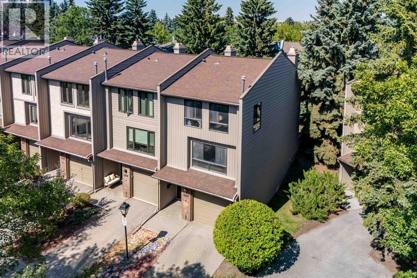
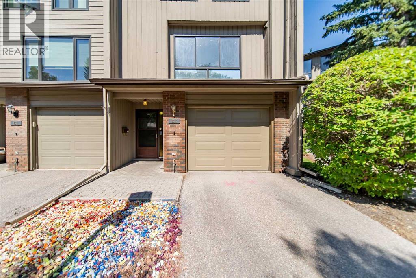
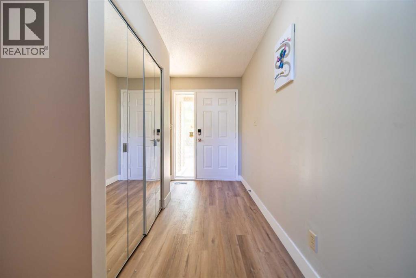
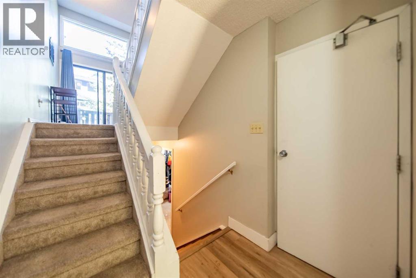
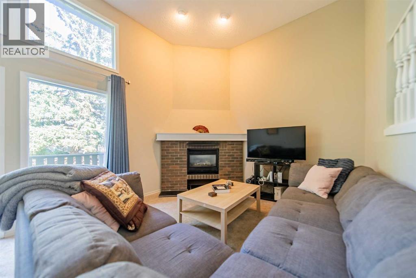
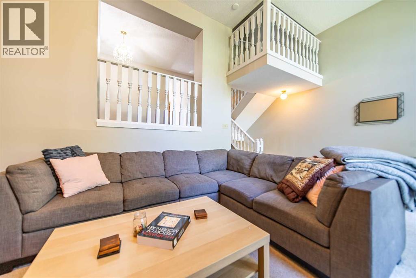
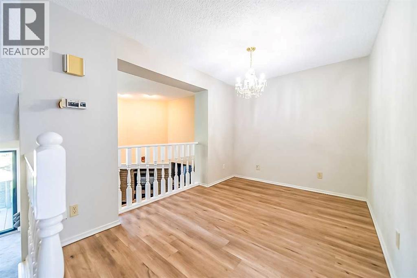
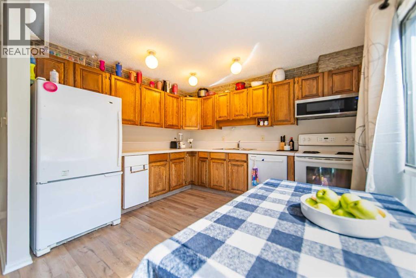
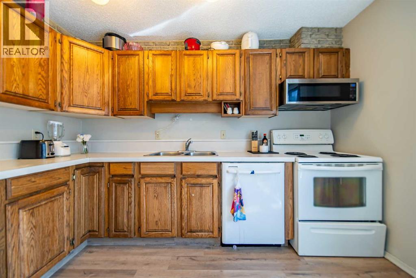
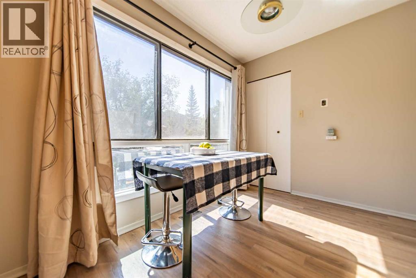
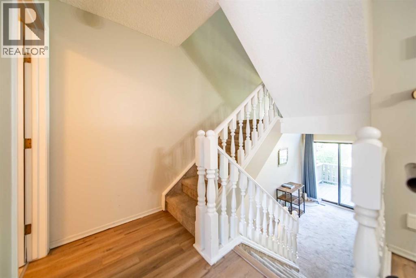
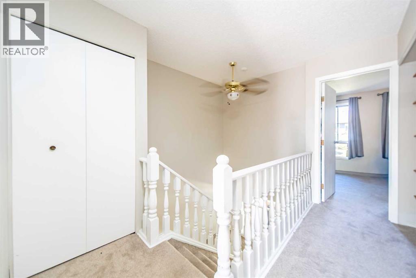
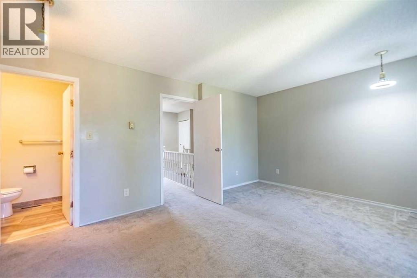
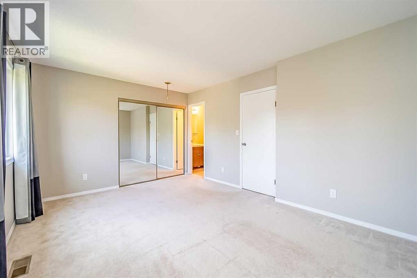
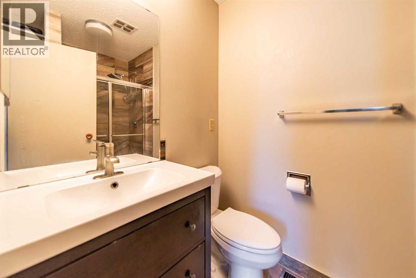
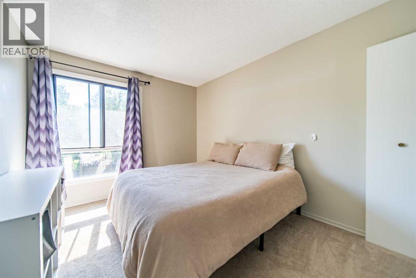
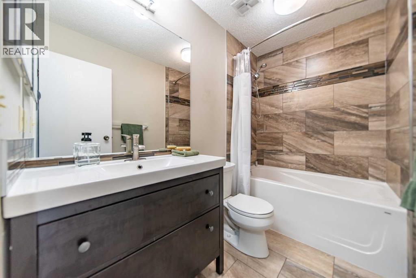
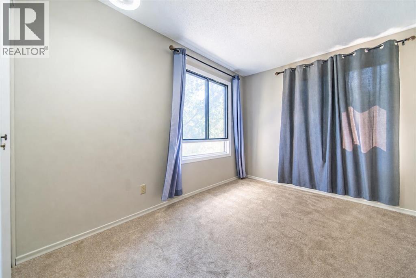
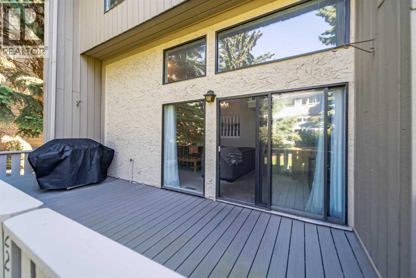
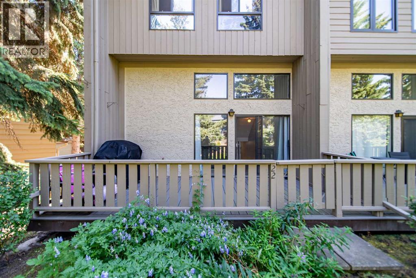
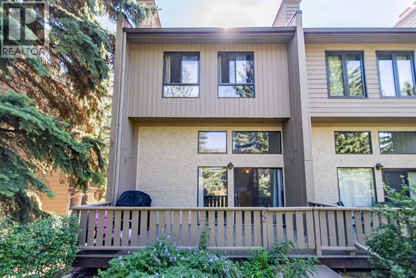
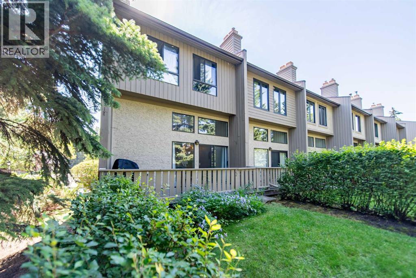
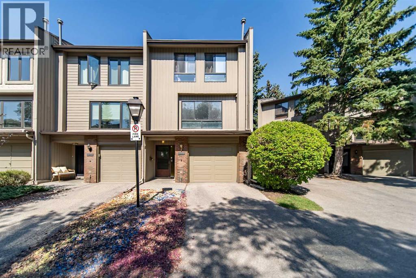
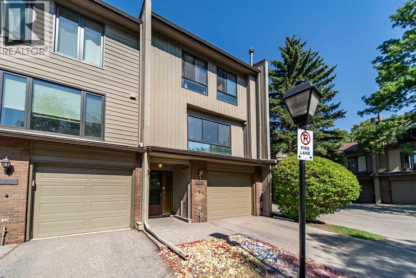
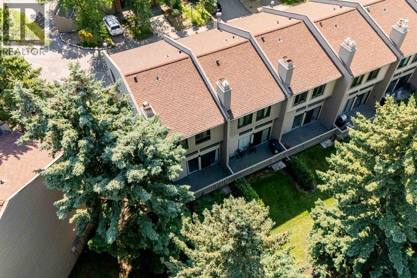
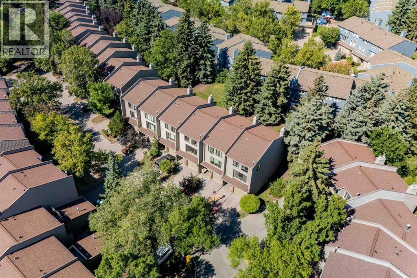
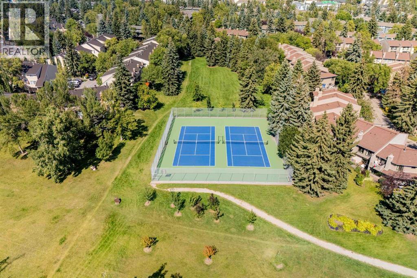
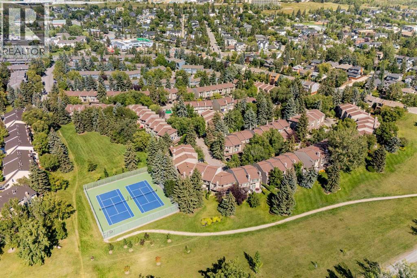
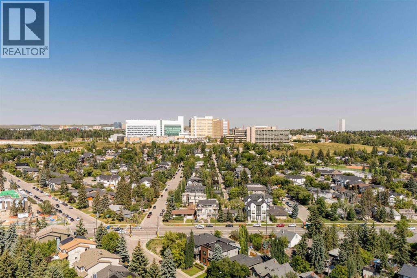
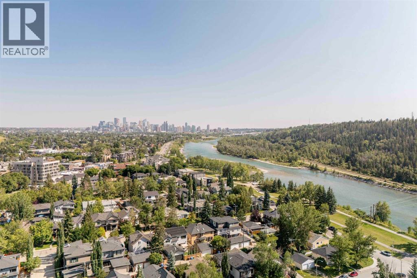
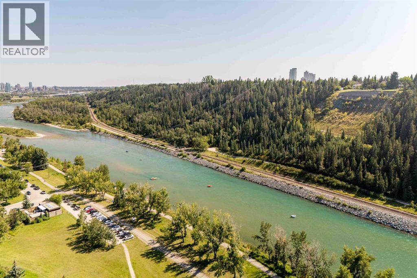
Welcome to this exceptional end-unit townhome in the desirable community of Point McKay, perfectly positioned just steps from the Bow River pathway system and surrounded by the best of Calgary’s natural beauty. Offering 3 bedrooms, 2.5 bathrooms, and a unique five-level split design, this home combines impressive architecture with comfortable, functional living. The heart of the home is the dramatic living room, featuring soaring ceilings, a cozy fireplace, and an abundance of natural light. The spacious layout creates a wonderful sense of openness while still providing distinct spaces for everyday living and entertaining. Step directly onto the large deck from the living room, extending your living space outdoors and creating the perfect setting for morning coffee, summer evenings, or entertaining friends. The primary bedroom offers a comfortable retreat with a large wall of closets providing excellent storage, along with a private 3-piece ensuite. Two additional bedrooms provide flexibility for family, guests, a home office, or hobbies, while 2.5 bathrooms add convenience for everyday living. As an end unit, the home offers added privacy and an abundance of windows throughout the multi-level floor plan. An attached single car garage provides secure parking and additional storage, while the well run complex offers peace of mind and a welcoming community environment. Beyond your front door, Point McKay offers an enviable lifestyle with the Bow River and its extensive pathway system close at hand. Enjoy walking, cycling, nature, and easy access to nearby amenities, all while being just minutes from downtown. With its distinctive five level layout, soaring living room ceilings, large outdoor living space, attached garage, and exceptional river pathway location, this is a home that offers something truly special in one of Calgary’s most desirable riverside communities. (id:51989)
Features of 22 Point Mckay Court Nw
- MLS® Number A2343066
-
Price
$550,000
Maintenance, Common Area Maintenance, Ground Maintenance, Parking, Property Management, Reserve Fund Contributions, Sewer, Waste Removal, Water
$611.25 Monthly - Bedrooms: 3
- Bathrooms: 3
- Square Footage: 1396 sqft
- Property Type: Row / Townhouse
- Community Name: Point McKay
- Amenities Near By Park, Playground, Recreation Nearby, Schools, Shopping
- Community Features Pets Allowed With Restrictions
- Features Parking
- Parking Space Total 1
- Plan 7811113
- Structure Deck
Buildings
| Bathroom Total | 3 | Bedrooms Above Ground | 3 |
| Bedrooms Total | 3 | Appliances | Washer, Refrigerator, Dishwasher, Stove, Dryer, Hood Fan, Window Coverings, Garage Door Opener |
| Architectural Style | 5 Level | Basement Development | Unfinished |
| Basement Type | Full (unfinished) | Constructed Date | 1977 |
| Construction Material | Wood Frame | Construction Style Attachment | Attached |
| Cooling Type | None | Exterior Finish | Brick, Stucco, Wood Siding |
| Fireplace Present | Yes | Fireplace Total | 1 |
| Flooring Type | Carpeted, Vinyl Plank | Foundation Type | Poured Concrete |
| Half Bath Total | 1 | Heating Fuel | Natural Gas |
| Heating Type | Forced Air | Size Interior | 1396 Sqft |
| Total Finished Area | 1395.96 Sqft | Type | Row / Townhouse |
Parking
| Garage | |
| Heated Garage | |
| Attached Garage | 1 |
Land
| Acreage | No | Fence Type | Not Fenced |
| Land Amenities | Park, Playground, Recreation Nearby, Schools, Shopping | Size Total Text | Unknown |
| Zoning Description | Dc (pre 1p2007) |
Rooms
| Level | Type | Length | Width | Dimensions |
|---|---|---|---|---|
| Third Level | Living Room | 18.67 Ft x 12.50 Ft | ||
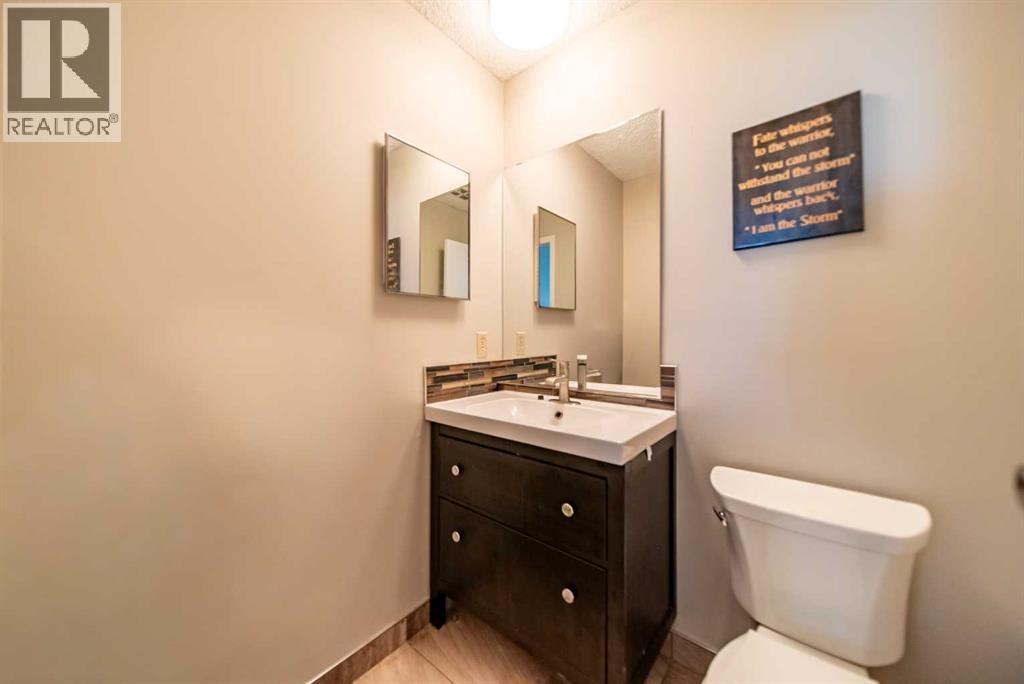
| Fourth Level | 2pc Bathroom | 5.17 Ft x 4.83 Ft | ||
| Fourth Level | Dining Room | 12.08 Ft x 8.50 Ft | ||
| Fourth Level | Kitchen | 13.17 Ft x 12.00 Ft | ||
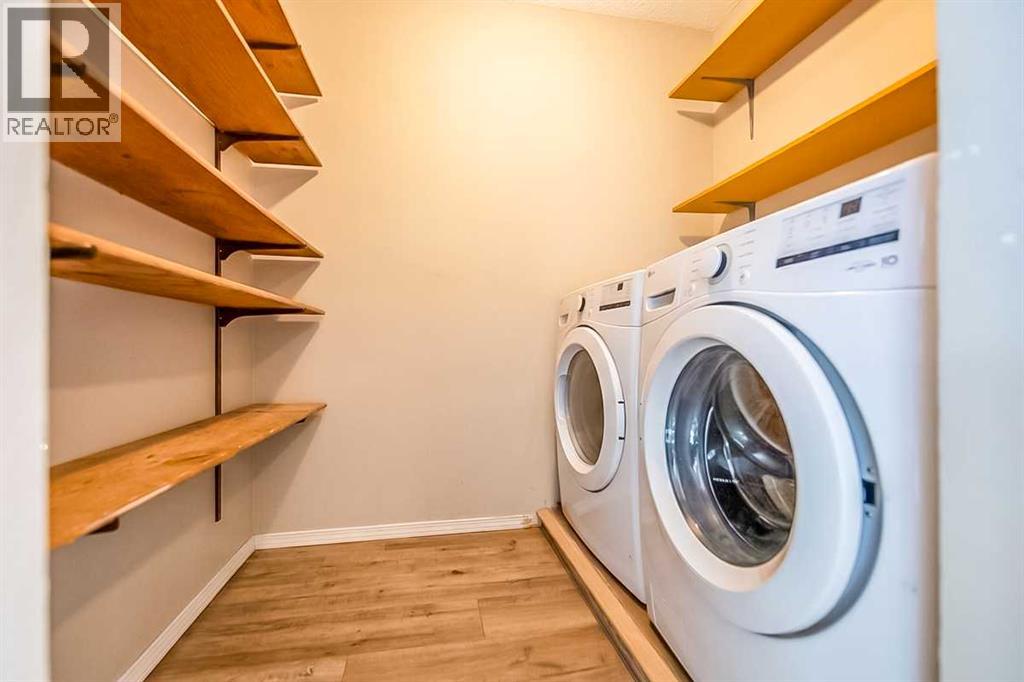
| Fourth Level | Laundry Room | 5.17 Ft x 7.08 Ft | ||
| Fifth Level | 3pc Bathroom | 7.50 Ft x 4.92 Ft | ||
| Fifth Level | 4pc Bathroom | 8.50 Ft x 4.92 Ft | ||
| Fifth Level | Bedroom | 8.58 Ft x 14.08 Ft | ||
| Fifth Level | Bedroom | 9.75 Ft x 11.25 Ft | ||
| Fifth Level | Primary Bedroom | 16.33 Ft x 11.00 Ft | ||
| Lower Level | Hall | 3.00 Ft x 3.42 Ft | ||
| Lower Level | Storage | 12.08 Ft x 11.58 Ft | ||
| Lower Level | Storage | 3.42 Ft x 7.58 Ft | ||
| Lower Level | Furnace | 5.92 Ft x 11.75 Ft | ||
| Main Level | Foyer | 6.92 Ft x 13.25 Ft |
Agents and Offices
- Christopher Duffy
- Sarah Walczak
- Office: RE/MAX First
What's Nearby
Similar Properties

236 Scenic Acres Terrace Nw, Calgary, Alberta
- MLS® # A2340233
- Anthony Massink-Wttewaall
- Comox Realty
1265 Carrington Boulevard Nw, Calgary, Alberta
- MLS® # A2334187
- Tarun Gulati
- RE/MAX Real Estate (Mountain View)