

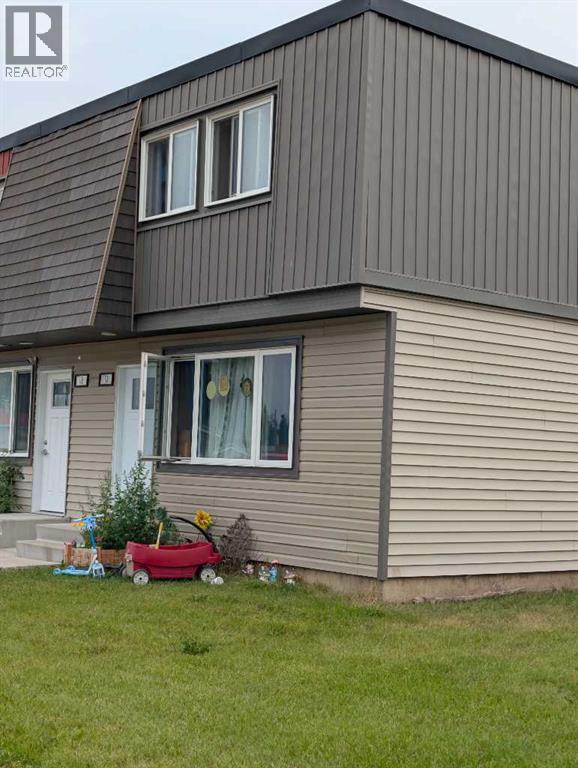
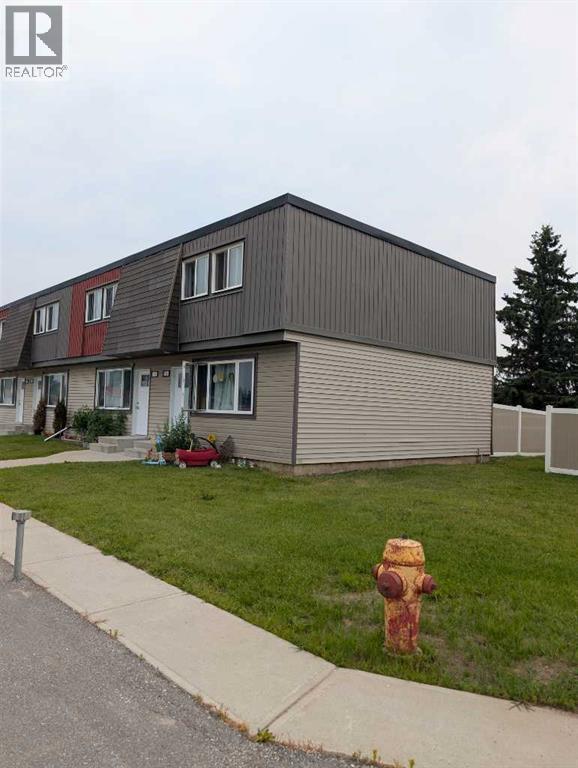
Great investment opportunity or for the first time home buyer! Features 3 bedrooms, 2 bathrooms and a good sized living area! Backyard is fenced and there is a common courtyard available as well. Located close to schools, shopping and downtown! (id:51989)
Features of 17, 608 Main Street Nw
- MLS® Number A2332529
-
Price
$133,000
Maintenance, Common Area Maintenance, Insurance, Ground Maintenance, Parking, Reserve Fund Contributions, Waste Removal
$360 Monthly - Bedrooms: 3
- Bathrooms: 2
- Square Footage: 1145 sqft
- Property Type: Row / Townhouse
- Amenities Near By Schools, Shopping
- Community Features Pets Allowed With Restrictions
- Parking Space Total 1
- Plan 9722088
- Structure Deck
Buildings
| Bathroom Total | 2 | Bedrooms Above Ground | 3 |
| Bedrooms Total | 3 | Appliances | Washer, Refrigerator, Stove, Dryer |
| Basement Development | Unfinished | Basement Type | Full (unfinished) |
| Constructed Date | 1974 | Construction Style Attachment | Attached |
| Cooling Type | None | Exterior Finish | Vinyl Siding |
| Flooring Type | Carpeted, Laminate, Linoleum | Foundation Type | Poured Concrete |
| Half Bath Total | 1 | Heating Type | Forced Air |
| Stories Total | 2 | Size Interior | 1145 Sqft |
| Total Finished Area | 1145 Sqft | Type | Row / Townhouse |
Parking
| Shared |
Land
| Acreage | No | Fence Type | Fence |
| Land Amenities | Schools, Shopping | Size Total Text | Unknown |
| Zoning Description | R3 |
Rooms
| Level | Type | Length | Width | Dimensions |
|---|---|---|---|---|
| Second Level | Bedroom | 12.42 Ft x 9.50 Ft | ||
| Second Level | Bedroom | 13.83 Ft x 8.17 Ft | ||
| Second Level | Primary Bedroom | 10.08 Ft x 16.00 Ft | ||
| Second Level | 4pc Bathroom | .00 Ft x .00 Ft | ||
| Main Level | Living Room | 10.92 Ft x 18.17 Ft | ||
| Main Level | Dining Room | 5.25 Ft x 14.67 Ft | ||
| Main Level | Kitchen | 10.92 Ft x 11.00 Ft | ||
| Main Level | 2pc Bathroom | .00 Ft x .00 Ft |
Agents and Offices
- KATEE NELSON
- STEVE ADAMS
- Office: Royal LePage Progressive Realty