

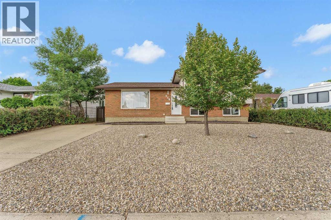
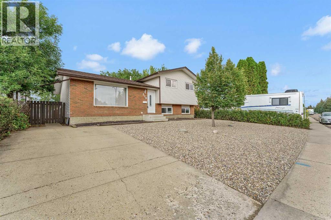
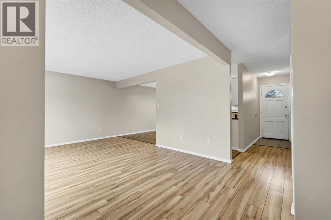
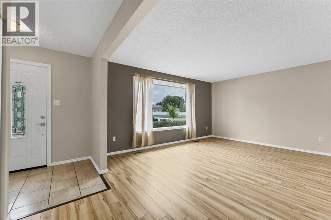
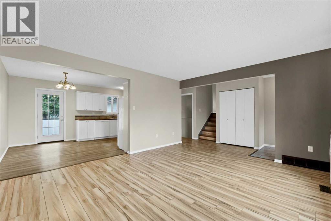
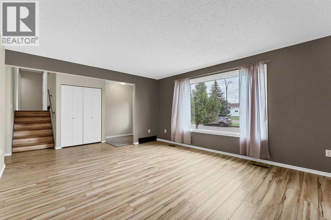
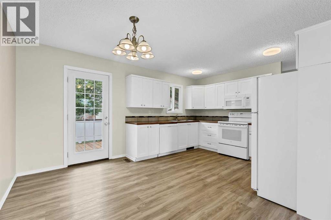
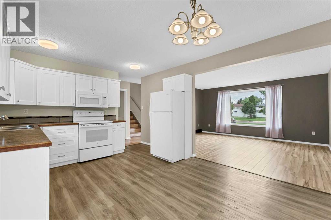
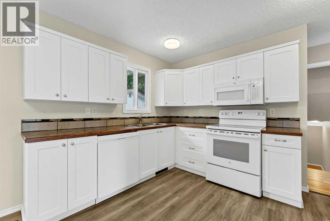
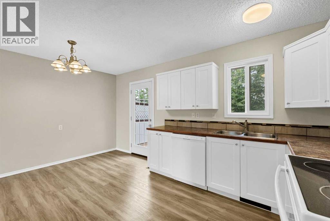
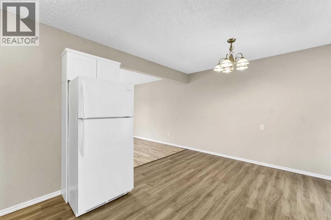
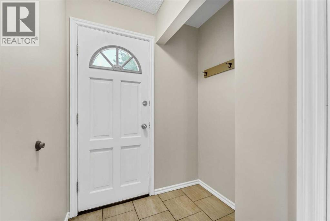
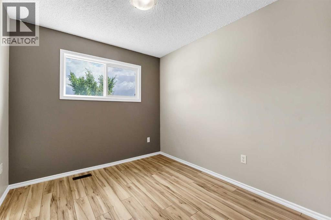
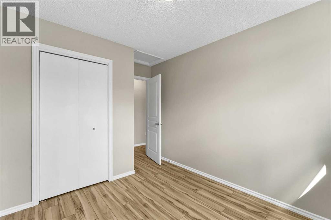
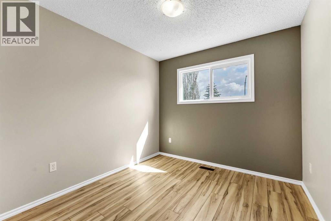
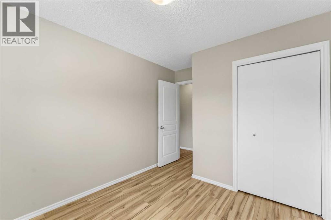
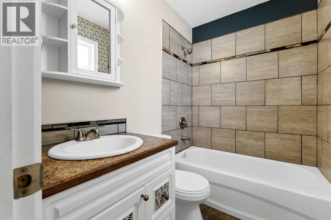
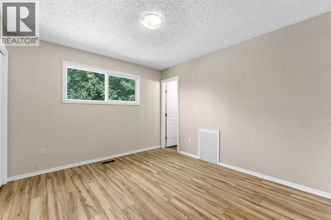
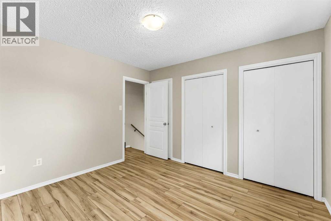
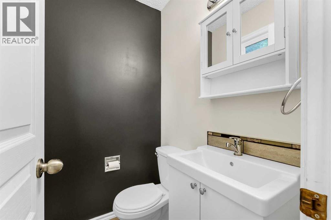
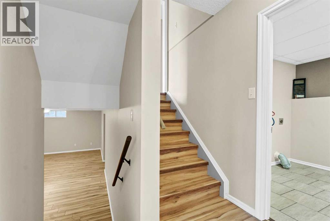
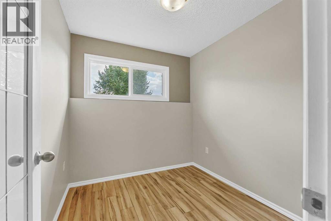
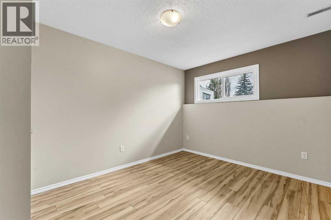
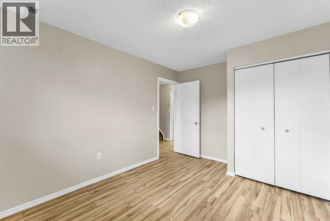
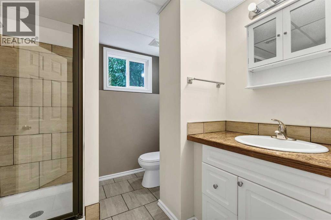
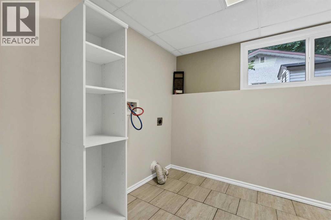
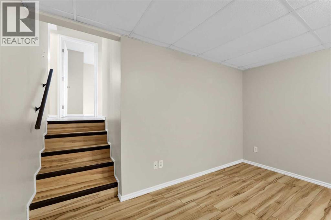
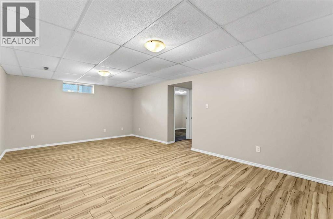
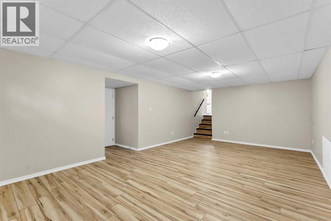
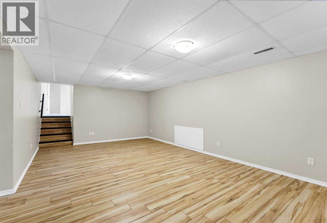
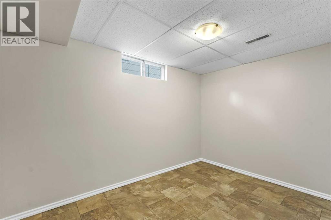
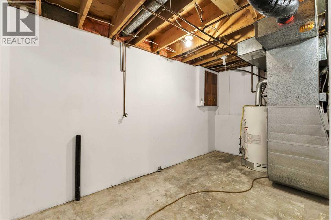
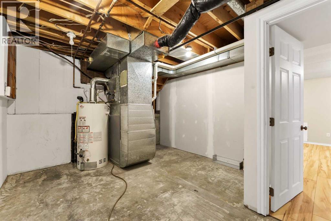
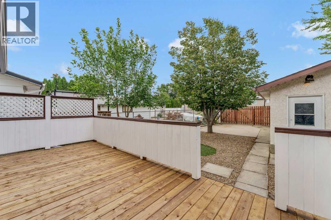
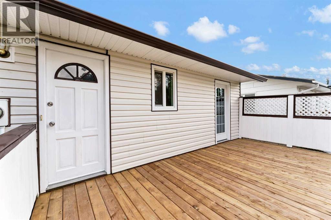
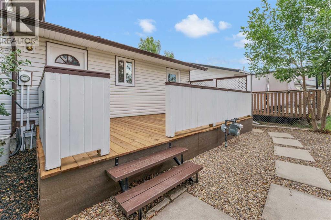
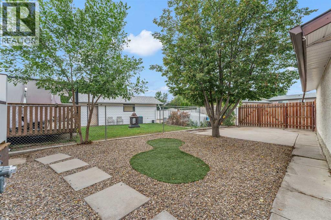
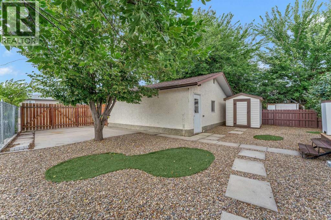
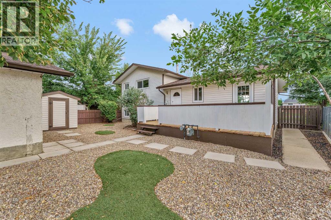
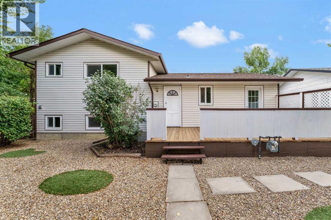
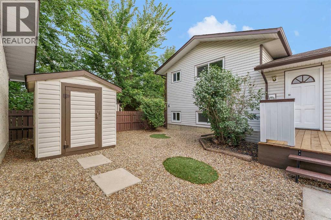
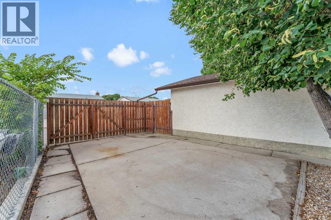
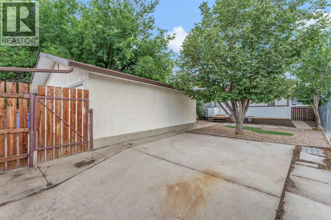
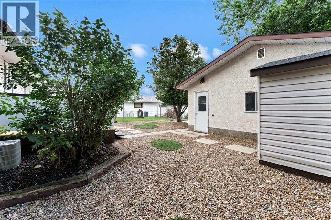
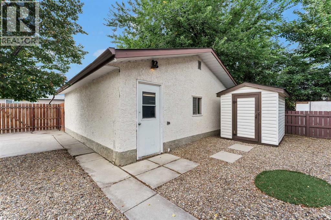
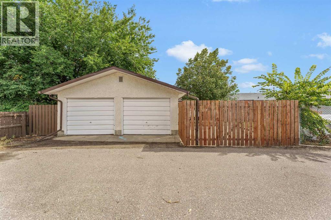
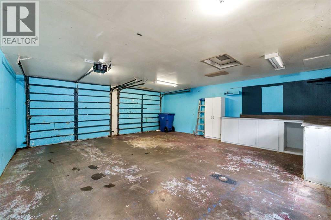
Create your next home in this SPACIOUS , RENOVATED, LOW MAINTENANCE 4 level split! This home has the perfect family layout. There is a bright and open main floor living / dining area, an updated kitchen with a full appliance package, and a convenient tiled space by the back door for those rainy / snowy days . The upper level holds 3 bedrooms , including the Primary with a 2 piece ensuite, and an updated full bathroom with tile tub surround. The third level holds the laundry room, a 4th bedroom , the 3rd bathroom with tiled walk-in shower, and an office. The fourth level has a spacious family room , utility room with additional storage space, and a flex room which could be used as an additional bedroom or guest room ( note; the window does not meet current day egress codes ). So many different living spaces in this style of home ! There have been numerous significant updates done including furnace and AC in 2017, windows and shingles in 2020, kitchen , bathrooms , and all flooring recently done as well ( no carpet !). To complete the package there is newly surfaced back deck, a 22 x 24 detached double garage, and a fully xeriscaped yard front and back. Additional parking provided by a full sized front driveway, and even the back alley is paved! Close to multiple schools, shopping , walking / biking paths , and all of the restaurants and professional services the south side of town has to offer. Quick possession available! (id:51989)
Features of 218 Carry Drive Se
- MLS® Number A2343663
- Price $439,900
- Bedrooms: 4
- Bathrooms: 3
- Square Footage: 1126 sqft
- Property Type: House
- Community Name: Ross Glen
- Amenities Near By Park, Playground, Schools, Shopping
- Features See Remarks
- Parking Space Total 4
- Plan 7510668
- Structure Deck
Buildings
| Bathroom Total | 3 | Bedrooms Above Ground | 4 |
| Bedrooms Total | 4 | Architectural Style | 4 Level |
| Basement Development | Finished | Basement Type | Full (finished) |
| Constructed Date | 1976 | Construction Material | Wood Frame |
| Construction Style Attachment | Detached | Cooling Type | Central Air Conditioning |
| Flooring Type | Laminate, Tile, Vinyl | Foundation Type | Poured Concrete |
| Half Bath Total | 1 | Heating Fuel | Natural Gas |
| Heating Type | Forced Air | Size Interior | 1126 Sqft |
| Total Finished Area | 1126 Sqft | Type | House |
Parking
| Concrete | |
| Detached Garage | 2 |
| Other |
Land
| Acreage | No | Fence Type | Fence |
| Land Amenities | Park, Playground, Schools, Shopping | Size Depth | 33.55 M |
| Size Frontage | 18.33 M | Size Irregular | 6600.00 |
| Size Total | 6600 Sqft|4,051 - 7,250 Sqft | Size Total Text | 6600 Sqft|4,051 - 7,250 Sqft |
| Zoning Description | R-ld |
Rooms
| Level | Type | Length | Width | Dimensions |
|---|---|---|---|---|
| Second Level | Primary Bedroom | 11.75 Ft x 10.67 Ft | ||
| Second Level | 2pc Bathroom | 4.08 Ft x 5.17 Ft | ||
| Second Level | Bedroom | 9.83 Ft x 9.08 Ft | ||
| Second Level | Bedroom | 9.83 Ft x 9.17 Ft | ||
| Second Level | 4pc Bathroom | 7.33 Ft x 5.17 Ft | ||
| Third Level | Laundry Room | 7.42 Ft x 9.00 Ft | ||
| Third Level | Bedroom | 10.58 Ft x 9.83 Ft | ||
| Third Level | Den | 7.83 Ft x 7.83 Ft | ||
| Third Level | 3pc Bathroom | 7.42 Ft x 7.25 Ft | ||
| Fourth Level | Family Room | 12.50 Ft x 21.00 Ft | ||
| Fourth Level | Other | 11.17 Ft x 7.08 Ft | ||
| Fourth Level | Furnace | 11.17 Ft x 13.67 Ft | ||
| Main Level | Living Room | 13.58 Ft x 19.67 Ft | ||
| Main Level | Kitchen | 11.92 Ft x 9.58 Ft | ||
| Main Level | Dining Room | 11.92 Ft x 6.42 Ft |
Agents and Offices
- MURRAY SCHLENKER
- Office: RE/MAX Medalta Real Estate
What's Nearby
Similar Properties

864 Queensland Drive Se, Calgary, Alberta
- MLS® # A2327675
- Apryl Dawn Berranger
- RE/MAX Landan Real Estate
136 Big Springs Hill Se, Airdrie, Alberta
- MLS® # A2336440
- Linda James
- Megan Julian
- RE/MAX Real Estate (Mountain View)