

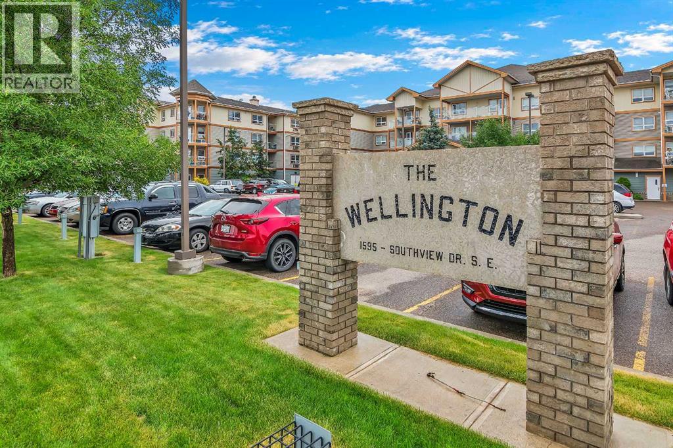
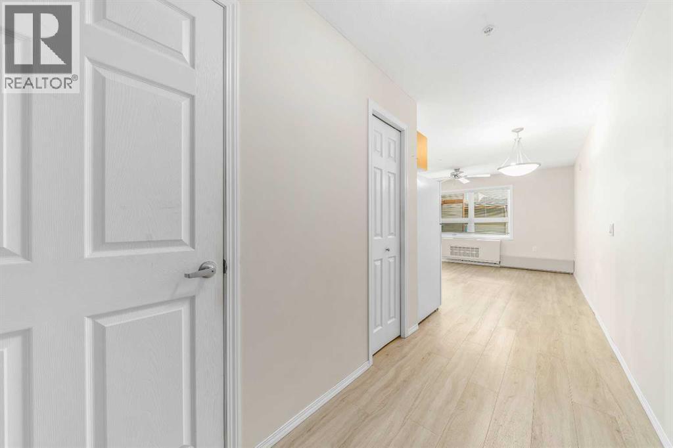
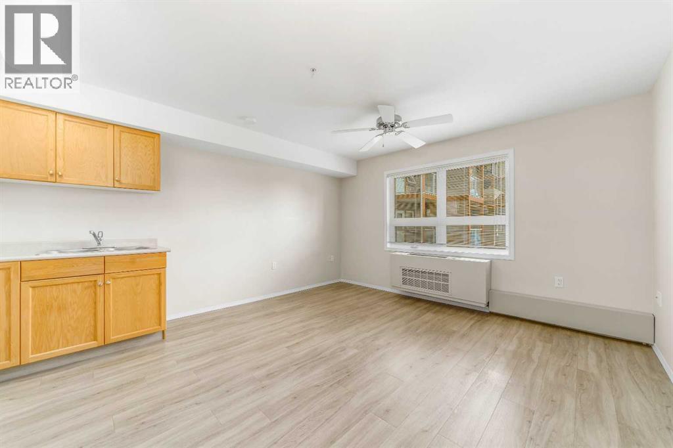
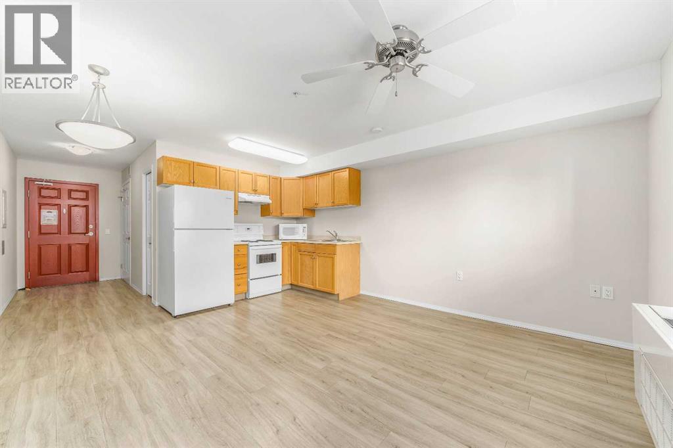
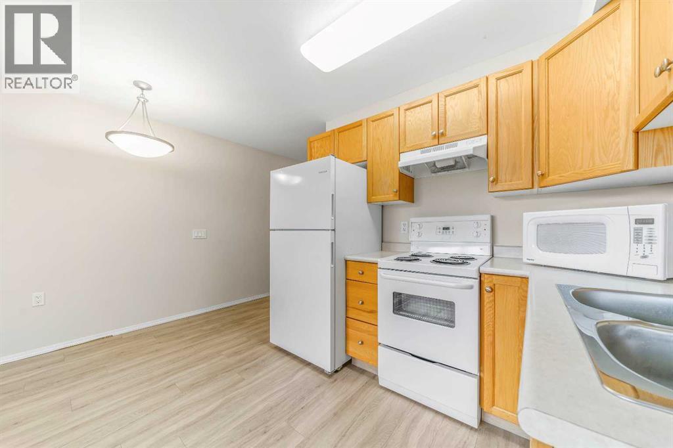
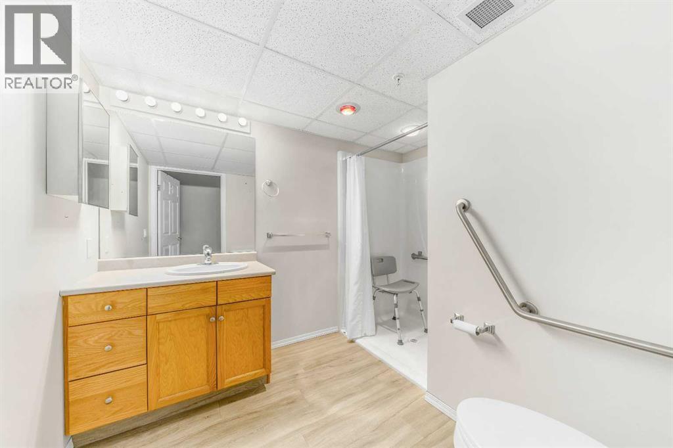
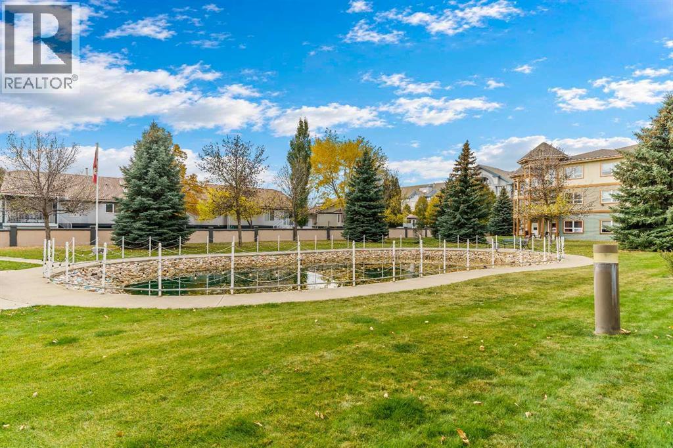
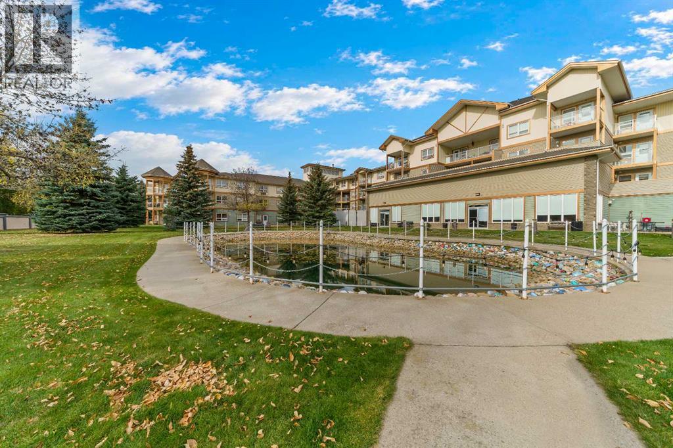
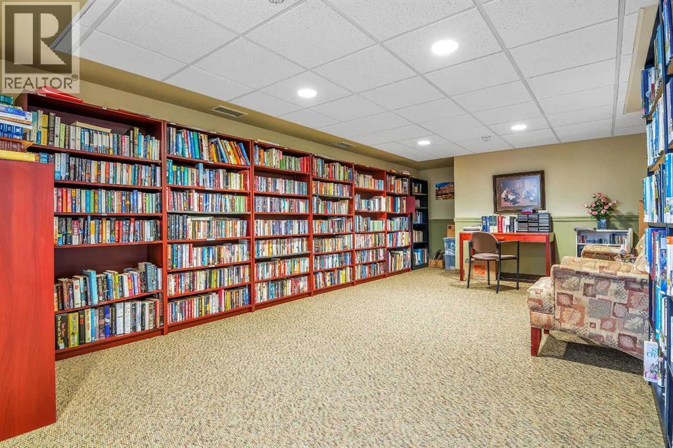
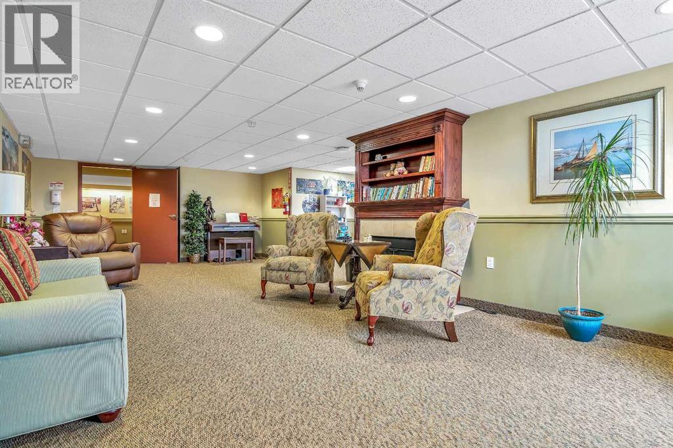
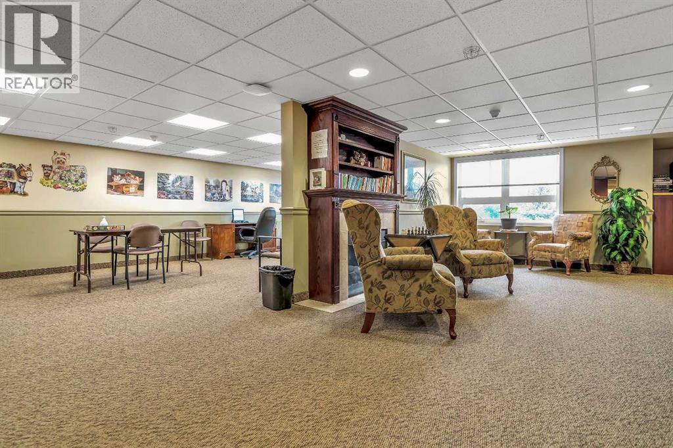
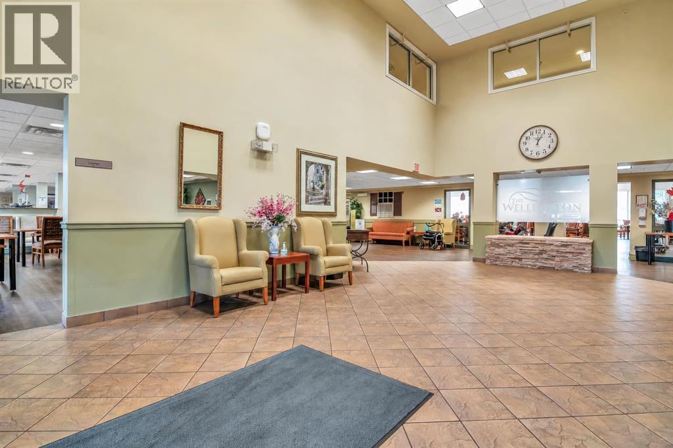
Welcome to The Wellington, a welcoming and established retirement community in Medicine Hat, where comfort, convenience, and community living come together!Suites in this sought-after building don't come available very often, making this a wonderful opportunity for those looking to downsize, simplify their lifestyle, or enjoy the benefits of a friendly and supportive community.This cozy studio suite features updated flooring, a mini-split air conditioner for year-round comfort, and a functional kitchen complete with a stove, fridge, microwave, hood fan, and plenty of cupboard space. The spacious 3-piece bathroom includes a convenient barrier-free walk-in shower.What truly makes The Wellington special is the lifestyle it offers! Residents can enjoy a welcoming atmosphere, organized activities, common laundry facilities on each floor, optional dining services, and the opportunity to build lasting friendships with neighbours. The building is also pet-friendly, with some restrictions and utilities are included in condo fees.Enjoy the independence of having your own space while being part of a vibrant community!With limited turnover in this building, opportunities like this are worth a closer look. (id:51989)
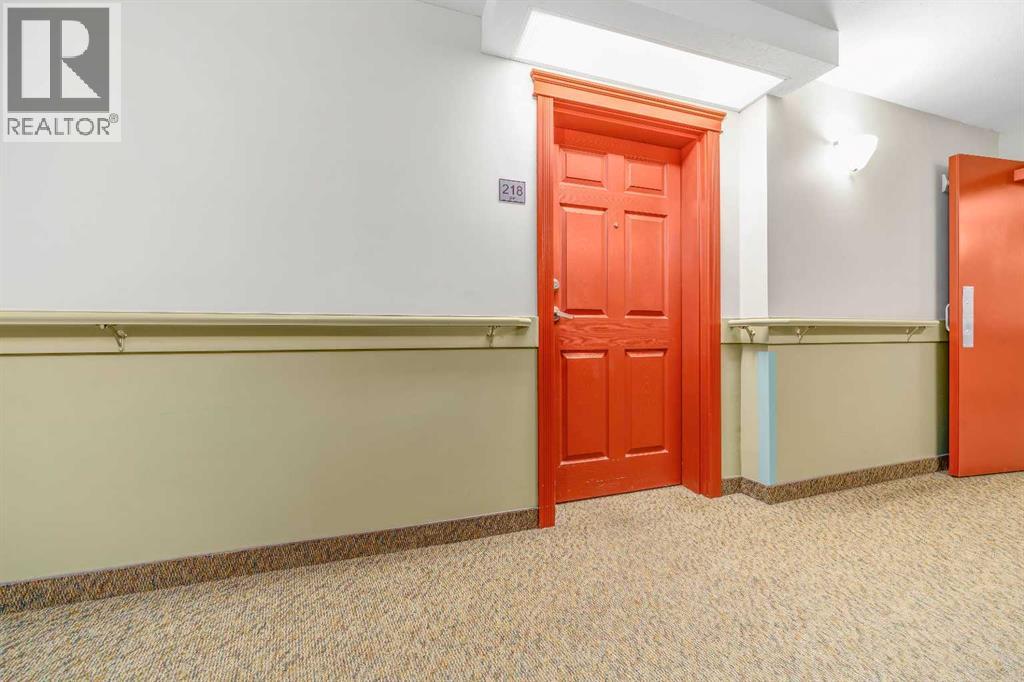
Features of 218, 1595 Southview Drive Se
- MLS® Number A2353093
-
Price
$114,900
Maintenance, Condominium Amenities, Common Area Maintenance, Property Management, Reserve Fund Contributions
$266.88 Monthly - Bedrooms: 1
- Bathrooms: 1
- Square Footage: 342 sqft
- Property Type: Apartment
- Community Name: Crestwood-Norwood
- Amenities Near By Shopping
- Community Features Pets Allowed With Restrictions, Age Restrictions
- Features No Animal Home, No Smoking Home, Parking
- Plan 0513792
- Structure None
Buildings
| Bathroom Total | 1 | Bedrooms Below Ground | 1 |
| Bedrooms Total | 1 | Amenities | Recreation Centre |
| Appliances | Refrigerator, Stove, Hood Fan | Architectural Style | Loft |
| Constructed Date | 2005 | Construction Material | Poured Concrete, Wood Frame |
| Construction Style Attachment | Attached | Cooling Type | Wall Unit |
| Exterior Finish | Concrete | Flooring Type | Laminate, Linoleum |
| Heating Type | Forced Air | Stories Total | 4 |
| Size Interior | 342 Sqft | Total Finished Area | 342 Sqft |
| Type | Apartment |
Parking
| None |
Land
| Acreage | No | Land Amenities | Shopping |
| Size Total Text | Unknown | Zoning Description | R-md |
Rooms
| Level | Type | Length | Width | Dimensions |
|---|---|---|---|---|
| Unknown | Bedroom | 6.50 Ft x 10.33 Ft | ||
| Unknown | Other | 13.17 Ft x 6.00 Ft | ||
| Unknown | Living Room | 6.50 Ft x 10.33 Ft | ||
| Unknown | 3pc Bathroom | Measurements not available |
Agents and Offices
- BRENT SECONDIAK
- Office: RE/MAX Medalta Real Estate
What's Nearby
Similar Properties

3415, 1620 70 Street Se, Calgary, Alberta
- MLS® # A2350153
- Wayne Burton
- Sean Burton
- RE/MAX West Real Estate
206, 2987 Dunmore Road Se, Medicine Hat, Alberta
- MLS® # A2339594
- JAYDA HOLMEDAL
- RE/MAX Medalta Real Estate
106, 371 Aberdeen Street Se, Medicine Hat, Alberta
- MLS® # A2296949
- JASON CAVE
- RE/MAX Medalta Real Estate