

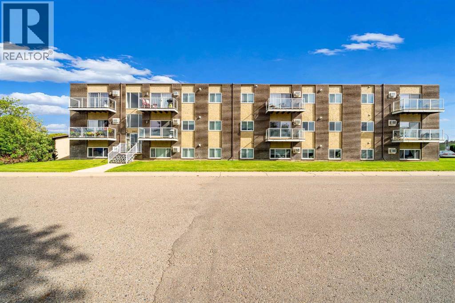
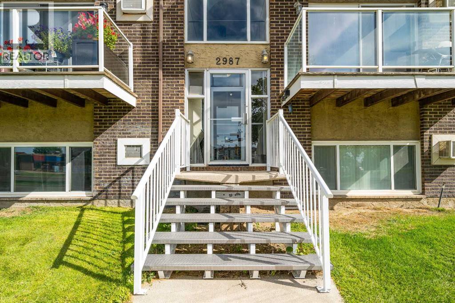
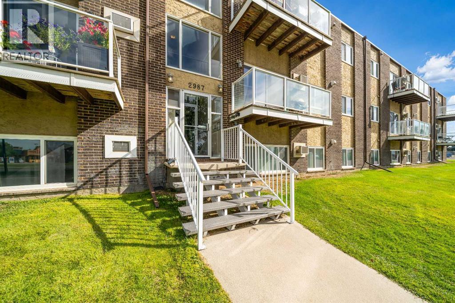
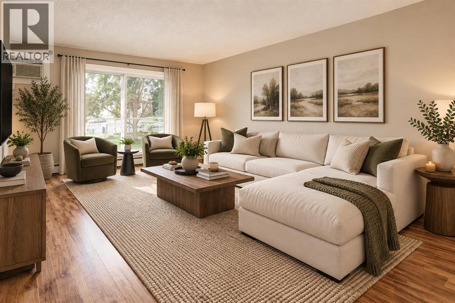
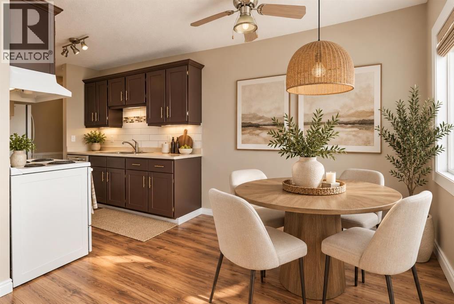
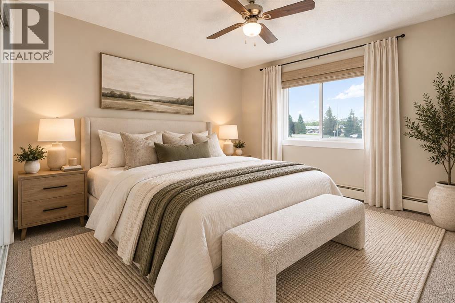
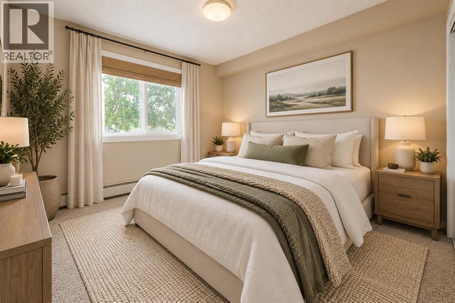
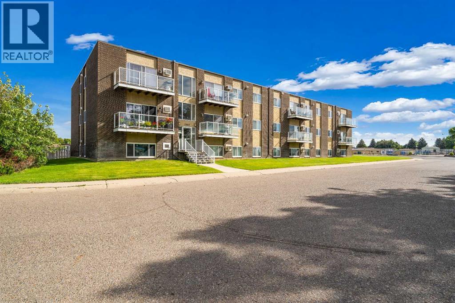
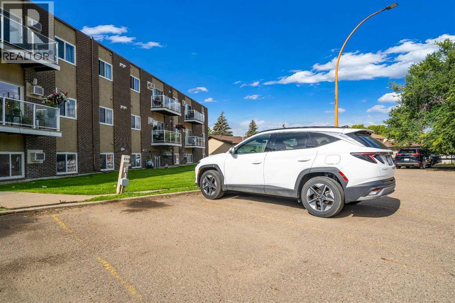
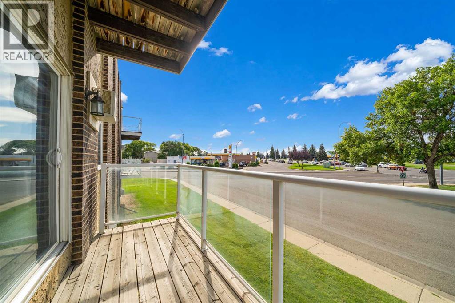
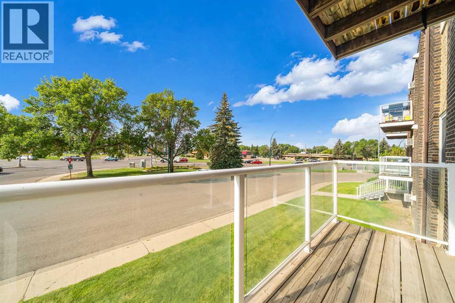
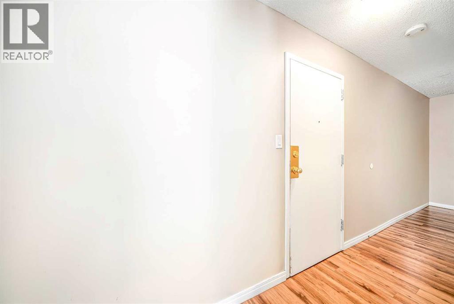
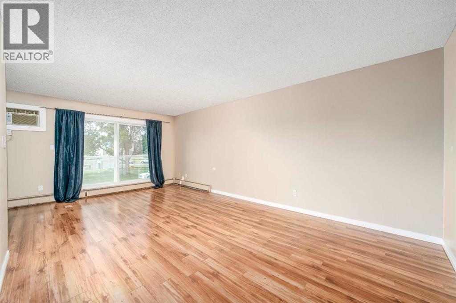
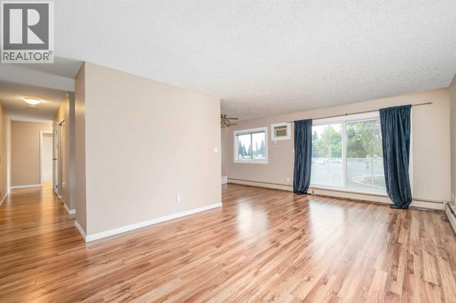
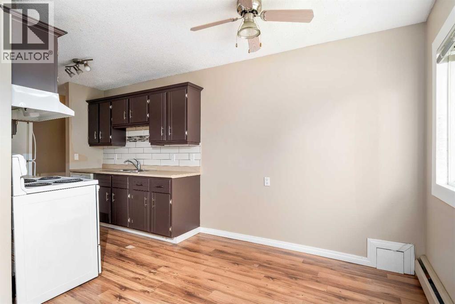
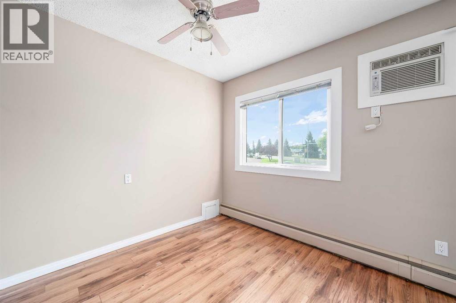
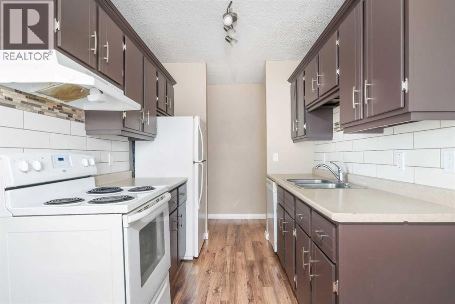
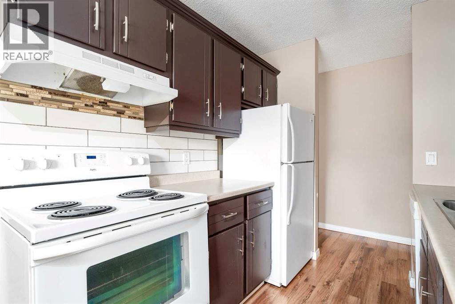
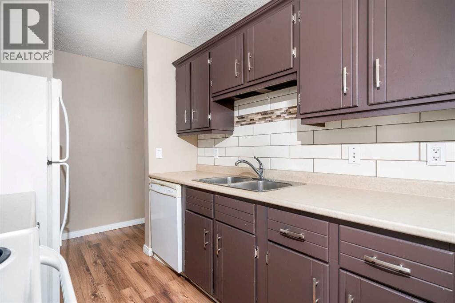
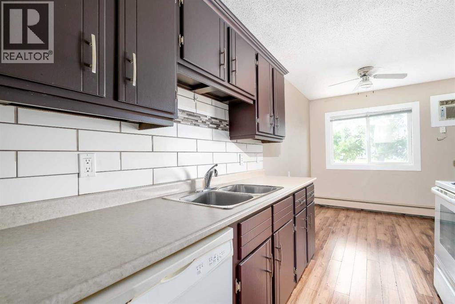
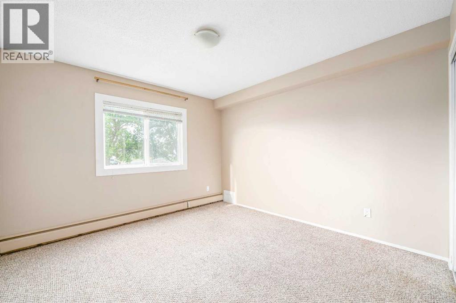
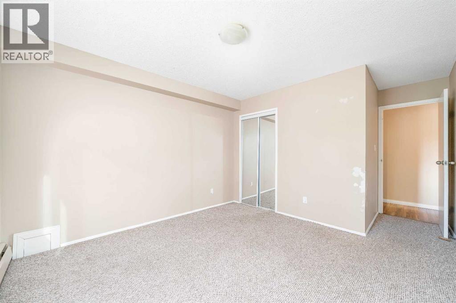
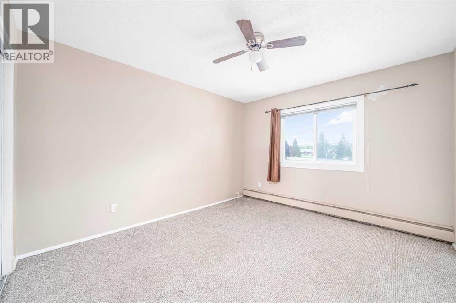
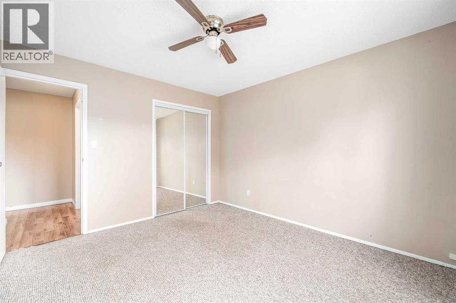
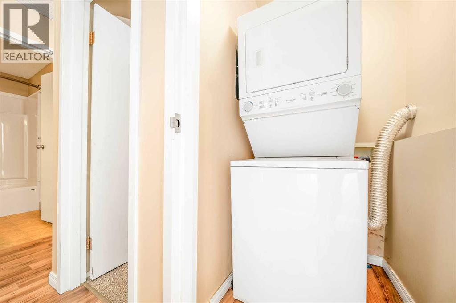
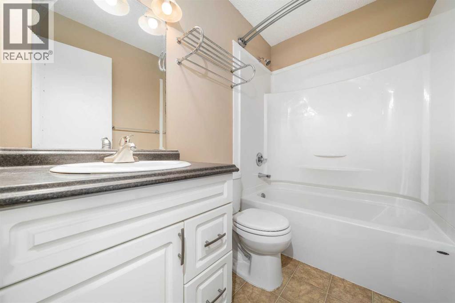
Welcome to Southview Terrace, the only non-age-restricted condo in the area! This bright and inviting 2-bedroom suite is perfectly situated within walking distance to restaurants, shops, the mall, the college, and a variety of other amenities, making it an ideal choice for homeowners and investors alike. The functional floor plan offers plenty of natural light throughout, a comfortable living space, and the convenience of in-suite laundry. The building itself has also seen recent upgrades in the common areas, giving it a refreshed and welcoming feel. Small pets are allowed (with restrictions), and the unit comes complete with 6 appliances, making it truly move-in ready. Whether you’re looking for a low-maintenance home or a smart investment opportunity, this condo checks all the boxes. This property is vacant and move in ready! Disclosure; This Property is Virtually Staged. (id:51989)
Features of 206, 2987 Dunmore Road Se
- MLS® Number A2339594
-
Price
$134,900
Maintenance, Common Area Maintenance, Heat, Insurance, Property Management, Reserve Fund Contributions, Sewer, Water
$473.91 Monthly - Bedrooms: 2
- Bathrooms: 1
- Square Footage: 934 sqft
- Property Type: Apartment
- Community Name: Crestwood-Norwood
- Amenities Near By Park, Playground, Schools, Shopping
- Community Features Pets Allowed With Restrictions
- Features See Remarks
- Parking Space Total 1
- Plan 1110800
Buildings
| Bathroom Total | 1 | Bedrooms Above Ground | 2 |
| Bedrooms Total | 2 | Appliances | Refrigerator, Dishwasher, Stove, Hood Fan, Washer & Dryer |
| Architectural Style | Multi-level | Constructed Date | 1974 |
| Construction Style Attachment | Attached | Cooling Type | Wall Unit |
| Exterior Finish | Brick, Stucco | Flooring Type | Laminate |
| Heating Type | Baseboard Heaters | Stories Total | 3 |
| Size Interior | 934 Sqft | Total Finished Area | 934.22 Sqft |
| Type | Apartment |
Land
| Acreage | No | Land Amenities | Park, Playground, Schools, Shopping |
| Size Total Text | Unknown | Zoning Description | R-md |
Rooms
| Level | Type | Length | Width | Dimensions |
|---|---|---|---|---|
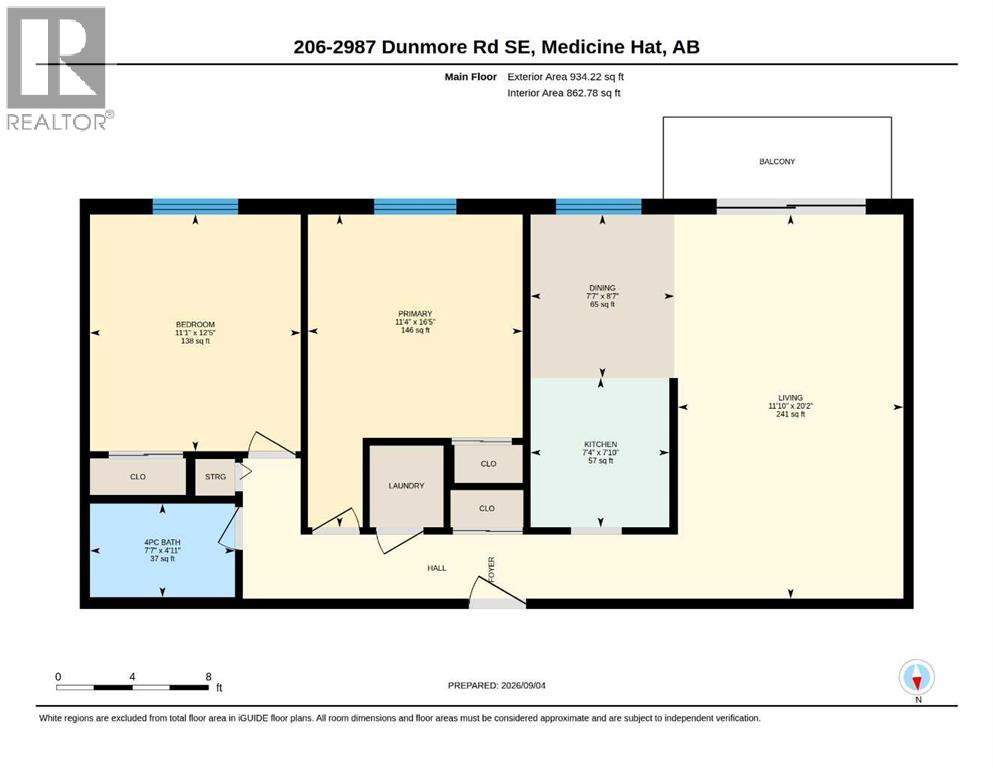
| Main Level | Living Room | 20.17 Ft x 11.83 Ft | ||
| Main Level | Dining Room | 8.58 Ft x 7.58 Ft | ||
| Main Level | Kitchen | 7.83 Ft x 7.33 Ft | ||
| Main Level | Bedroom | 12.42 Ft x 11.08 Ft | ||
| Main Level | 4pc Bathroom | 4.92 Ft x 7.58 Ft | ||
| Main Level | Bedroom | 11.33 Ft x 16.42 Ft |
Agents and Offices
- JAYDA HOLMEDAL
- Office: RE/MAX Medalta Real Estate
What's Nearby
Similar Properties

212, 1717 60 Street Se, Calgary, Alberta
- MLS® # A2340579
- Len T. Wong
- Steven Kabachia
- RE/MAX Complete Realty
3404, 1620 70 Street Se, Calgary, Alberta
- MLS® # A2322855
- Nadine Faule
- Real Estate Professionals Inc.
317, 333 Riverfront Avenue Se, Calgary, Alberta
- MLS® # A2335039
- Andrew B. Hanney
- Josh Nelson
- Royal LePage Mission Real Estate