

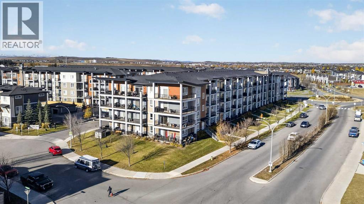
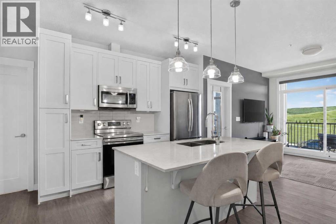
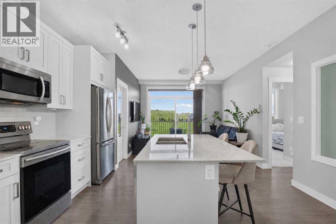
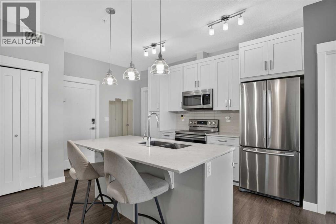
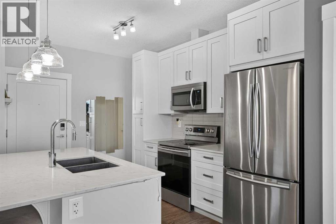
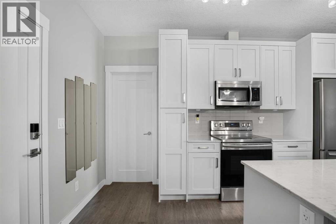
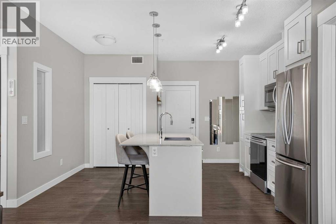
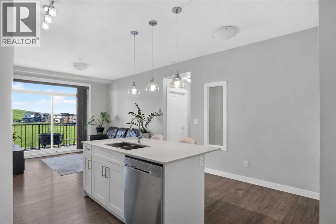
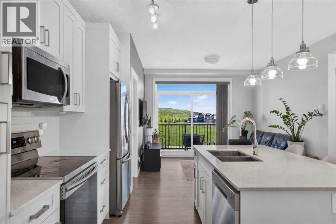
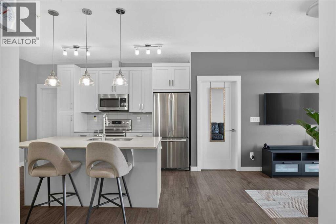
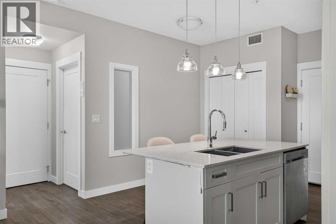
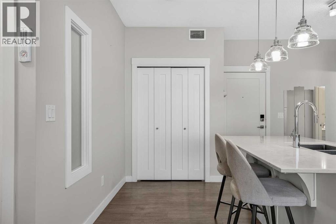
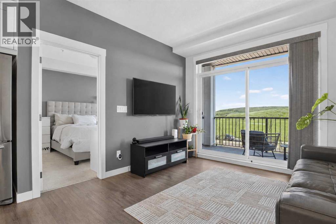
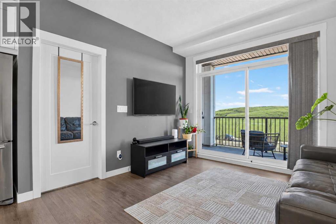
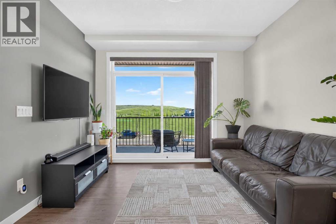
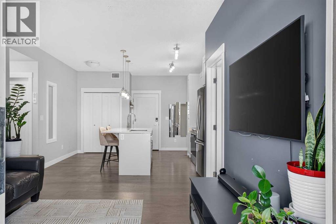
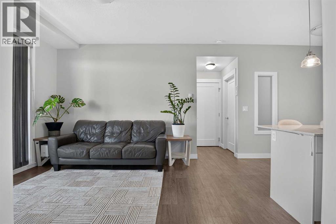
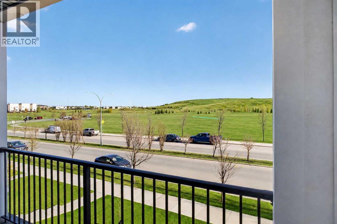
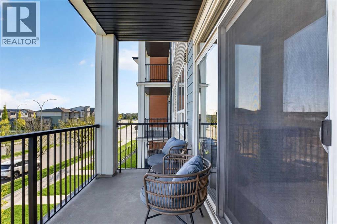
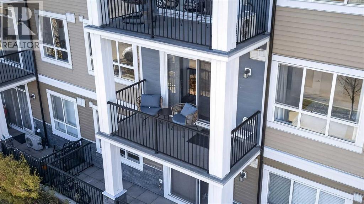
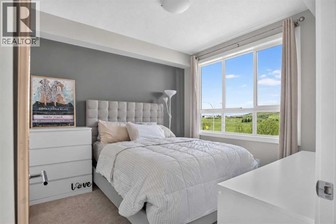
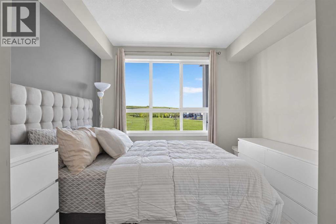
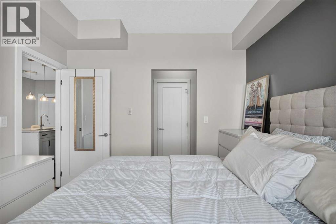
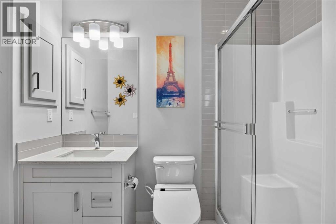
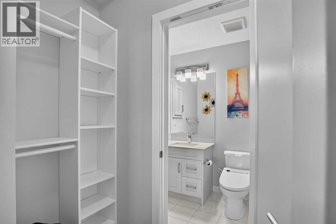
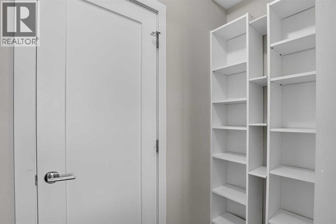
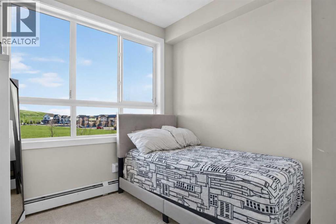
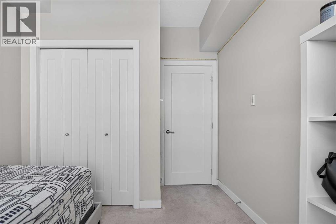
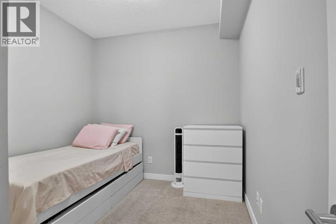
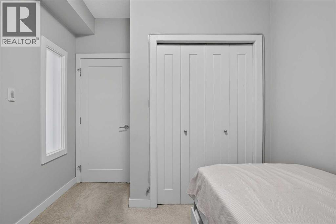
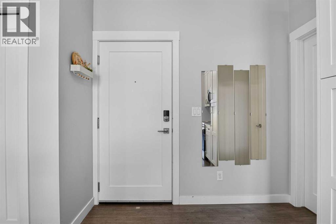
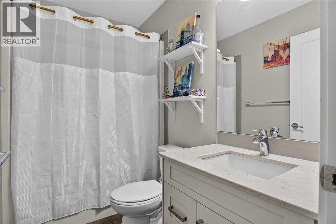
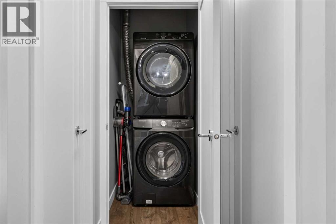
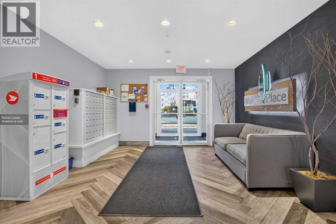
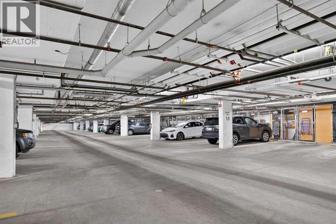
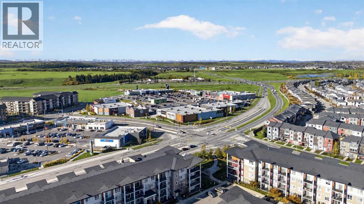
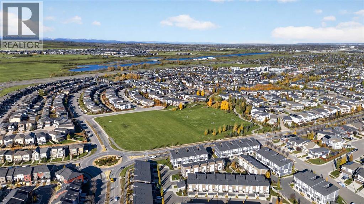
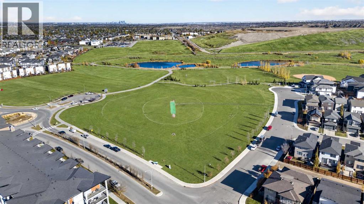
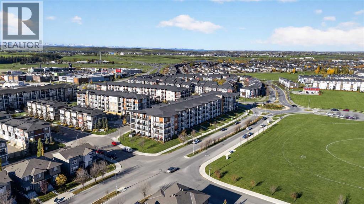
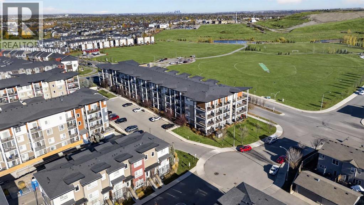
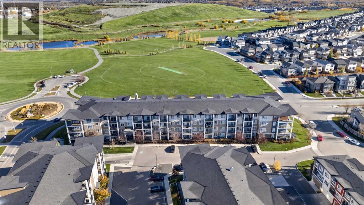
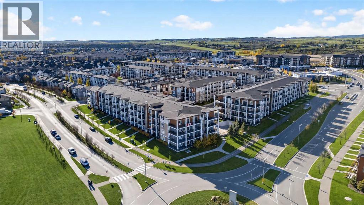
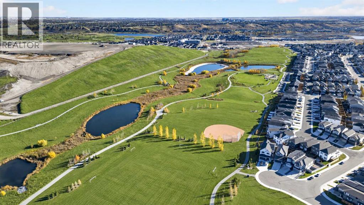
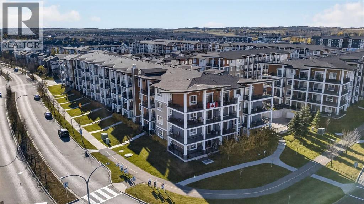
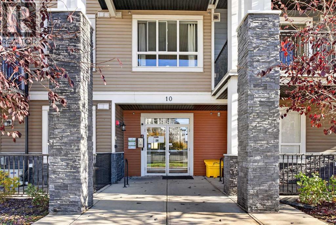
Rare three bedroom flexibility, beautiful park views and exceptional value come together in this thoughtfully designed condo in Walden Place. Offering the option of three bedrooms or two bedrooms plus a dedicated home office, this versatile layout provides room to grow, work from home or welcome guests at an accessible price point. With low condo fees, heated underground parking and a peaceful outlook over the green space, there is plenty to appreciate beyond the extra room. The bright, open interior features 9’ ceilings and rich, dark wood look luxury vinyl plank flooring that creates a cohesive feel throughout. At the centre of the home, the kitchen combines full height white cabinetry with marble inspired quartz countertops, a grey stacked subway tile backsplash and stainless steel appliances. Pendant lighting above the island adds a stylish finishing touch, while the open layout keeps the kitchen connected to the living space and the views beyond. The living room offers a comfortable place to unwind, with a grey feature wall adding contrast and sliding patio doors drawing in natural light. Step outside onto the full width balcony, where the park across the way creates an inviting backdrop for morning coffee, an evening outdoors or simply enjoying a little breathing room. That same green outlook carries through the main living area and into the primary bedroom, giving the home a welcome sense of openness. Positioned on its own side of the unit, the primary bedroom enjoys a large window overlooking the park and a walk through closet leading to a private three piece ensuite with a standalone shower. Two additional rooms, each with a closet, sit on the opposite side of the living room, providing useful separation and flexibility. Use both as bedrooms or create a comfortable two bedroom layout with a separate den for work, hobbies or additional living space. A matching four piece main bathroom and conveniently located stacked laundry complete the interior. A secure, heated underground parking stall and storage cage add everyday convenience, with extra space for seasonal belongings. Walden brings together outdoor enjoyment and everyday practicality, with parks, playgrounds, naturalized wetlands and an extensive pathway network woven throughout the community. Nearby shopping, restaurants and services make daily errands easy, while the neighbourhood’s connected green spaces offer plenty of reasons to get outside for a walk, run or bike ride. Whether you need an extra bedroom, a dedicated workspace or simply more flexibility from your next home, this rare layout delivers outstanding versatility, a beautiful park outlook and an appealing opportunity to own in an established southeast community. (id:51989)
Features of 217, 10 Walgrove Se
- MLS® Number A2352831
-
Price
$314,998
Maintenance, Common Area Maintenance, Heat, Insurance, Ground Maintenance, Parking, Property Management, Reserve Fund Contributions, Sewer, Waste Removal
$345.91 Monthly - Bedrooms: 3
- Bathrooms: 2
- Square Footage: 790 sqft
- Property Type: Apartment
- Community Name: Walden
- Amenities Near By Park, Playground, Schools, Shopping
- Community Features Pets Allowed With Restrictions
- Features No Animal Home, No Smoking Home, Gas Bbq Hookup, Parking
- Parking Space Total 1
- Plan 1710652
Buildings
| Bathroom Total | 2 | Bedrooms Above Ground | 3 |
| Bedrooms Total | 3 | Appliances | Washer, Refrigerator, Dishwasher, Stove, Dryer, Microwave Range Hood Combo, Window Coverings |
| Constructed Date | 2017 | Construction Material | Wood Frame |
| Construction Style Attachment | Attached | Cooling Type | None |
| Exterior Finish | Stone, Vinyl Siding | Flooring Type | Carpeted, Tile, Vinyl Plank |
| Heating Type | Baseboard Heaters | Stories Total | 4 |
| Size Interior | 790 Sqft | Total Finished Area | 790 Sqft |
| Type | Apartment |
Parking
| Underground |
Land
| Acreage | No | Land Amenities | Park, Playground, Schools, Shopping |
| Size Total Text | Unknown | Zoning Description | M-x2 |
Rooms
| Level | Type | Length | Width | Dimensions |
|---|---|---|---|---|
| Main Level | Living Room | 11.17 Ft x 11.42 Ft | ||
| Main Level | Kitchen | 13.83 Ft x 13.83 Ft | ||
| Main Level | Primary Bedroom | 10.75 Ft x 10.50 Ft | ||
| Main Level | 3pc Bathroom | 5.00 Ft x 7.83 Ft | ||
| Main Level | Bedroom | 10.50 Ft x 8.92 Ft | ||
| Main Level | Bedroom | 10.50 Ft x 8.92 Ft | ||
| Main Level | 4pc Bathroom | 5.00 Ft x 7.83 Ft |
Agents and Offices
- Danny James
- Chad Kon
- Office: Real Broker
What's Nearby
Similar Properties

1240, 81 Legacy Boulevard Se, Calgary, Alberta
- MLS® # A2332467
- Chao Liang
- Trec The Real Estate Company
4113, 522 Cranford Drive Se, Calgary, Alberta
- MLS® # A2351805
- Imtiaz Ahmed
- Amir Sattar
- Urban-Realty.ca
1410, 115 Prestwick Villas Se, Calgary, Alberta
- MLS® # A2352635
- Tali Kowall
- Daniel Kowall
- Exp Realty
220, 2022 Canyon Meadows Drive Se, Calgary, Alberta
- MLS® # A2349314
- Reta Vaccaro
- The Real Estate District
1405, 81 Legacy Boulevard Se, Calgary, Alberta
- MLS® # A2347774
- Xin Zhou
- Chao Ning
- Homecare Realty Ltd.
120, 278 Park Meadows Drive Se, Medicine Hat, Alberta
- MLS® # A2345481
- DEVON FELESKY
- RE/MAX Medalta Real Estate