

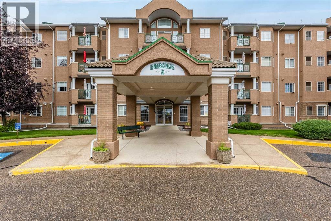
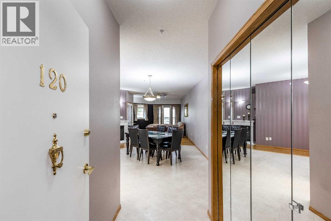
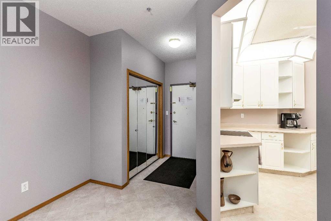
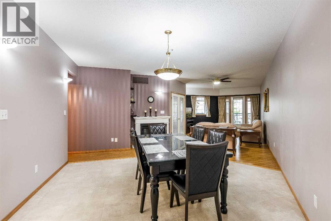
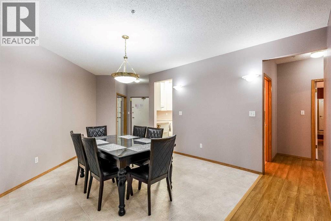
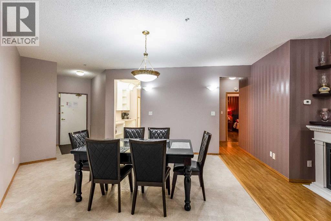
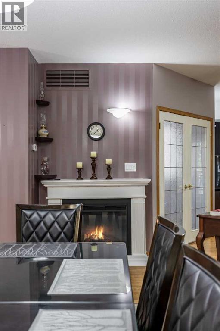
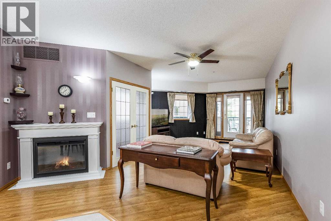
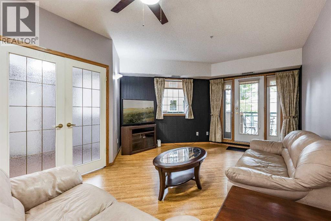
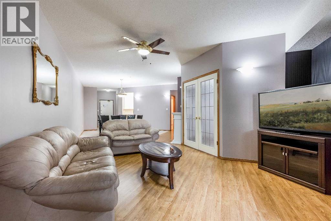
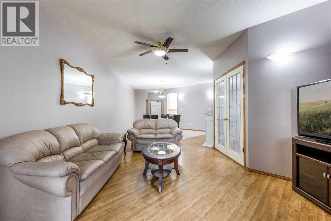
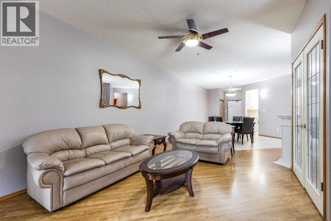
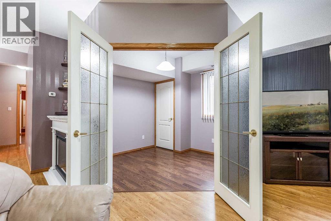
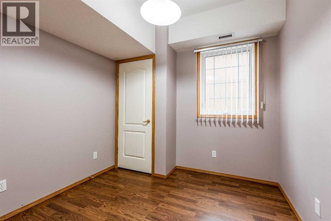
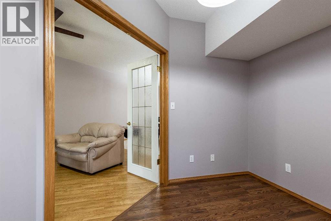
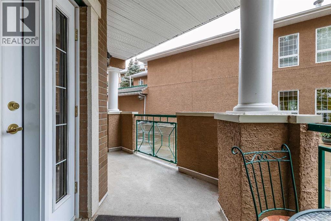
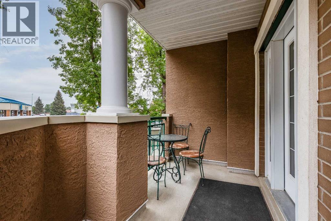
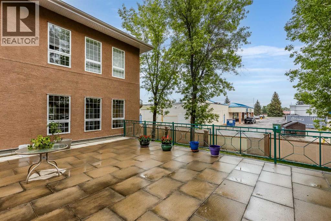
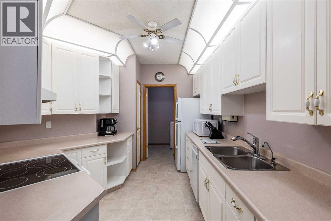
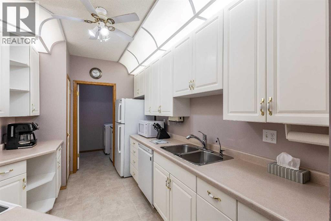
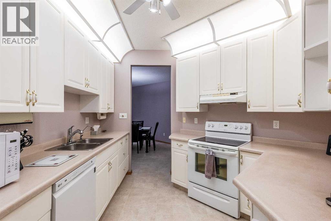
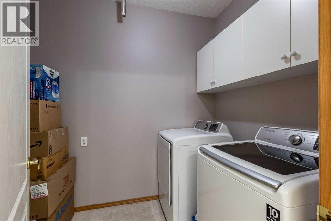
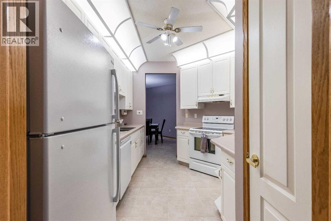
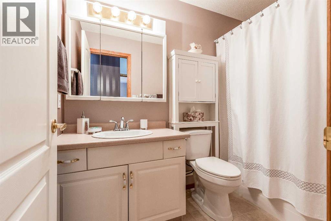
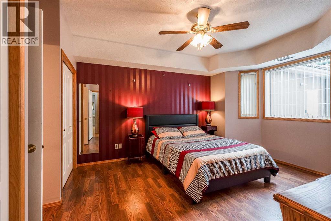
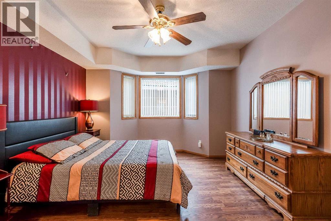
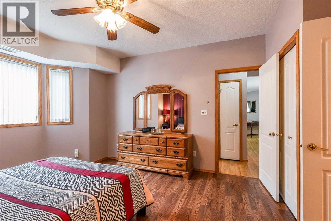
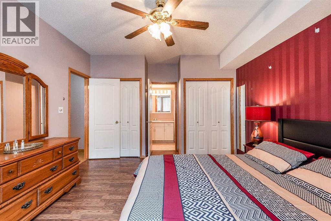
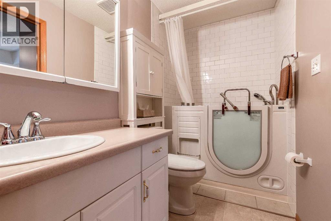
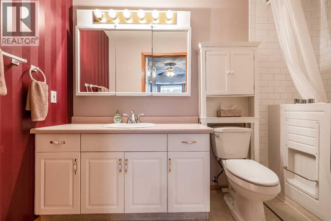
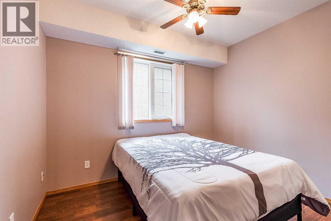
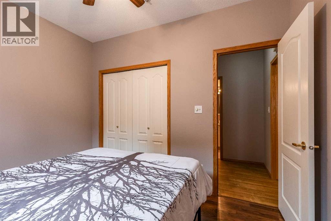
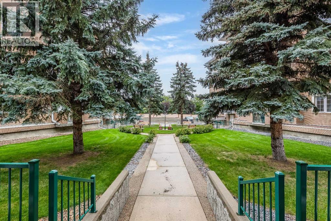
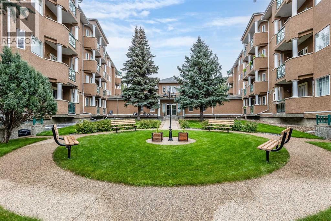
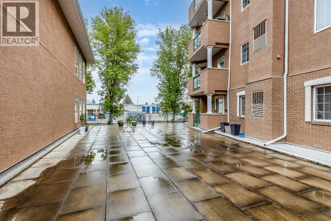
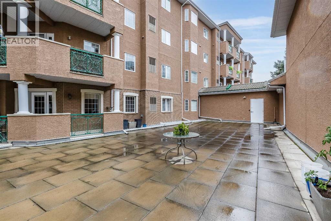
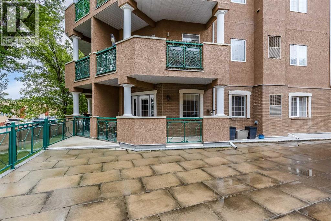
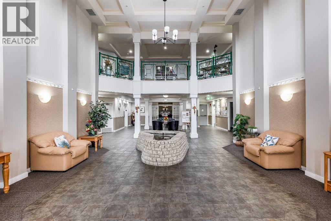
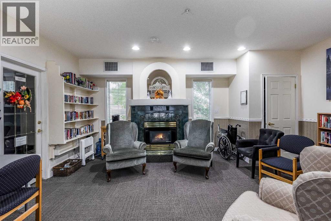
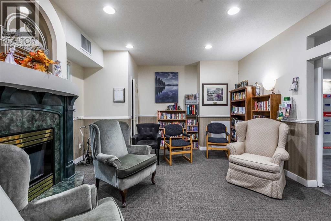
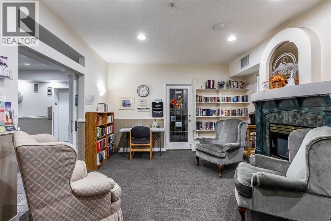
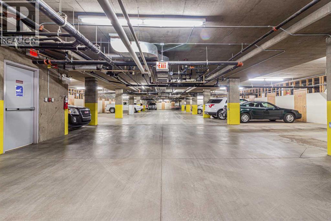
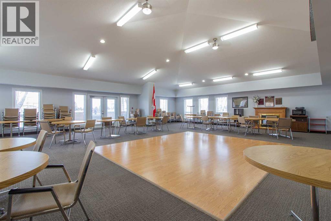
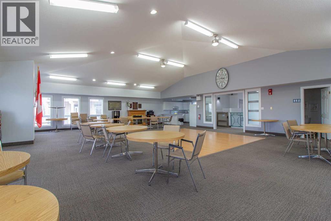
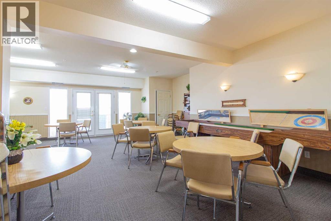
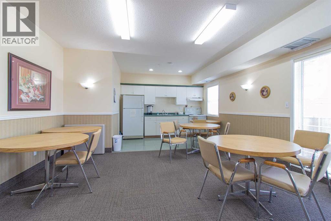
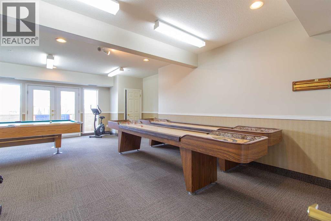
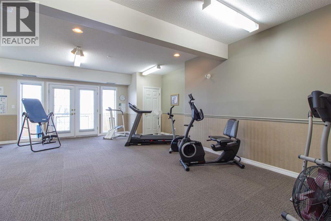
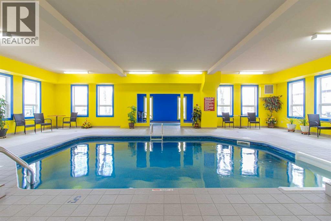
55+ LIVING AT ITS BEST! This spacious main-floor corner unit offers comfortable, low-maintenance living in one of Medicine Hat’s highly sought-after 55+ condominium communities. Conveniently located close to shopping, services, restaurants, and other amenities, residents also enjoy an impressive selection of on-site facilities including a recreation centre, swimming pool, hot tub, fitness room, guest suite, events centre, and beautiful exterior courtyard. Inside, the spacious dining room flows seamlessly into the large living room, creating a welcoming space for entertaining or relaxing. An electric fireplace adds a cozy touch, while patio doors provide direct access to your private covered deck. Just off the living room, a lovely den/office tucked behind glass French doors offers a versatile space for a home office, reading room, hobby area, or additional sitting room. The kitchen features a functional layout with plenty of white cabinetry, white appliances, a pantry, and convenient access to the in-suite laundry room. Down the hall are a full 4-piece bathroom and two comfortable bedrooms, including the generous primary suite complete with a 4-piece ensuite featuring an accessible tub/shower. Carpet-free and move-in ready, this unit offers an easy lifestyle with plenty of space and fantastic amenities right outside your door. Condo fees are $680.40/month and include an extensive list of services and amenities, including heat, electricity, water, sewer, insurance, common-area maintenance, caretaker, snow removal, trash removal, parking, reserve fund contributions, and access to the HOA/condo amenities. Come see why Park Meadows continues to be such a popular choice for 55+ living! (id:51989)
Features of 120, 278 Park Meadows Drive Se
- MLS® Number A2345481
-
Price
$279,000
Maintenance, Condominium Amenities, Common Area Maintenance, Electricity, Heat, Insurance, Interior Maintenance, Ground Maintenance, Parking, Reserve Fund Contributions, Sewer, Waste Removal, Water
$680.40 Monthly - Bedrooms: 2
- Bathrooms: 2
- Square Footage: 1218 sqft
- Property Type: Apartment
- Community Name: Southview-Park Meadows
- Amenities Near By Park, Recreation Nearby, Shopping
- Community Features Pets Not Allowed, Age Restrictions
- Features See Remarks, Guest Suite, Parking
- Parking Space Total 1
- Plan 9711476
- Structure Deck
Buildings
| Bathroom Total | 2 | Bedrooms Above Ground | 2 |
| Bedrooms Total | 2 | Amenities | Car Wash, Exercise Centre, Guest Suite, Swimming, Party Room, Recreation Centre |
| Appliances | Refrigerator, Dishwasher, Stove, Microwave, Hood Fan, Window Coverings, Washer & Dryer | Constructed Date | 1996 |
| Construction Material | Poured Concrete | Construction Style Attachment | Attached |
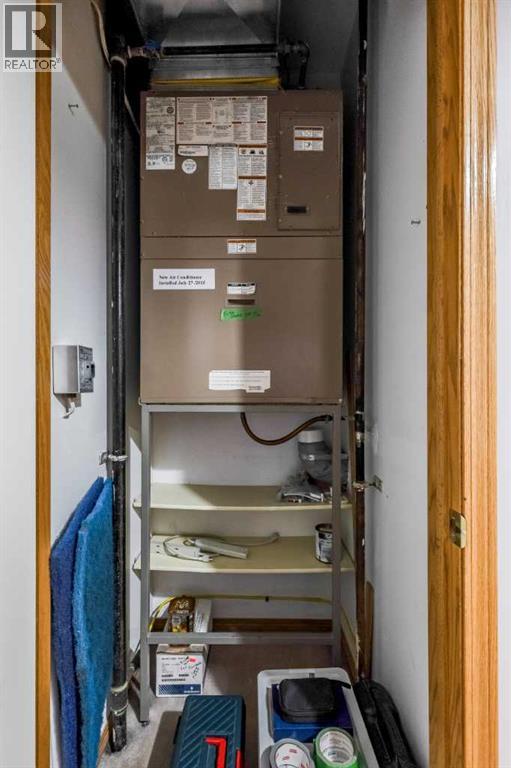
| Cooling Type | Central Air Conditioning | Exterior Finish | Brick, Concrete, Stucco |
| Fireplace Present | Yes | Fireplace Total | 1 |
| Flooring Type | Laminate, Linoleum | Heating Type | Forced Air |
| Stories Total | 4 | Size Interior | 1218 Sqft |
| Total Finished Area | 1217.77 Sqft | Type | Apartment |
Parking
| Underground |
Land
| Acreage | No | Land Amenities | Park, Recreation Nearby, Shopping |
| Size Total Text | Unknown | Zoning Description | R-md |
Rooms
| Level | Type | Length | Width | Dimensions |
|---|---|---|---|---|
| Main Level | Dining Room | 15.08 Ft x 16.33 Ft | ||
| Main Level | Kitchen | 12.58 Ft x 11.33 Ft | ||
| Main Level | Laundry Room | 5.92 Ft x 8.17 Ft | ||
| Main Level | Living Room | 15.08 Ft x 21.42 Ft | ||
| Main Level | Primary Bedroom | 12.50 Ft x 16.67 Ft | ||
| Main Level | 4pc Bathroom | 9.83 Ft x 5.00 Ft | ||
| Main Level | Bedroom | 11.25 Ft x 8.83 Ft | ||
| Main Level | 4pc Bathroom | 8.58 Ft x 5.00 Ft | ||
| Main Level | Den | 9.17 Ft x 9.33 Ft |
Agents and Offices
- DEVON FELESKY
- Office: RE/MAX Medalta Real Estate
What's Nearby
Similar Properties

1702, 1410 1 Street Se, Calgary, Alberta
- MLS® # A2343997
- Elaine J. Pippi
- Anna Olsinska
- Diamond Realty & Associates Ltd
1903, 225 11 Avenue Se, Calgary, Alberta
- MLS® # A2344342
- Justin Havre
- Pablo Adrian Oseguera Christlieb
- Exp Realty
4410, 115 Prestwick Villas Se, Calgary, Alberta
- MLS® # A2335124
- Ali Menhem
- Real Estate Professionals Inc.
303, 252 4 Street Se, Medicine Hat, Alberta
- MLS® # A2341916
- JESSIE MARKU
- Royal LePage Community Realty