

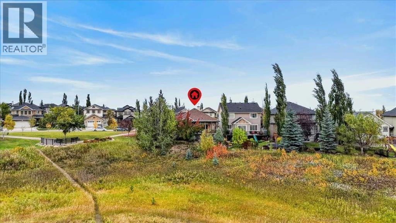
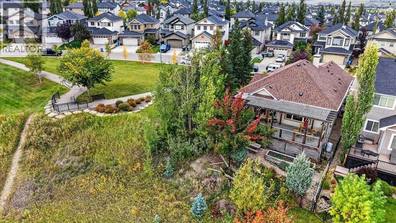
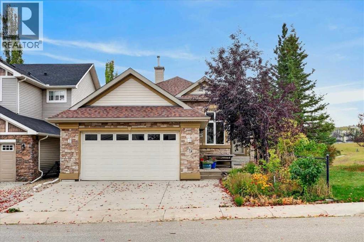
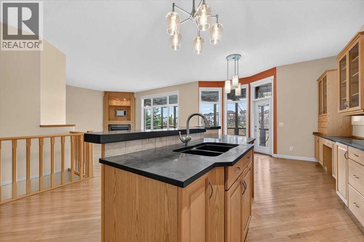
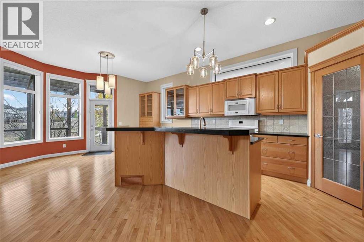
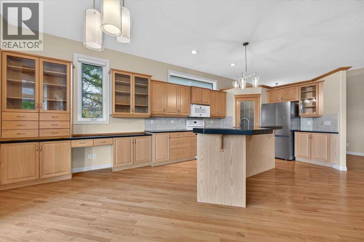
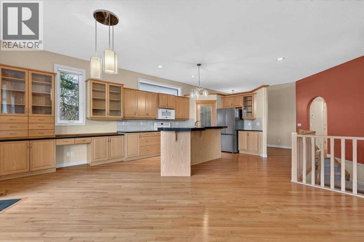
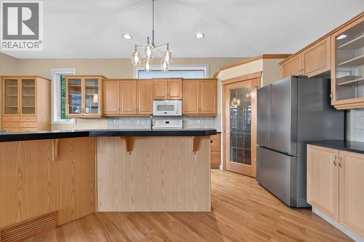
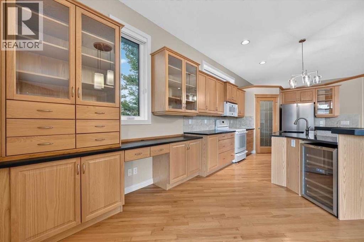
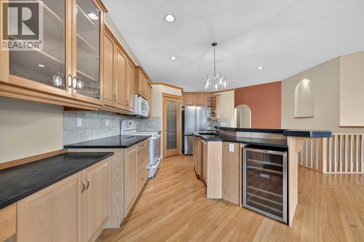
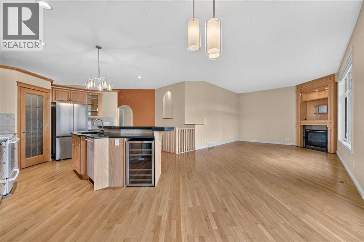
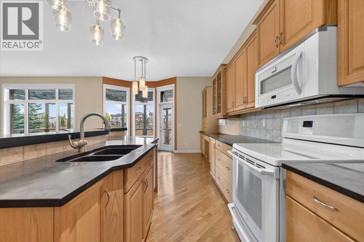
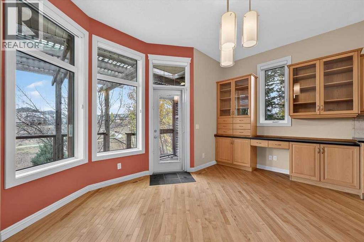
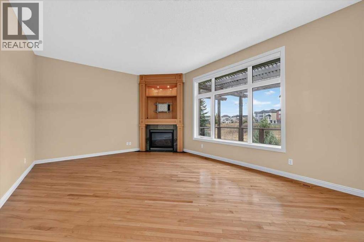
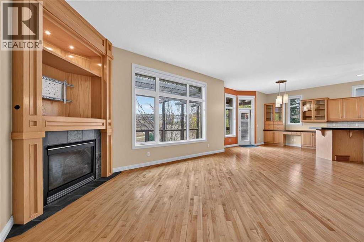
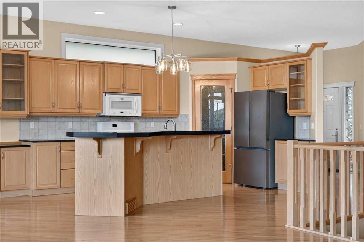
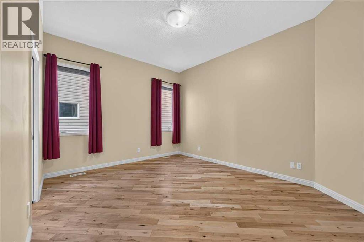
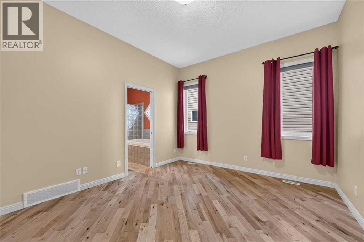
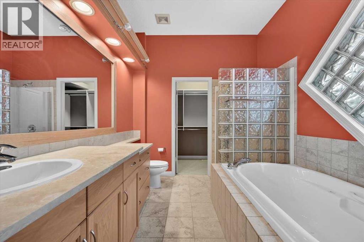
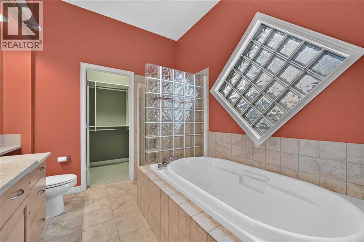
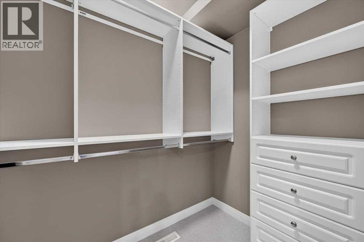
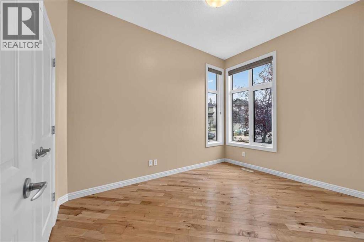
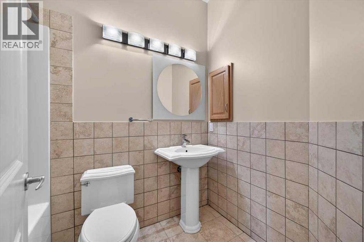
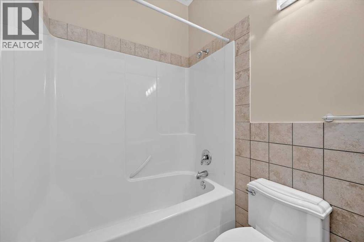
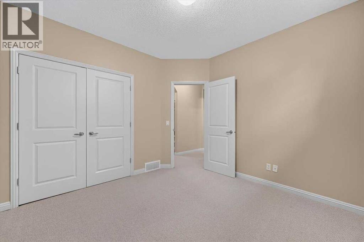
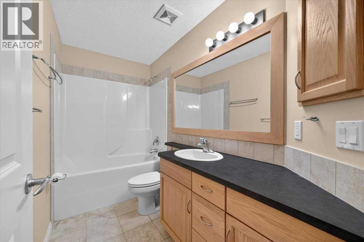
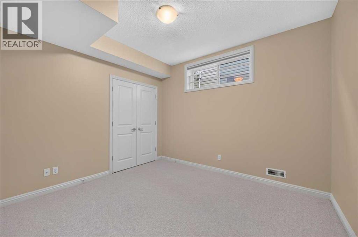
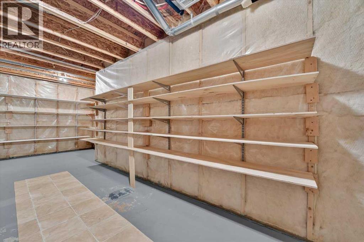
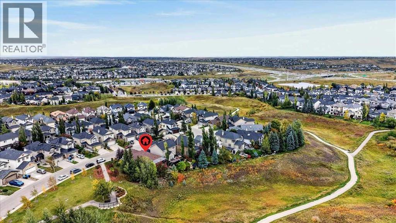
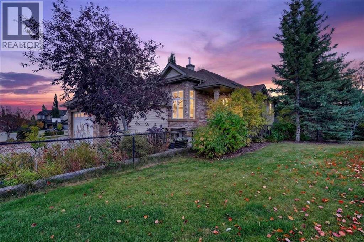
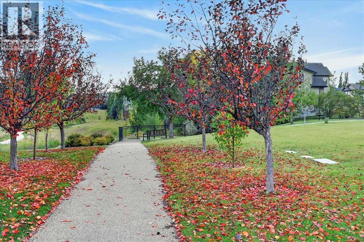
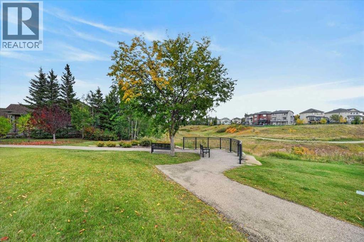
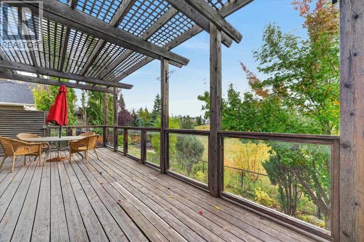
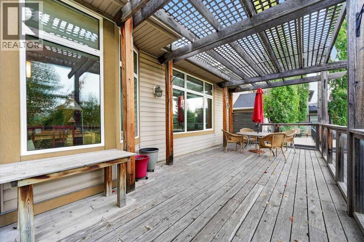
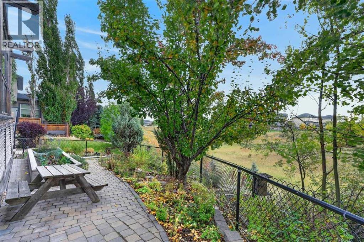
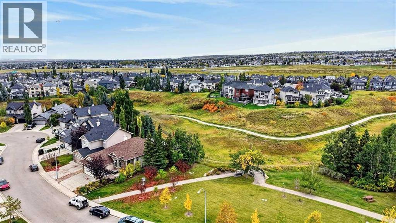
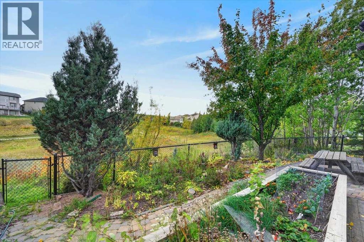
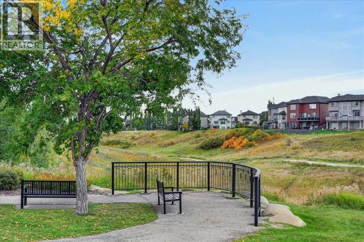
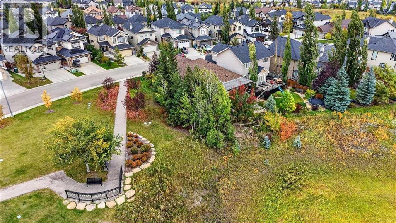
** Please click on "Video" for tour ** VERY RARE bungalow SIDING onto green space and BACKING SOUTH onto a ravine with amazing views! This fabulous house features: almost 2500 sq ft developed, 4 bedrooms, 3 full bathrooms, HEATED DRIVEWAY, insulated/heated garage, upgraded triple pane Lux windows (2017), new furnace (Nov 2024), air conditioning, large deck, 10 ft ceilings on main / 8.8 ft in basement, newer hot water tank (2024), new roof (2025 - Rubberized SBS Modified Class 4 Hail Protection), new refrigerator (May 2026), gutter leaf guards (2024), cozy gas fireplace, Hunter Douglas blinds throughout, real Beechwood hardwood flooring, built-in wine fridge in island & much more! Location is outstanding - siding and backing onto no one, whisper quiet street, City of Calgary pathways right outside your door, bus stop 2 blocks away, all schools & amazing amenities close by and very easy access to all major routes - Deerfoot/Stoney/Crowchild Trails! Total pride in ownership and move-in ready! (id:51989)
Features of 214 Kincora Heights Nw
- MLS® Number A2347960
- Price $874,900
- Bedrooms: 4
- Bathrooms: 3
- Square Footage: 1451 sqft
- Property Type: House
- Community Name: Kincora
- Amenities Near By Park, Playground, Schools, Shopping
- Features Treed, Closet Organizers, No Animal Home, No Smoking Home, Environmental Reserve
- Parking Space Total 4
- Plan 0511117
- Structure Deck
Buildings
| Bathroom Total | 3 | Bedrooms Above Ground | 2 |
| Bedrooms Below Ground | 2 | Bedrooms Total | 4 |
| Appliances | Washer, Refrigerator, Water Softener, Dishwasher, Wine Fridge, Stove, Dryer, Microwave Range Hood Combo, Window Coverings | Architectural Style | Bungalow |
| Basement Development | Finished | Basement Type | Full (finished) |
| Constructed Date | 2005 | Construction Material | Wood Frame |
| Construction Style Attachment | Detached | Cooling Type | Central Air Conditioning |
| Exterior Finish | Stone, Vinyl Siding | Fireplace Present | Yes |
| Fireplace Total | 1 | Flooring Type | Carpeted, Hardwood, Slate |
| Foundation Type | Poured Concrete | Heating Fuel | Natural Gas |
| Heating Type | Forced Air | Stories Total | 1 |
| Size Interior | 1451 Sqft | Total Finished Area | 1451 Sqft |
| Type | House |
Parking
| Attached Garage | 2 |
| Garage | |
| Heated Garage |
Land
| Acreage | No | Fence Type | Fence |
| Land Amenities | Park, Playground, Schools, Shopping | Landscape Features | Landscaped |
| Size Depth | 34.04 M | Size Frontage | 12.54 M |
| Size Irregular | 422.00 | Size Total | 422 M2|4,051 - 7,250 Sqft |
| Size Total Text | 422 M2|4,051 - 7,250 Sqft | Zoning Description | R-g |
Rooms
| Level | Type | Length | Width | Dimensions |
|---|---|---|---|---|
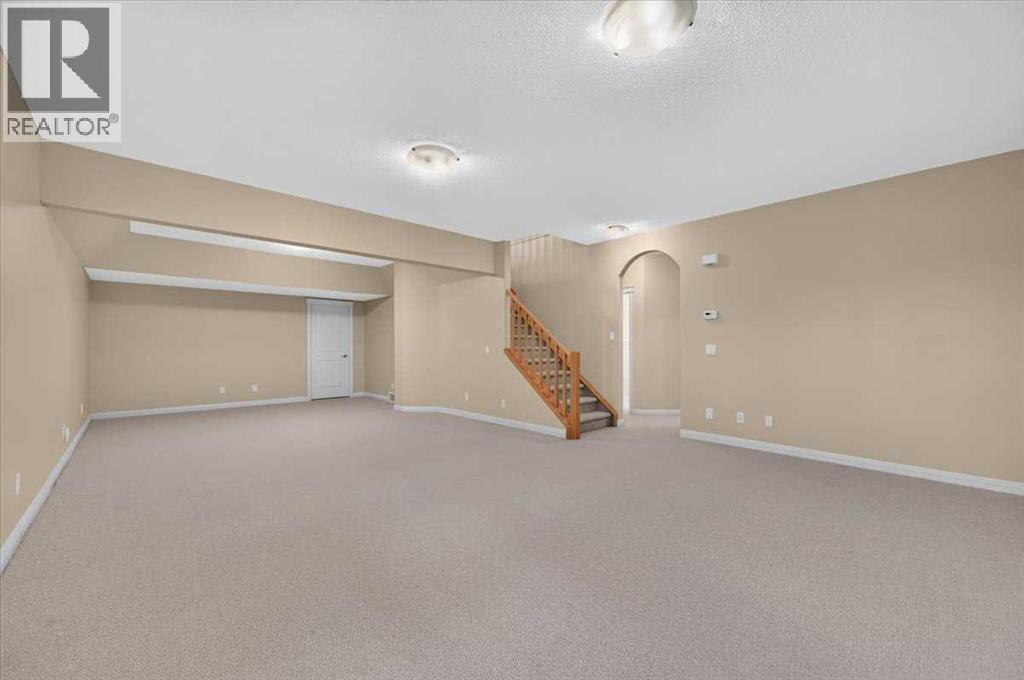
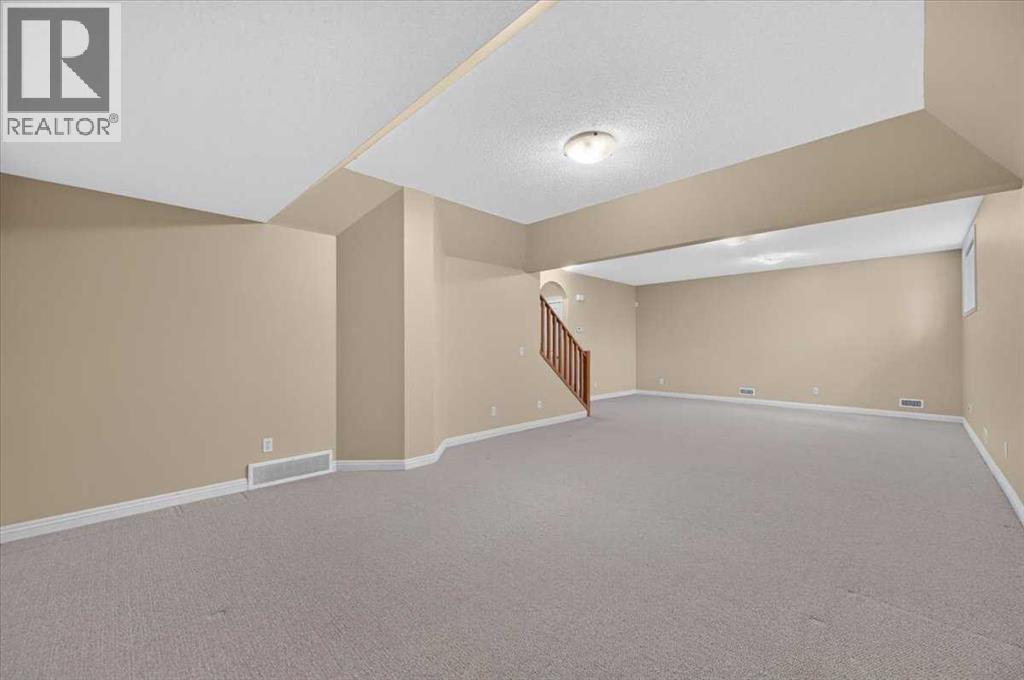
| Basement | Recreational, Games Room | 31.83 Ft x 17.83 Ft | ||
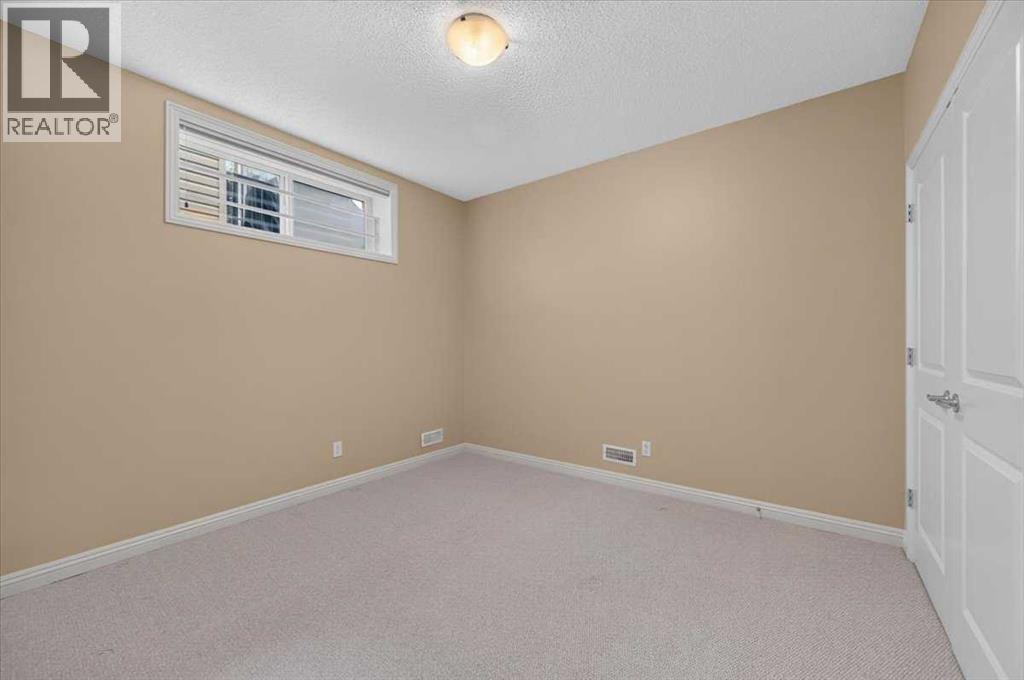
| Basement | Bedroom | 11.17 Ft x 10.92 Ft | ||
| Basement | Bedroom | 11.33 Ft x 9.83 Ft | ||
| Basement | 4pc Bathroom | 9.92 Ft x 4.92 Ft | ||
| Main Level | Living Room | 19.00 Ft x 14.00 Ft | ||
| Main Level | Kitchen | 15.00 Ft x 10.50 Ft | ||
| Main Level | Dining Room | 14.00 Ft x 10.00 Ft | ||
| Main Level | Primary Bedroom | 14.08 Ft x 11.92 Ft | ||
| Main Level | 4pc Bathroom | 9.25 Ft x 8.58 Ft | ||
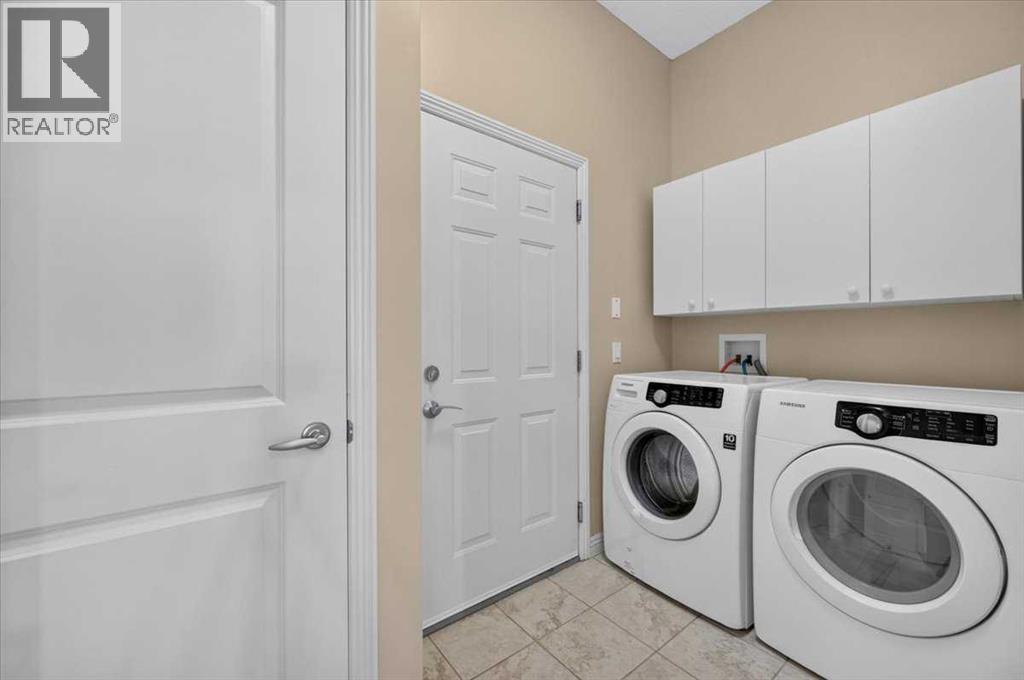
| Main Level | Laundry Room | 9.92 Ft x 4.92 Ft | ||
| Main Level | 4pc Bathroom | 8.17 Ft x 4.92 Ft | ||
| Main Level | Bedroom | 11.50 Ft x 9.17 Ft |
Agents and Offices
- Michael Niemans
- Office: RE/MAX Landan Real Estate
What's Nearby
Similar Properties

11 Edgemont Rise Nw, Calgary, Alberta
- MLS® # A2343008
- Garrett Hendricks
- Nettie T. Hendricks
- Century 21 Bamber Realty Ltd.
45 Panorama Hills Manor Nw, Calgary, Alberta
- MLS® # A2350493
- Anne-Marie Plesa Richardson
- Coldwell Banker Mountain Central
122 Hidden Creek Heights Nw, Calgary, Alberta
- MLS® # A2343788
- Kristin Roberts
- Zach Terlier
-
Royal LePage Blue Sky
Real Broker