

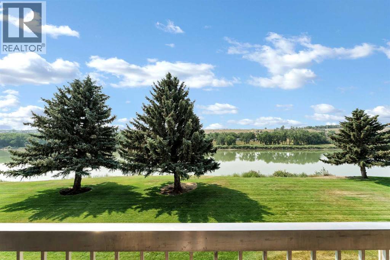
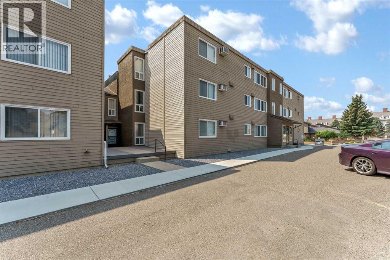
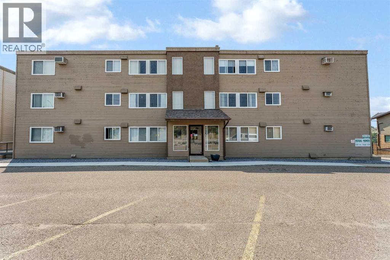
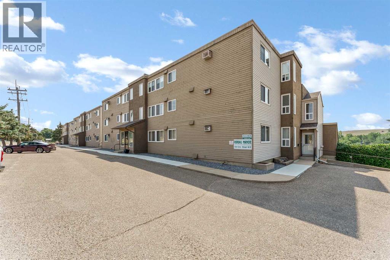
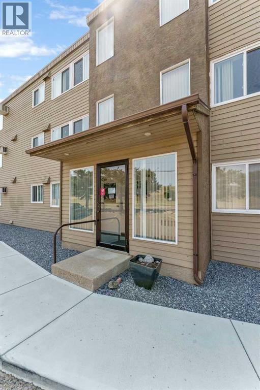
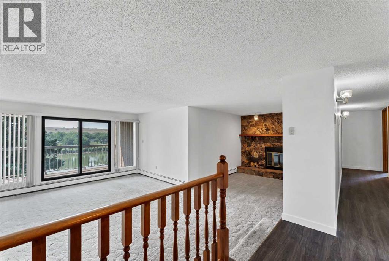
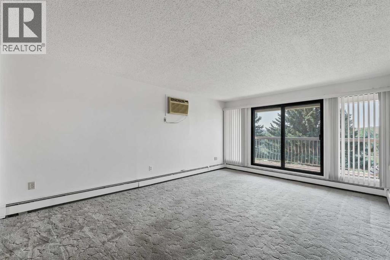
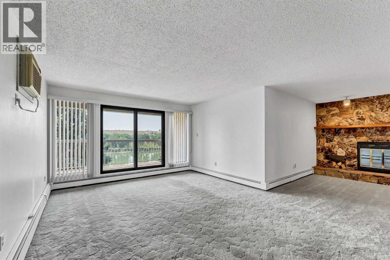
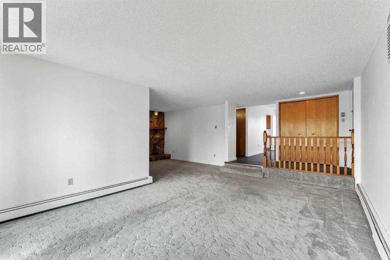
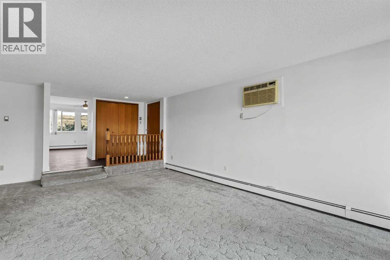
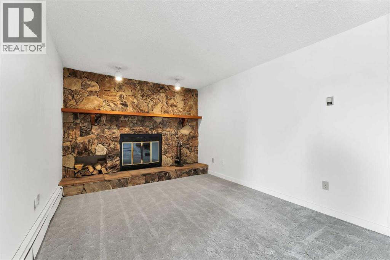
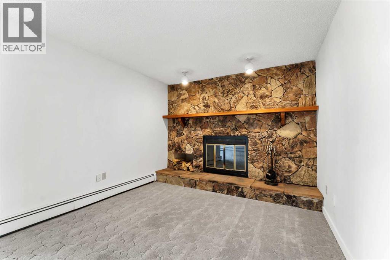
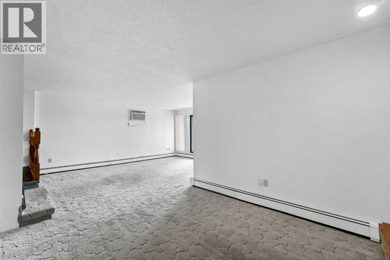
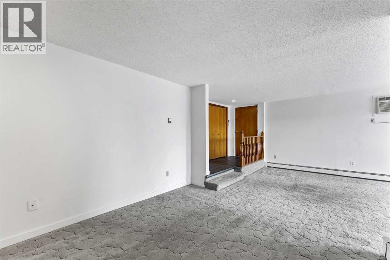
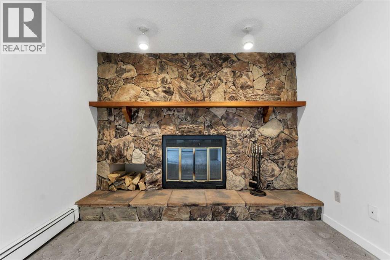
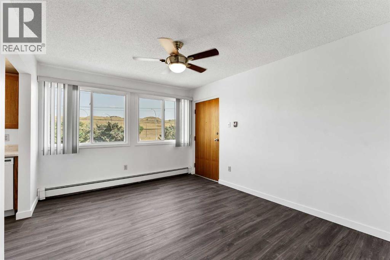
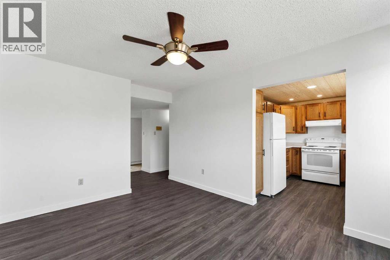
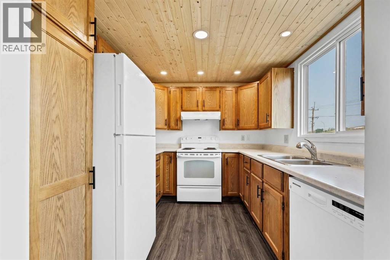
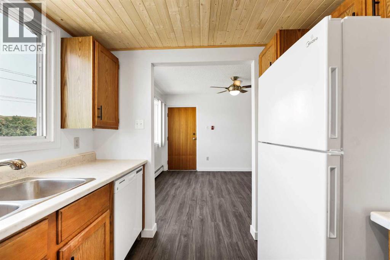
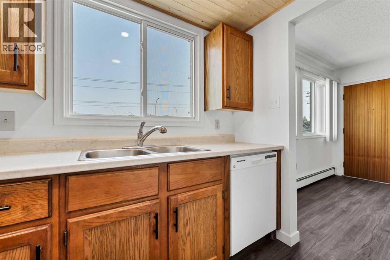
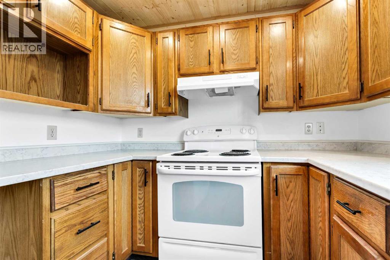
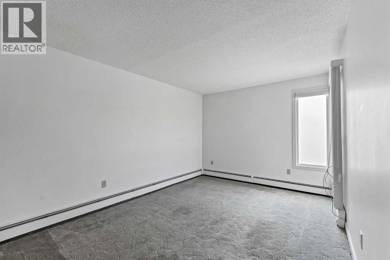
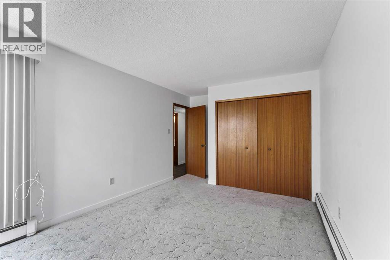
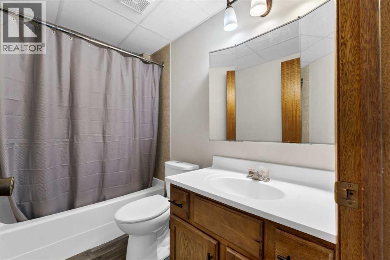
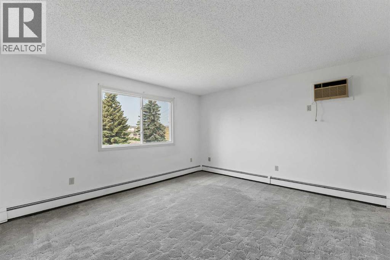
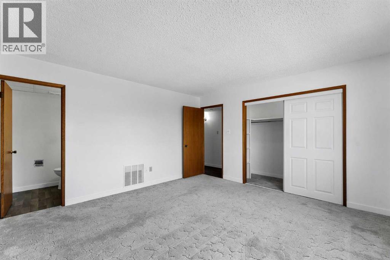
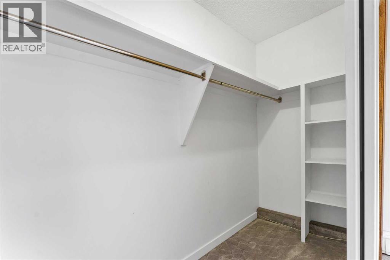
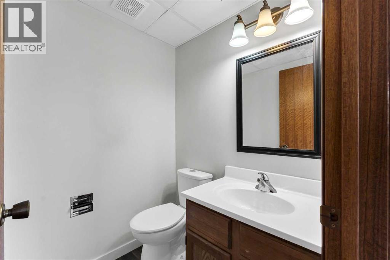
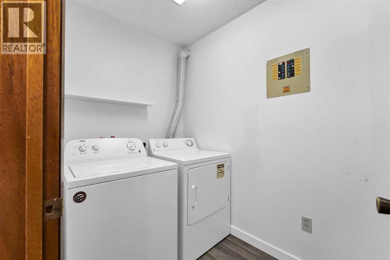
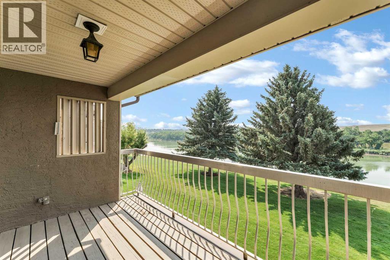
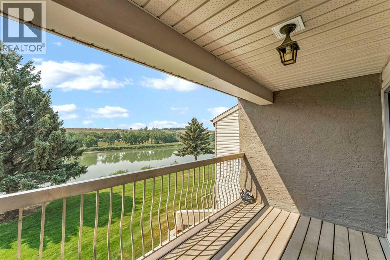
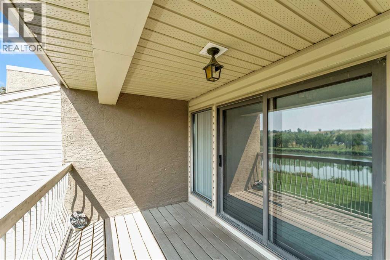
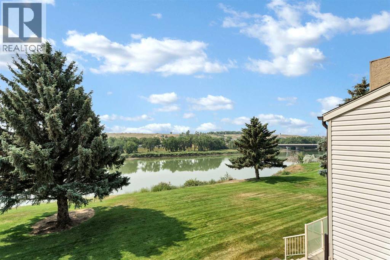
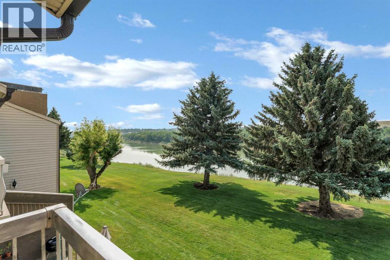
Welcome to carefree riverfront living in one of the city's most desirable 45+ communities. This beautifully maintained 1,351 sq. ft. second-floor condo offers breathtaking river views, an updated kitchen, and a spacious, thoughtfully designed layout that perfectly balances comfort and convenience.Step inside to discover a bright and inviting living room where large windows showcase stunning views of the river. A beautiful fireplace creates a warm focal point, making this the perfect place to relax with a morning coffee, curl up with a good book, or simply enjoy the ever-changing scenery throughout the seasons.The updated kitchen offers a fresh, modern feel with plenty of workspace and storage, while the adjacent dining area provides an ideal setting for everyday meals or hosting family and friends.The well-designed floor plan features two generous bedrooms, including a spacious primary suite complete with a convenient 2-piece ensuite. A 4-piece main bathroom and in-suite laundry add to the home's everyday functionality.Located in a quiet, well-maintained 45+ community, this condo offers the ease of low-maintenance living in an exceptional riverfront setting. Whether you're looking to downsize without sacrificing space or simply want to enjoy one of the city's most picturesque locations, this home is sure to impress.With its updated kitchen, cozy fireplace, generous living spaces, and spectacular river views, this is a rare opportunity to own a beautiful home in one of Medicine Hat's most sought-after riverfront communities. (id:51989)
Features of 211, 1051 3 Street Nw
- MLS® Number A2333720
-
Price
$319,900
Maintenance, Condominium Amenities, Common Area Maintenance, Heat, Insurance, Ground Maintenance, Reserve Fund Contributions, Waste Removal, Water
$354 Monthly - Bedrooms: 2
- Bathrooms: 2
- Square Footage: 1351 sqft
- Property Type: Apartment
- Community Name: Riverside
- Community Features Pets Not Allowed, Age Restrictions
- Features No Animal Home, No Smoking Home, Parking
- Parking Space Total 1
- Plan 8110916
- Structure Deck
Buildings
| Bathroom Total | 2 | Bedrooms Above Ground | 2 |
| Bedrooms Total | 2 | Appliances | Washer, Refrigerator, Window/sleeve Air Conditioner, Dishwasher, Stove, Dryer, Hood Fan, Window Coverings |
| Constructed Date | 1980 | Construction Style Attachment | Attached |
| Cooling Type | Wall Unit | Exterior Finish | Vinyl Siding, Wood Siding |
| Fireplace Present | Yes | Fireplace Total | 1 |
| Flooring Type | Carpeted, Laminate, Vinyl | Half Bath Total | 1 |
| Stories Total | 4 | Size Interior | 1351 Sqft |
| Total Finished Area | 1351 Sqft | Type | Apartment |
Parking
| Underground |
Land
| Acreage | No | Size Total Text | Unknown |
| Zoning Description | R-md |
Rooms
| Level | Type | Length | Width | Dimensions |
|---|---|---|---|---|
| Main Level | Other | 4.17 Ft x 6.33 Ft | ||
| Main Level | Living Room | 20.08 Ft x 24.08 Ft | ||
| Main Level | Dining Room | 13.17 Ft x 10.42 Ft | ||
| Main Level | Kitchen | 8.50 Ft x 9.75 Ft | ||
| Main Level | Bedroom | 13.92 Ft x 13.25 Ft | ||
| Main Level | Bedroom | 10.42 Ft x 14.00 Ft | ||
| Main Level | 4pc Bathroom | 8.58 Ft x 5.08 Ft | ||
| Main Level | 2pc Bathroom | 5.00 Ft x 5.08 Ft | ||
| Main Level | Other | 3.58 Ft x 9.50 Ft | ||
| Main Level | Laundry Room | 5.17 Ft x 9.75 Ft |
Agents and Offices
- CARLY CATALANO MORIN
- CATHIE CATALANO
- Office: Source 1 Realty Corp.
What's Nearby
Similar Properties

1314, 1010 Arbour Lake Road Nw, Calgary, Alberta
- MLS® # A2342677
- Cam Sterns
- Kirby W. Cox
- Royal LePage Benchmark
311, 30 Sage Hill Walk Nw, Calgary, Alberta
- MLS® # A2337336
- Tim Lind
- RE/MAX Real Estate (Mountain View)
415, 29 River Ridge Drive Nw, Medicine Hat, Alberta
- MLS® # A2338259
- TIM SEITZ
- JONNY SEITZ
- Royal LePage Community Realty