

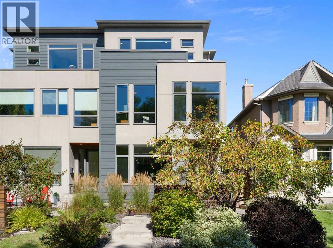
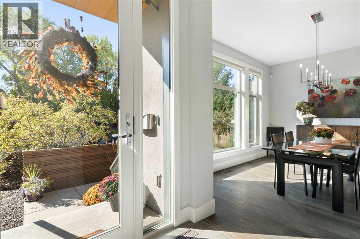
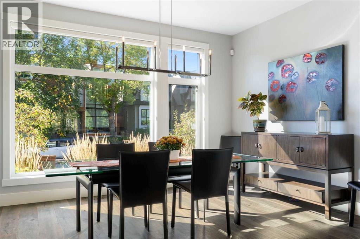
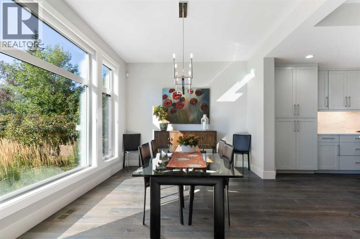
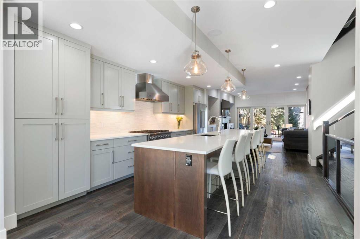
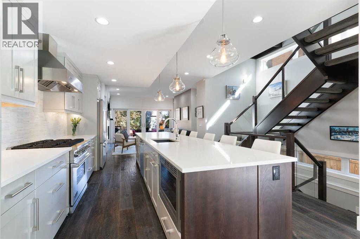
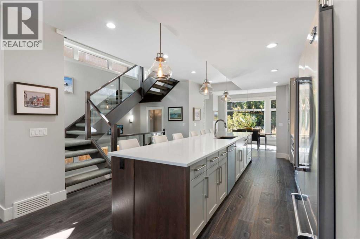
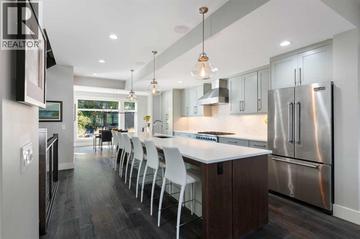
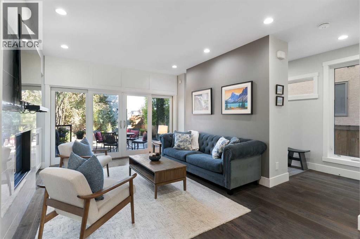
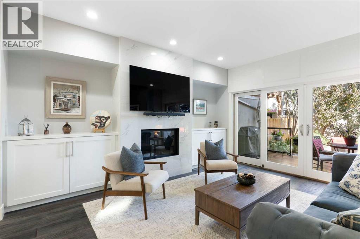
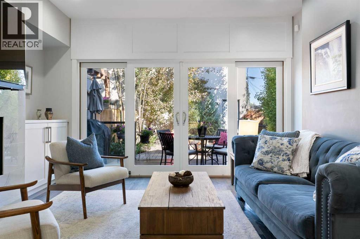
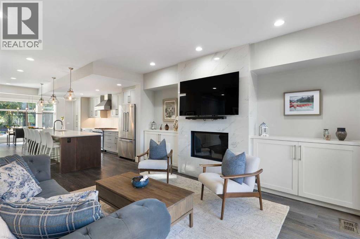
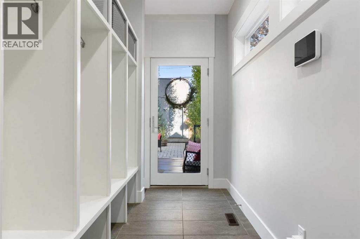
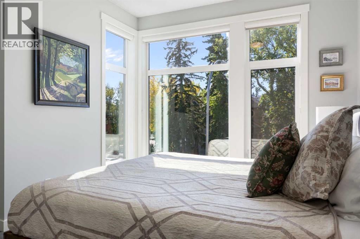
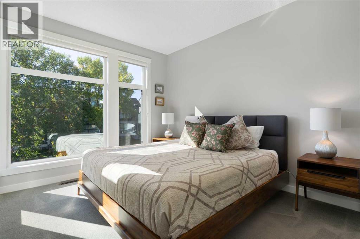
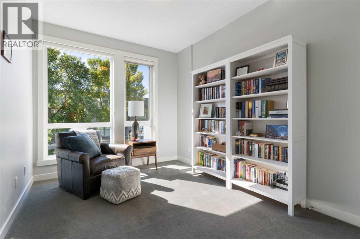
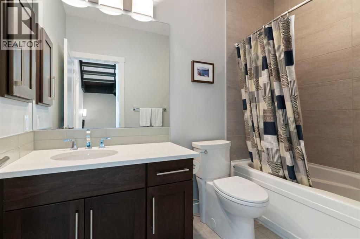
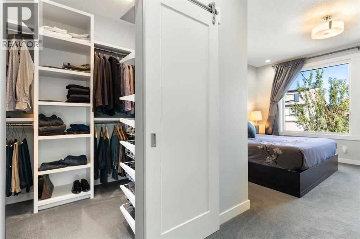
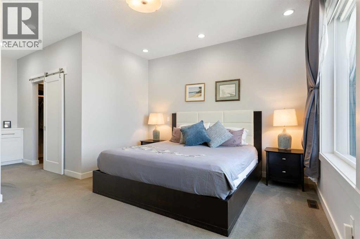
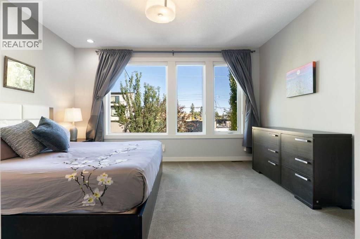
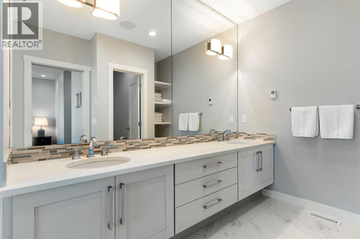
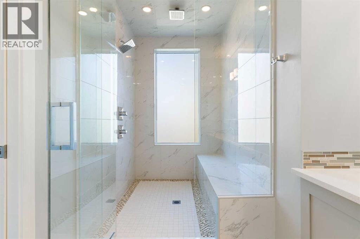
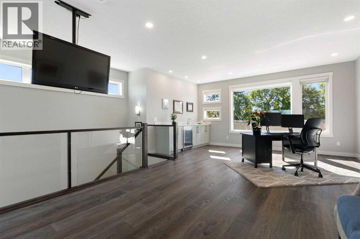
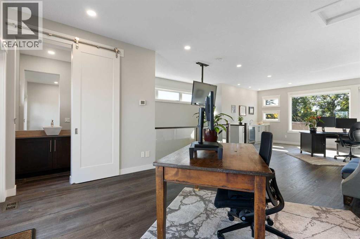
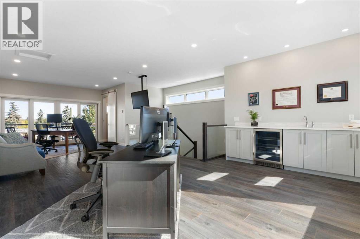
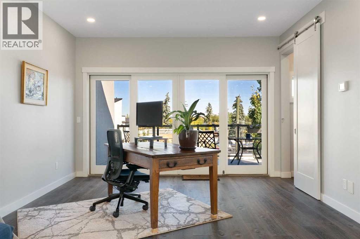
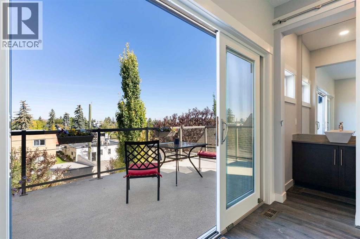
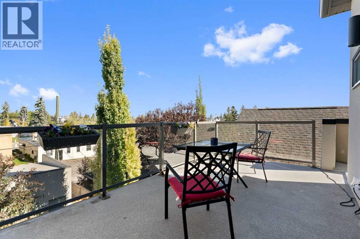
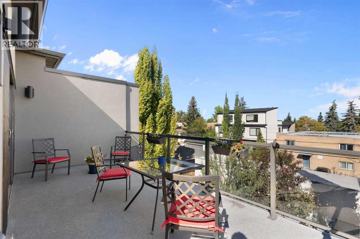
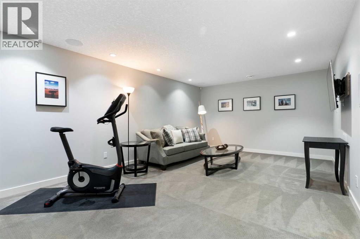
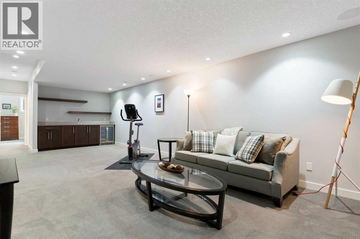
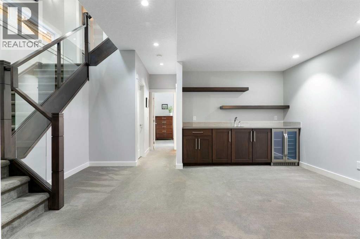
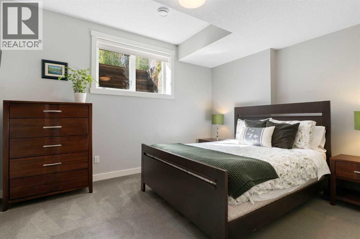
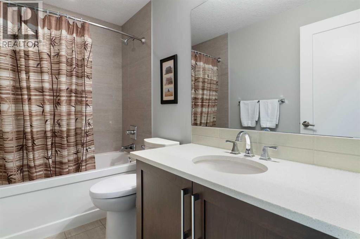
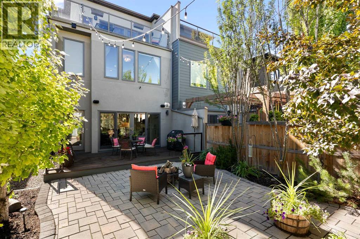
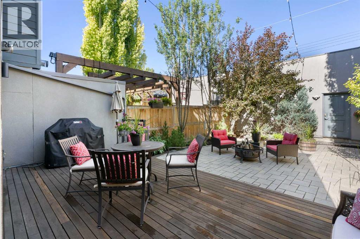
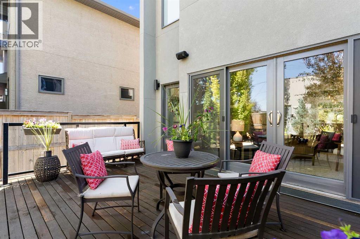
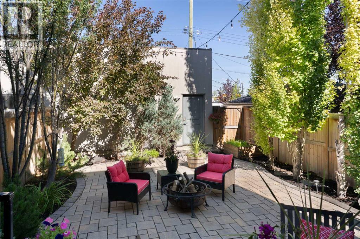
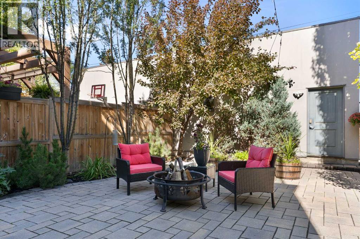
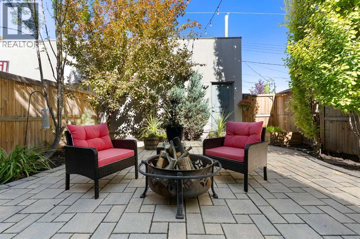
Welcome to this incredible inner city home in the sought after community of Richmond, offering exceptional living spaces, striking design and spectacular downtown skyline views from the top floor and rooftop patio.From the moment you arrive, the impressive curb appeal sets the tone. Step inside to soaring 10 foot ceilings, an expansive open-concept layout and floor to ceiling windows that fill the main level with natural light. The modern kitchen is designed for both everyday living and entertaining, featuring premium Brigade appliances, sleek finishes and an oversized island with plenty of room to gather. The adjoining living room is warm and inviting with a beautiful fireplace and direct access to the low-maintenance backyard and patio.Upstairs, the spacious primary retreat features a custom walk-in closet and luxurious 5 piece ensuite complete with heated tile floors and a beautifully tiled shower. Two additional bedrooms, a full 4 piece bathroom and conveniently located laundry complete the second level.The third floor is a true highlight of the home. An additional family room with wet bar and powder room opens onto a large outdoor patio showcasing incredible views of Calgary's downtown skyline. Whether entertaining friends, enjoying a summer evening or watching fireworks over the city, this is a space designed to be enjoyed.The fully developed basement adds even more living space with another bar, a generous recreation room, additional bedroom and full bathroom, making it ideal for guests, teenagers or movie nights.Outside, the low maintenance yard means more time to enjoy the incredible inner city lifestyle. Just minutes from the shops, restaurants, cafés and amenities of Marda Loop, with convenient access to downtown and major routes, this home offers an exceptional combination of location, design, space and skyline views that is difficult to find. (id:51989)
Features of 2106 27 Avenue Sw
- MLS® Number A2346377
- Price $1,200,000
- Bedrooms: 4
- Bathrooms: 5
- Square Footage: 2570 sqft
- Property Type: Duplex
- Community Name: Richmond
- Amenities Near By Park, Playground, Schools, Shopping
- Features See Remarks, Other, Back Lane, Closet Organizers
- Parking Space Total 2
- Plan 4479p
Open House
This property has open houses!
September
19
Saturday
Starts at:
1:00 pm
Ends at:3:00 pm
Buildings
| Bathroom Total | 5 | Bedrooms Above Ground | 3 |
| Bedrooms Below Ground | 1 | Bedrooms Total | 4 |
| Appliances | Washer, Refrigerator, Gas Stove(s), Dishwasher, Dryer, Microwave, Window Coverings, Garage Door Opener | Basement Development | Finished |
| Basement Type | Full (finished) | Constructed Date | 2013 |
| Construction Material | Wood Frame | Construction Style Attachment | Semi-detached |
| Cooling Type | Central Air Conditioning | Fireplace Present | Yes |
| Fireplace Total | 1 | Flooring Type | Carpeted, Ceramic Tile, Hardwood |
| Foundation Type | Poured Concrete | Half Bath Total | 2 |
| Heating Fuel | Natural Gas | Heating Type | Forced Air, In Floor Heating |
| Stories Total | 3 | Size Interior | 2570 Sqft |
| Total Finished Area | 2570.07 Sqft | Type | Duplex |
Parking
| Detached Garage | 2 |
Land
| Acreage | No | Fence Type | Fence |
| Land Amenities | Park, Playground, Schools, Shopping | Size Depth | 38.18 M |
| Size Frontage | 7.64 M | Size Irregular | 290.00 |
| Size Total | 290 M2|0-4,050 Sqft | Size Total Text | 290 M2|0-4,050 Sqft |
| Zoning Description | M-cg D72 |
Rooms
| Level | Type | Length | Width | Dimensions |
|---|---|---|---|---|
| Second Level | 4pc Bathroom | 5.42 Ft x 8.83 Ft | ||
| Second Level | 4pc Bathroom | 11.75 Ft x 15.83 Ft | ||
| Second Level | Bedroom | 9.50 Ft x 14.50 Ft | ||
| Second Level | Bedroom | 12.00 Ft x 15.42 Ft | ||
| Second Level | Primary Bedroom | 14.50 Ft x 21.75 Ft | ||
| Third Level | 2pc Bathroom | 3.42 Ft x 7.75 Ft | ||
| Third Level | Loft | 17.00 Ft x 31.92 Ft | ||
| Basement | 4pc Bathroom | 8.83 Ft x 4.92 Ft | ||
| Basement | Bedroom | 13.42 Ft x 10.50 Ft | ||
| Basement | Recreational, Games Room | 15.92 Ft x 26.92 Ft | ||
| Main Level | 2pc Bathroom | 6.83 Ft x 2.92 Ft | ||
| Main Level | Dining Room | 13.92 Ft x 10.33 Ft | ||
| Main Level | Kitchen | 13.67 Ft x 19.42 Ft | ||
| Main Level | Living Room | 14.00 Ft x 15.50 Ft |
Agents and Offices
- Rebecca Mayhew
- Sarah J. Johnston
- Office: Cir Realty
What's Nearby
Similar Properties

3919 23 Avenue Sw, Calgary, Alberta
- MLS® # A2322463
- Segun Akinrolabu
- RE/MAX Real Estate (Mountain View)
2330 54 Avenue Sw, Calgary, Alberta
- MLS® # A2345312
- Gurminder Bisla
- Lovepreet Lotey
- RE/MAX Complete Realty
3917 23 Avenue Sw, Calgary, Alberta
- MLS® # A2322525
- Segun Akinrolabu
- RE/MAX Real Estate (Mountain View)
1732 49 Avenue Sw, Calgary, Alberta
- MLS® # A2339716
- Jeff Jackson
- Dennis J. Plintz
- Century 21 Masters