

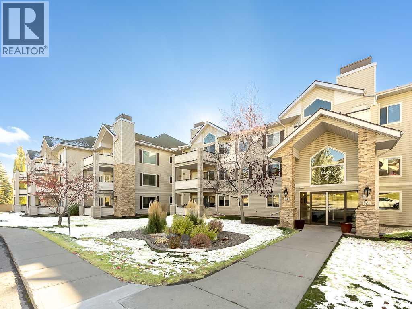
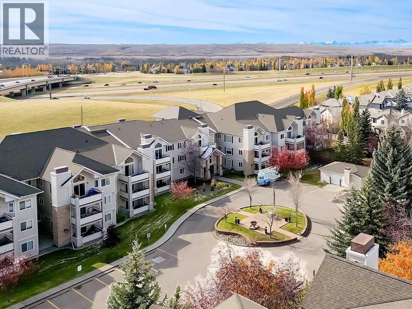
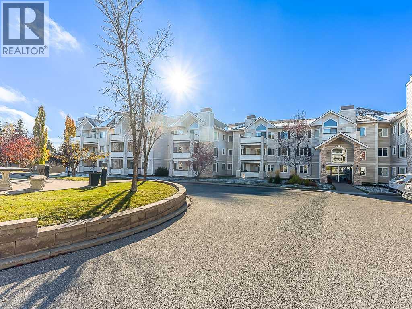
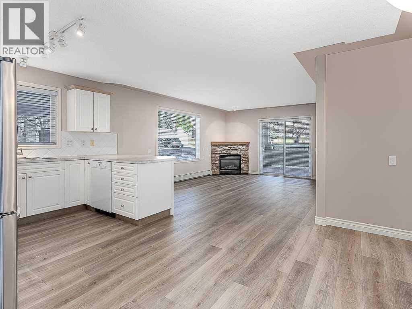
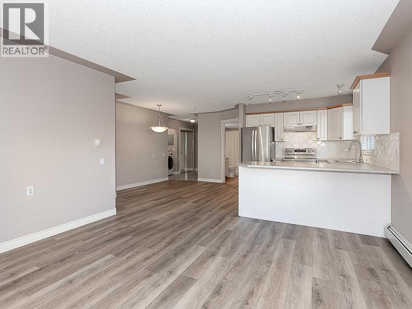
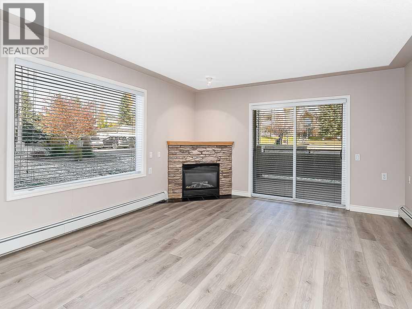
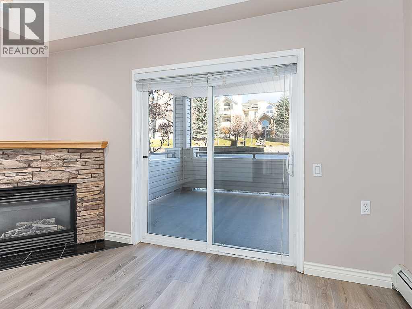
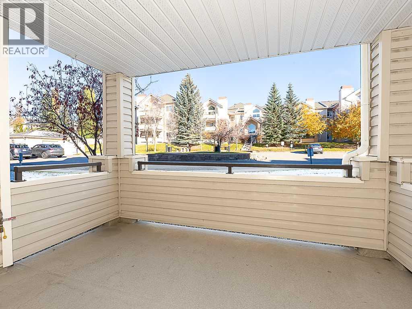
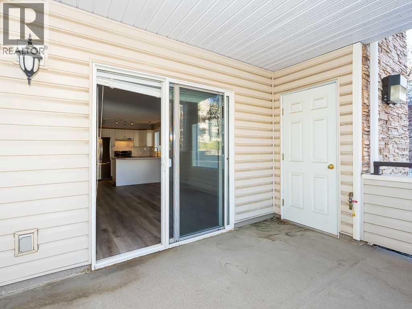
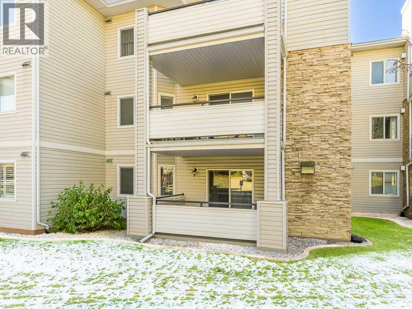
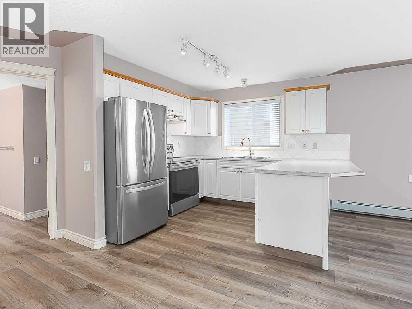
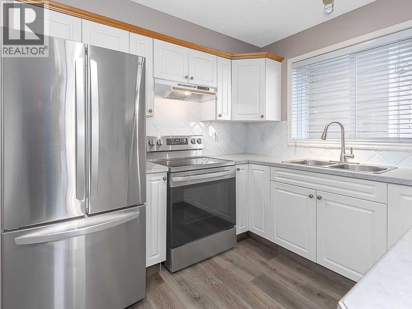
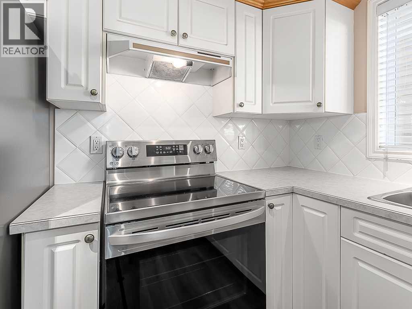
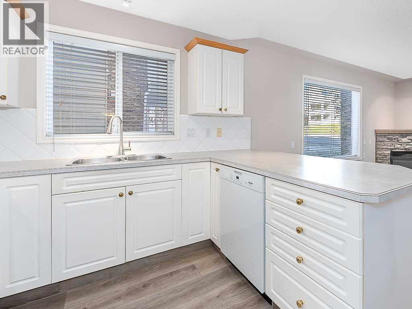
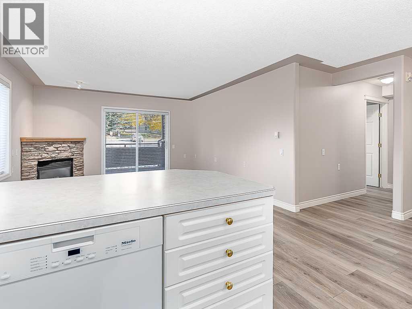
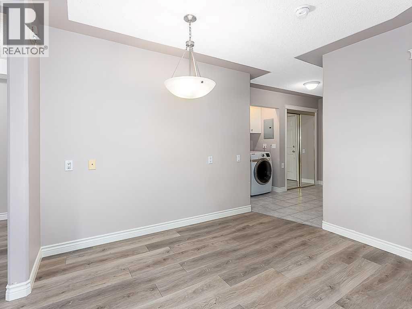
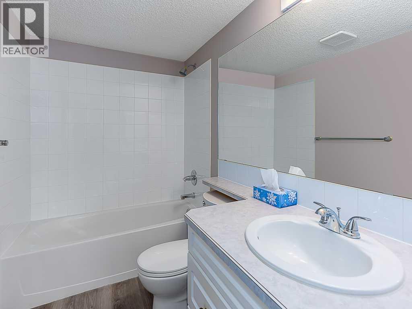
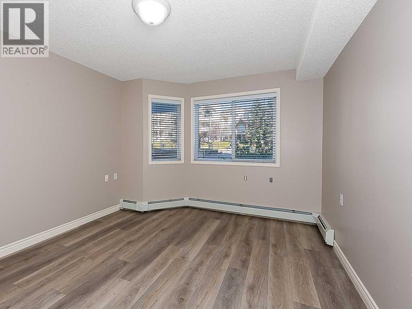
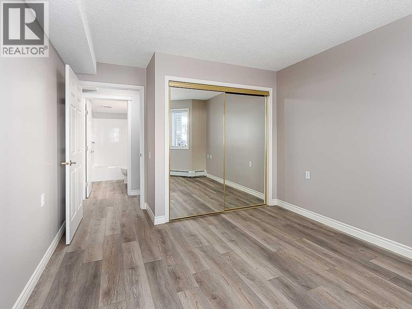
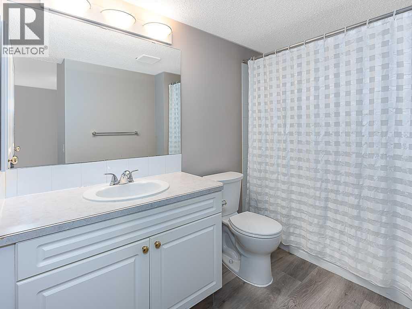
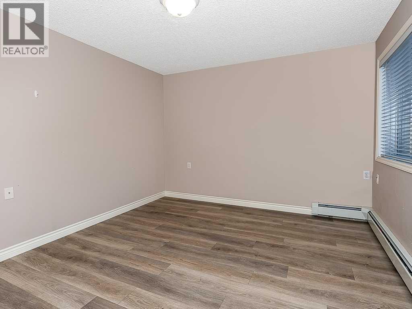
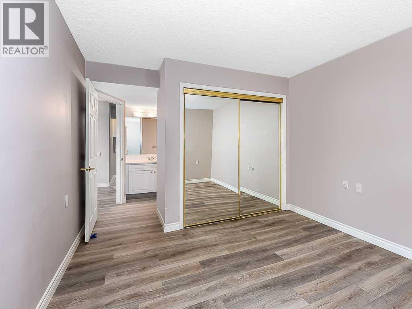
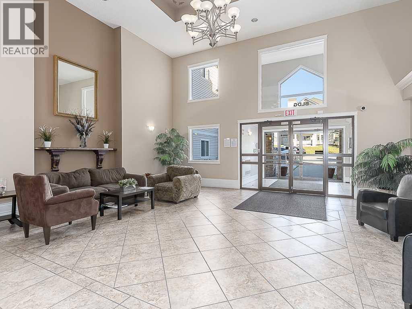
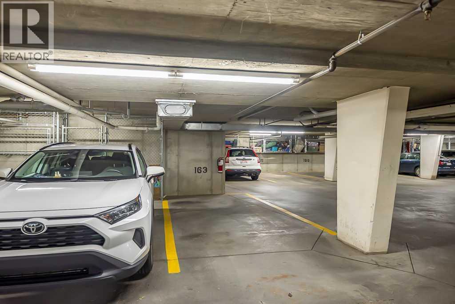
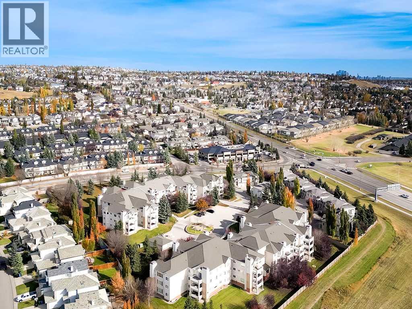
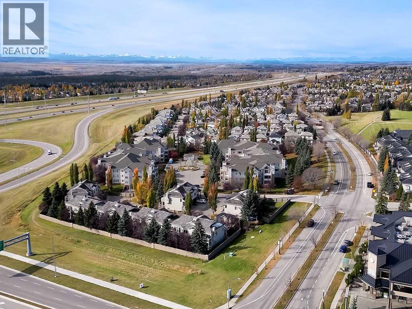
Offering approximately 970 sq. ft. of comfortable, well-designed living space, this beautifully maintained main-floor condo combines functionality, convenience, and an inviting open-concept layout. The spacious two-bedroom, two-bathroom main-floor plan is filled with natural light and offers a seamless flow between the living, dining, and kitchen areas, making it ideal for both everyday living and entertaining. The kitchen features ample cabinetry, generous counter space, and a peninsula island with a convenient eating bar. The welcoming living room features a cozy corner fireplace and provides direct access to the covered patio, perfect for morning coffee or relaxing outdoors. Modern luxury vinyl plank flooring adds style and durability throughout the main living areas. Both bedrooms are generously sized and thoughtfully positioned to provide privacy, while two full bathrooms offer added comfort and convenience. Additional highlights include in-suite laundry, easy main-floor access, a titled parking stall, and a large private storage unit conveniently accessible from the patio. The home also features some wheelchair-friendly adaptations, including wider door frames, providing improved accessibility. Well cared for and move-in ready, this condo offers the perfect combination of comfortable living and low-maintenance convenience. Quick possession is available, making this an excellent opportunity for first-time buyers, downsizers, investors, or anyone seeking a spacious and practical place to call home. (id:51989)
Features of 2102, 7451 Springbank Boulevard Sw
- MLS® Number A2352249
-
Price
$335,000
Maintenance, Common Area Maintenance, Heat, Interior Maintenance, Ground Maintenance, Parking, Property Management, Reserve Fund Contributions, Water
$590.35 Monthly - Bedrooms: 2
- Bathrooms: 2
- Square Footage: 970 sqft
- Property Type: Apartment
- Community Name: Springbank Hill
- Amenities Near By Schools, Shopping
- Community Features Pets Allowed With Restrictions
- Features No Animal Home, No Smoking Home, Parking
- Parking Space Total 1
- Plan 0110811
Buildings
| Bathroom Total | 2 | Bedrooms Above Ground | 2 |
| Bedrooms Total | 2 | Appliances | Refrigerator, Dishwasher, Stove |
| Constructed Date | 2000 | Construction Material | Wood Frame |
| Construction Style Attachment | Attached | Cooling Type | None |
| Exterior Finish | Vinyl Siding | Fireplace Present | Yes |
| Fireplace Total | 1 | Flooring Type | Vinyl |
| Foundation Type | Poured Concrete | Heating Type | Baseboard Heaters |
| Stories Total | 3 | Size Interior | 970 Sqft |
| Total Finished Area | 970 Sqft | Type | Apartment |
Land
| Acreage | No | Land Amenities | Schools, Shopping |
| Size Total Text | Unknown | Zoning Description | Dc (pre 1p2007) |
Rooms
| Level | Type | Length | Width | Dimensions |
|---|---|---|---|---|
| Main Level | Kitchen | 10.00 Ft x 9.00 Ft | ||
| Main Level | Dining Room | 9.25 Ft x 6.83 Ft | ||
| Main Level | Living Room | 14.83 Ft x 13.25 Ft | ||
| Main Level | Primary Bedroom | 14.00 Ft x 10.58 Ft | ||
| Main Level | Bedroom | 14.33 Ft x 10.83 Ft | ||
| Main Level | 4pc Bathroom | Measurements not available | ||
| Main Level | 4pc Bathroom | Measurements not available |
Agents and Offices
- Alison Lang
- Joe Viani
- Office: RE/MAX Innovations
What's Nearby
Similar Properties

1207, 77 Spruce Place Sw, Calgary, Alberta
- MLS® # A2343815
- Richard W. Kim
- RE/MAX House Of Real Estate
3315, 550 Belmont Street Sw, Calgary, Alberta
- MLS® # A2349057
- Jeremy Dinh
- Cindy Hoang
- Ko Realty Ltd.