

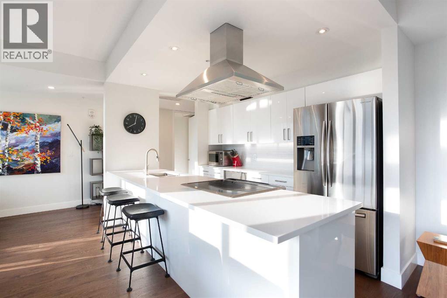
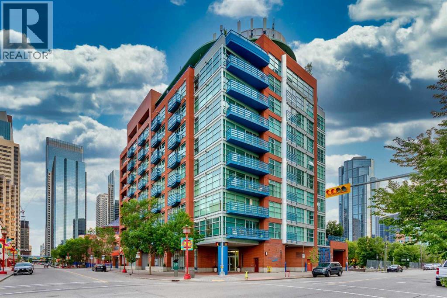
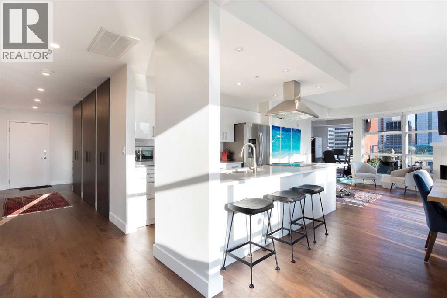
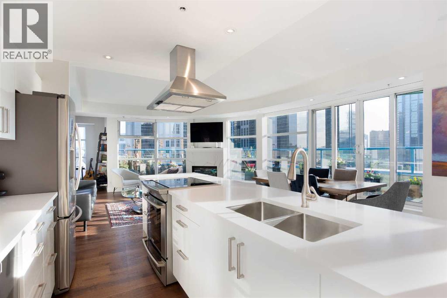
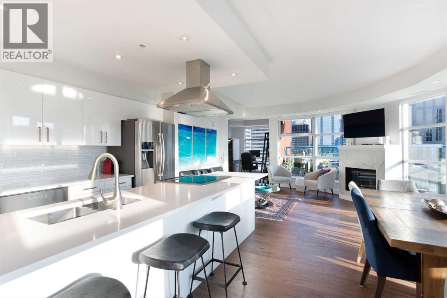
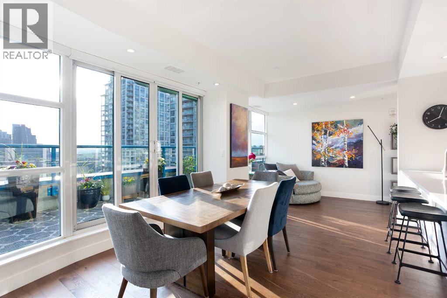
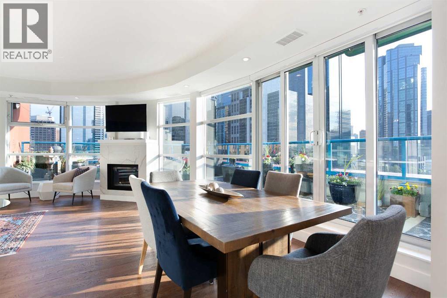
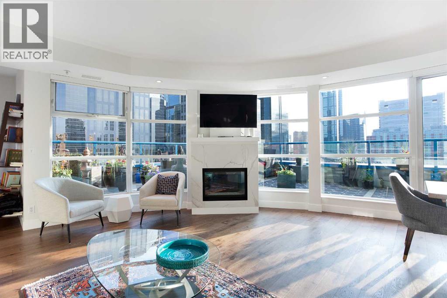
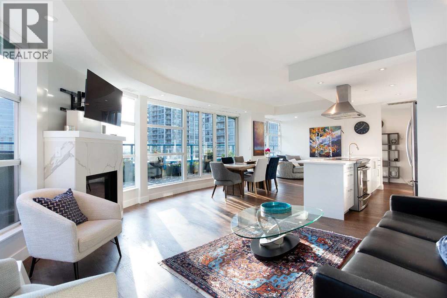
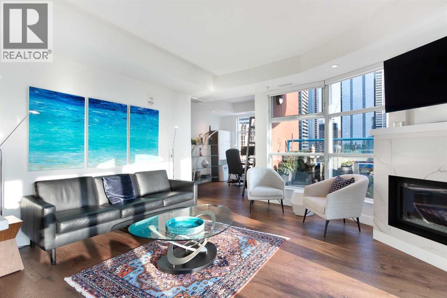
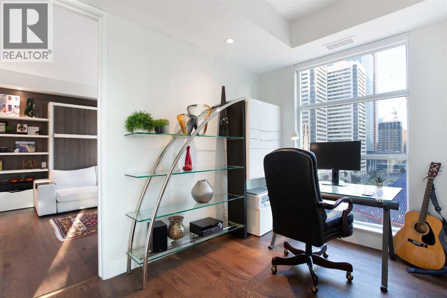
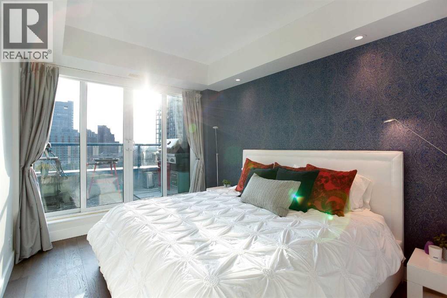
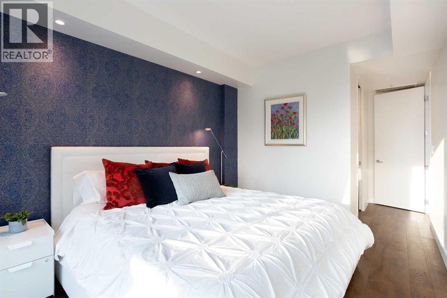
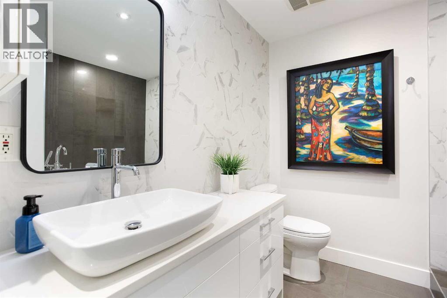
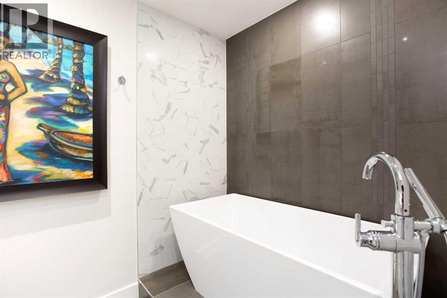
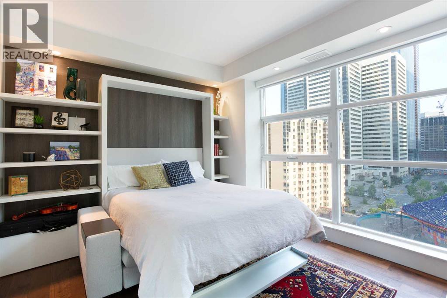
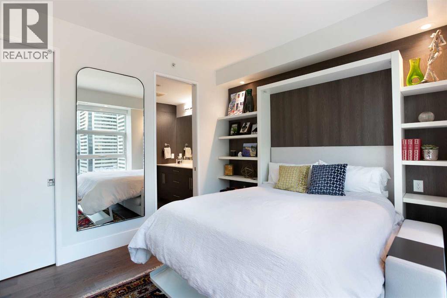
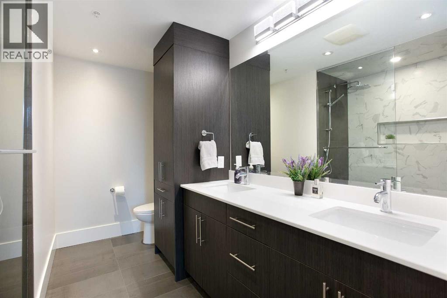
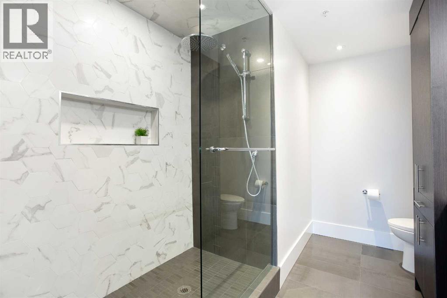
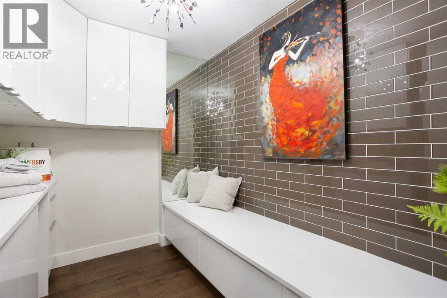
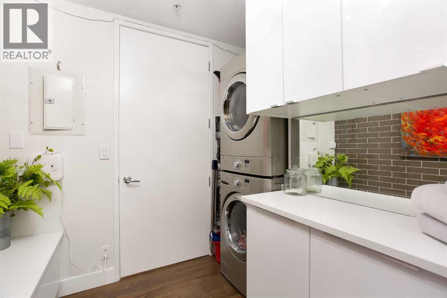
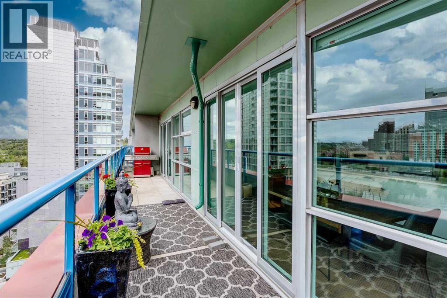
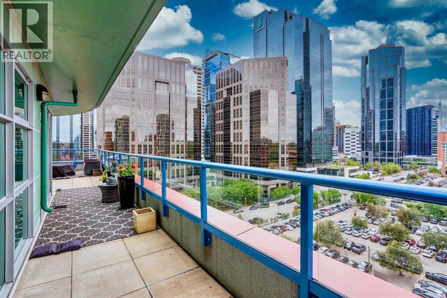
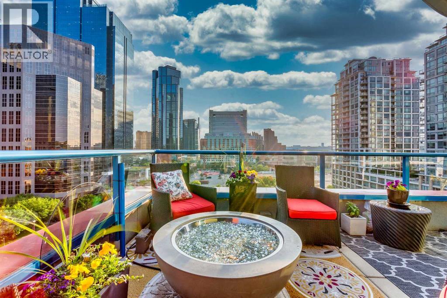
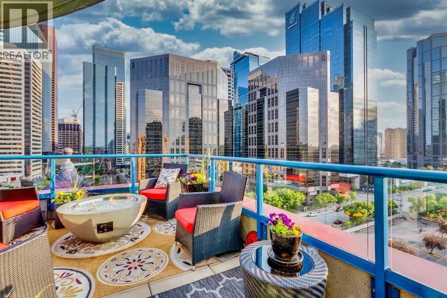
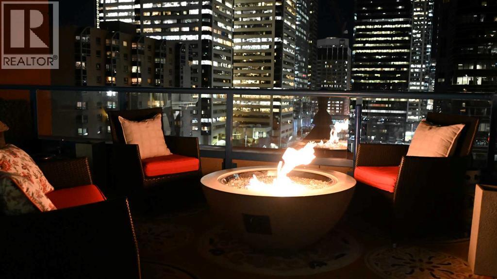
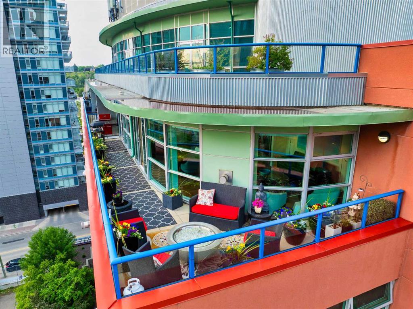
*** OPEN HOUSE - Saturday, August 8, 2026 - 12:00 - 2:00 *** Welcome to your dream downtown retreat, just steps from the Bow River. This fully renovated sub-penthouse offers near 1,400 square feet of beautifully designed living space, featuring 2 bedrooms and 2 bathrooms, all tucked into one of Calgary’s most vibrant and walkable communities.As you enter, you're welcomed by luxury hardwood flooring that flows throughout the home, creating a seamless and contemporary feel. The open concept layout is bright, thanks to the floor-to-ceiling windows that flood the space with south facing light and offer stunning panoramic city views.The chef-inspired kitchen has been completely reimagined with sleek cabinetry, quartz countertops, an induction cooktop, and a modern hood fan. It’s perfect for everything from quick breakfasts to full dinner parties. The adjoining dining and living area is anchored by a beautiful fireplace, making it a cozy yet sophisticated space to entertain or relax.The first bedroom features floor-to-ceiling windows, a large walk-in closet, and a luxuriously renovated ensuite with dual vanities and a walk-in shower. A custom wall-mounted bed adds versatility, allowing the room to transform quickly. The second bedroom is equally flexible, offering floor-to-ceiling windows, a spacious walk-in closet, and easy access to the second fully renovated luxury bathroom, complete with high-end finishes and a stunning bathtub. You will also find a spacious laundry room with built-in, high-end cabinetry that provides extra storage and space.Step outside onto your expansive 300 square foot private terrace—whether you're sipping your morning coffee, hosting friends, this outdoor space is a true extension of your living area that comes with stunning downtown views.Additional features include in-suite laundry, central A/C, secure underground parking, remote controlled blinds, and a full-time concierge for added peace of mind.Situated just steps from the Bow R iver pathways, and some of Calgary’s top restaurants, cafés, this location offers the perfect blend of nature, and convenience. Whether you're walking your dog along the river or grabbing a latte with friends, everything you need is just outside your door. (id:51989)
Features of 1005, 205 Riverfront Avenue Sw
- MLS® Number A2322502
-
Price
$699,000
Maintenance, Common Area Maintenance, Heat, Property Management, Reserve Fund Contributions, Security, Waste Removal, Water
$1,169.66 Monthly - Bedrooms: 2
- Bathrooms: 2
- Square Footage: 1389 sqft
- Property Type: Apartment
- Community Name: Chinatown
- Amenities Near By Park, Playground, Schools, Shopping
- Community Features Pets Allowed With Restrictions
- Features See Remarks, Closet Organizers, Parking
- Parking Space Total 1
- Plan 0112416
Buildings
| Bathroom Total | 2 | Bedrooms Above Ground | 2 |
| Bedrooms Total | 2 | Appliances | Washer, Refrigerator, Dishwasher, Dryer, Oven - Built-in, Hood Fan, Window Coverings, Garage Door Opener, Cooktop - Induction |
| Constructed Date | 2001 | Construction Material | Poured Concrete |
| Construction Style Attachment | Attached | Cooling Type | Central Air Conditioning |
| Exterior Finish | Brick, Concrete | Fireplace Present | Yes |
| Fireplace Total | 1 | Flooring Type | Hardwood, Tile |
| Stories Total | 11 | Size Interior | 1389 Sqft |
| Total Finished Area | 1388.67 Sqft | Type | Apartment |
Parking
| Underground |
Land
| Acreage | No | Land Amenities | Park, Playground, Schools, Shopping |
| Size Total Text | Unknown | Zoning Description | Dc (pre 1p2007) |
Rooms
| Level | Type | Length | Width | Dimensions |
|---|---|---|---|---|
| Main Level | Kitchen | 11.33 Ft x 8.00 Ft | ||
| Main Level | Dining Room | 11.33 Ft x 10.92 Ft | ||
| Main Level | Living Room | 18.17 Ft x 12.17 Ft | ||
| Main Level | Den | 10.92 Ft x 8.50 Ft | ||
| Main Level | Laundry Room | 9.67 Ft x 7.00 Ft | ||
| Main Level | Foyer | 19.50 Ft x 5.50 Ft | ||
| Main Level | Primary Bedroom | 12.92 Ft x 10.83 Ft | ||
| Main Level | Bedroom | 13.25 Ft x 9.67 Ft | ||
| Main Level | Other | 6.92 Ft x 6.33 Ft | ||
| Main Level | Other | 8.17 Ft x 5.92 Ft | ||
| Main Level | 4pc Bathroom | 10.67 Ft x 8.50 Ft | ||
| Main Level | 3pc Bathroom | 9.67 Ft x 7.83 Ft | ||
| Main Level | Other | 46.42 Ft x 5.00 Ft |
Agents and Offices
- Dusko Sremac
- Luis Banaj
- Office: Real Broker
What's Nearby
Similar Properties

408, 310 12 Avenue Sw, Calgary, Alberta
- MLS® # A2344908
- Carmen E. Davison
- Real Estate Professionals Inc.
112, 8445 Broadcast Avenue Sw, Calgary, Alberta
- MLS® # A2322017
- Oliver Trutina
- Renee Acorn
- RE/MAX First