

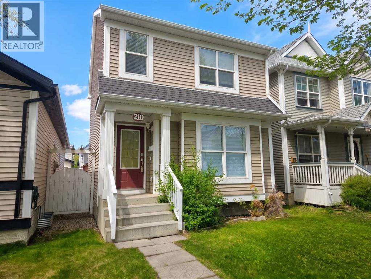
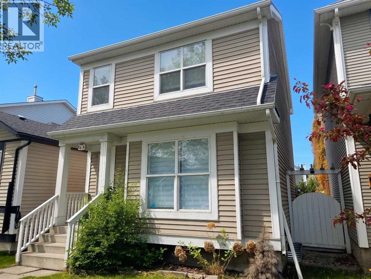
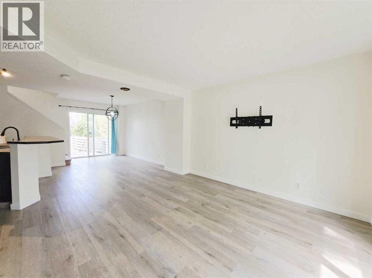
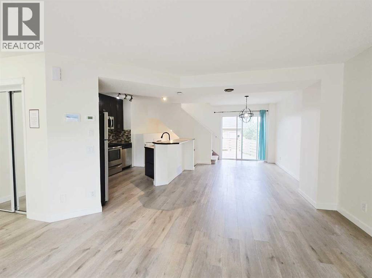
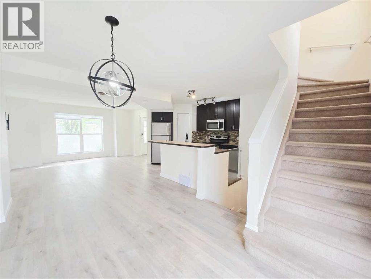
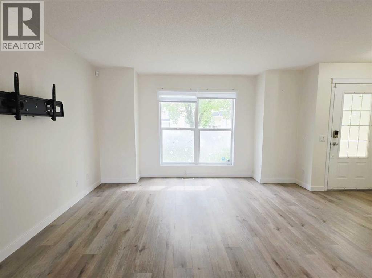
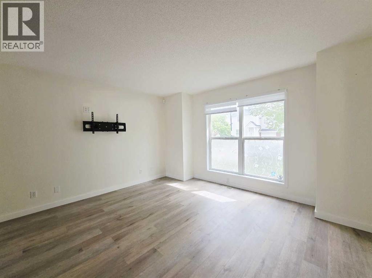
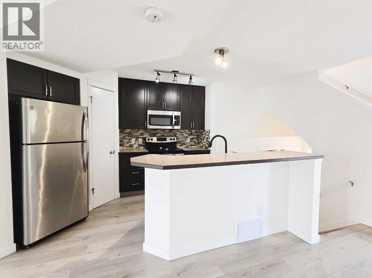
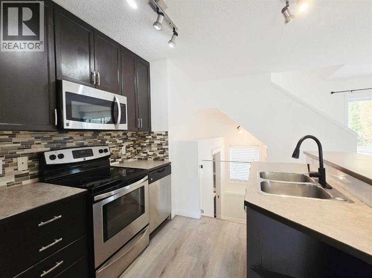
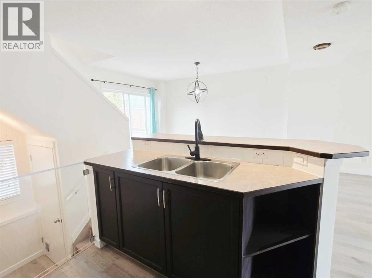
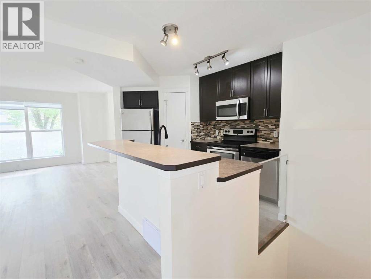
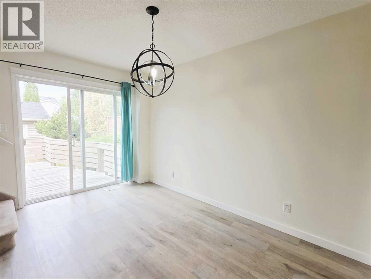
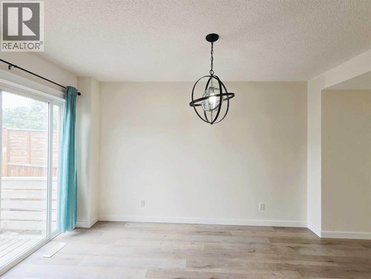
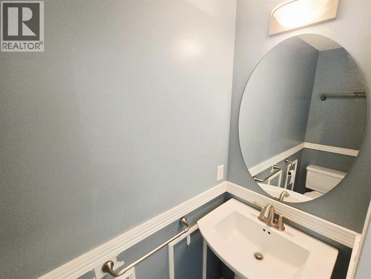
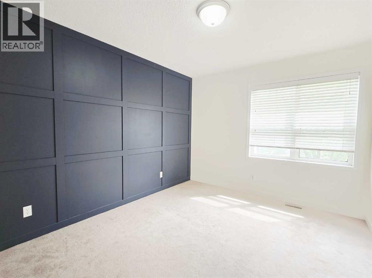
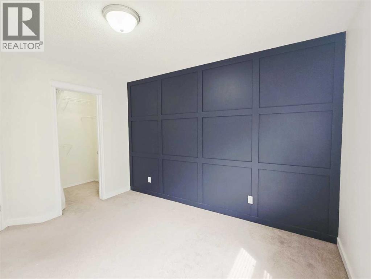
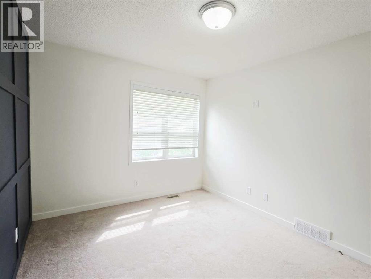
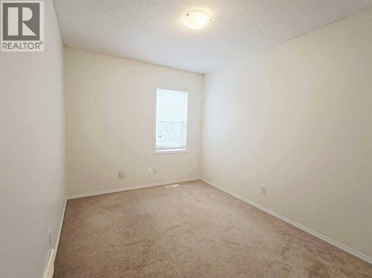
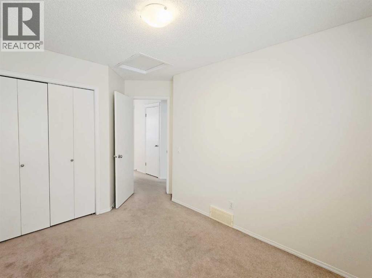
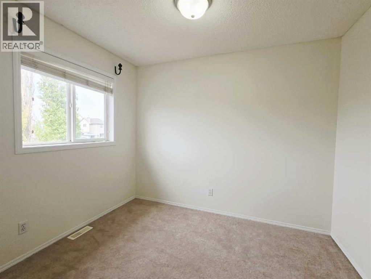
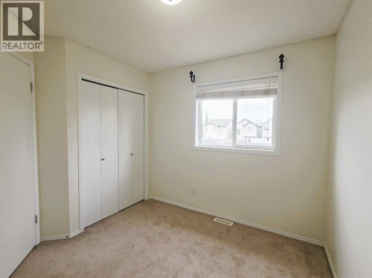
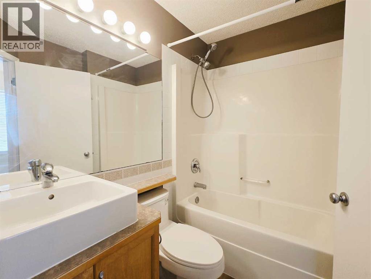
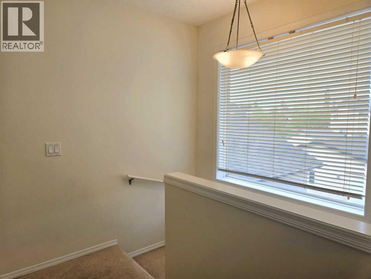
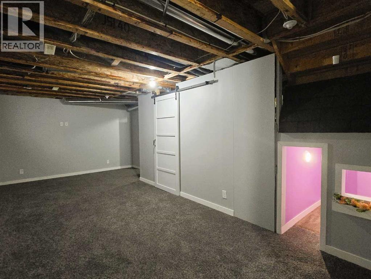
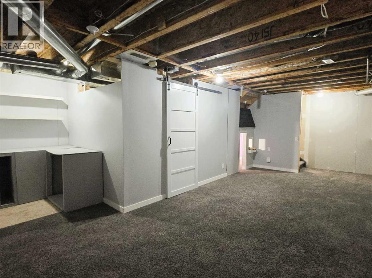
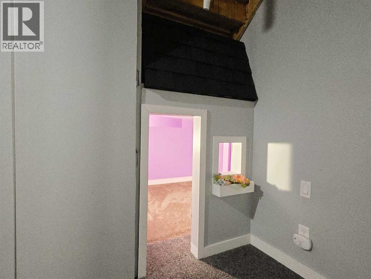
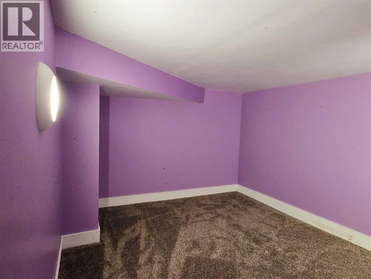
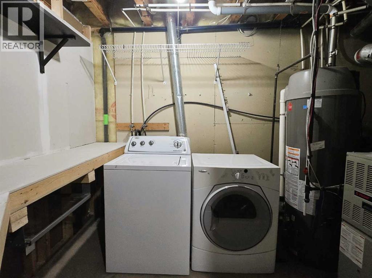
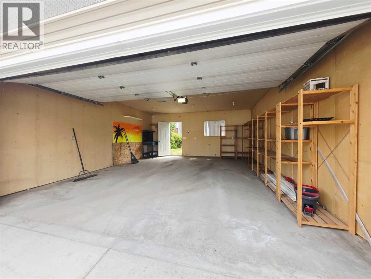
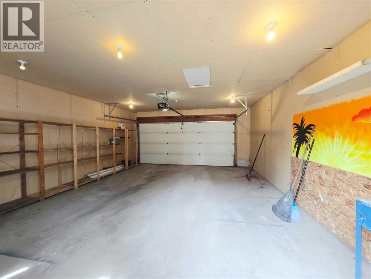
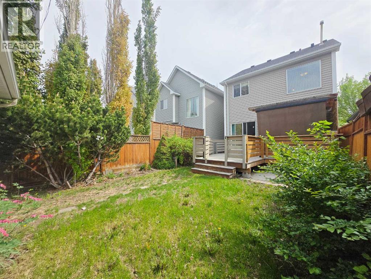
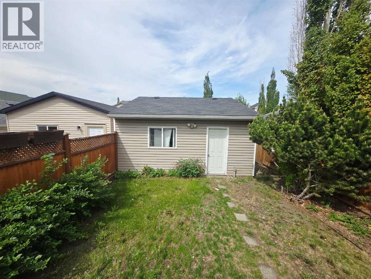
Welcome to this charming two-storey home in McKenzie Towne. Freshly painted throughout, this move-in ready property offers three bedrooms, one and a half bathrooms, and a double detached heated garage — all on a fully fenced lot with a back lane. The main floor boasts an open-concept layout with a natural flow between the kitchen, dining, and living areas. The kitchen features stainless steel appliances and a breakfast bar, making it a great space for everyday living and entertaining alike. Upstairs you’ll find three comfortable bedrooms and a full 4-piece bathroom. The partially finished basement offers additional living space with a recreation room, a little play area, and ample storage — with the custom space under the stairs ready for your creative touch. Step outside to enjoy a west-facing backyard bathed in afternoon sun, complete with a large deck, pergola with privacy screen, and gas hook-up for your BBQ. Located just steps from an elementary school, parks, playgrounds, and walking paths, McKenzie Towne shopping, Deerfoot Trail, and Stoney Trail. This one checks all the boxes! (id:51989)
Features of 210 Prestwick Circle Se
- MLS® Number A2315599
- Price $539,800
- Bedrooms: 3
- Bathrooms: 2
- Square Footage: 1119 sqft
- Property Type: House
- Community Name: McKenzie Towne
- Amenities Near By Playground, Schools, Shopping
- Features Back Lane, Gas Bbq Hookup
- Parking Space Total 2
- Plan 0011786
- Structure Deck, Dog Run - Fenced In
Buildings
| Bathroom Total | 2 | Bedrooms Above Ground | 3 |
| Bedrooms Total | 3 | Appliances | Washer, Refrigerator, Dishwasher, Stove, Dryer, Microwave Range Hood Combo, Window Coverings |
| Basement Development | Partially Finished | Basement Type | Full (partially Finished) |
| Constructed Date | 2001 | Construction Material | Wood Frame |
| Construction Style Attachment | Detached | Cooling Type | None |
| Exterior Finish | Vinyl Siding | Flooring Type | Carpeted, Tile, Vinyl Plank |
| Foundation Type | Poured Concrete | Half Bath Total | 1 |
| Heating Fuel | Natural Gas | Heating Type | Forced Air |
| Stories Total | 2 | Size Interior | 1119 Sqft |
| Total Finished Area | 1118.62 Sqft | Type | House |
Parking
| Detached Garage | 2 |
Land
| Acreage | No | Fence Type | Fence |
| Land Amenities | Playground, Schools, Shopping | Size Depth | 33.95 M |
| Size Frontage | 7.71 M | Size Irregular | 260.00 |
| Size Total | 260 M2|0-4,050 Sqft | Size Total Text | 260 M2|0-4,050 Sqft |
| Zoning Description | R-g |
Rooms
| Level | Type | Length | Width | Dimensions |
|---|---|---|---|---|
| Basement | Den | 9.25 Ft x 6.67 Ft | ||
| Basement | Recreational, Games Room | 17.92 Ft x 25.83 Ft | ||
| Basement | Storage | 7.17 Ft x 12.50 Ft | ||
| Main Level | Living Room | 14.00 Ft x 12.83 Ft | ||
| Main Level | Kitchen | 8.25 Ft x 12.17 Ft | ||
| Main Level | Dining Room | 11.33 Ft x 15.08 Ft | ||
| Main Level | 2pc Bathroom | 2.42 Ft x 6.33 Ft | ||
| Upper Level | Primary Bedroom | 9.83 Ft x 12.92 Ft | ||
| Upper Level | Bedroom | 9.50 Ft x 12.92 Ft | ||
| Upper Level | Bedroom | 9.58 Ft x 9.83 Ft | ||
| Upper Level | 4pc Bathroom | 7.42 Ft x 5.50 Ft |
Agents and Offices
- Jay Tung
- Office: Grand Realty
What's Nearby
Similar Properties

17 Calder Place Se, Medicine Hat, Alberta
- MLS® # A2316314
- JESSIE MARKU
- Royal LePage Community Realty
45 Hotchkiss Gardens Se, Calgary, Alberta
- MLS® # A2305425
- Anna Kaufman
- Rut Kaufman Aronovich
- Exp Realty