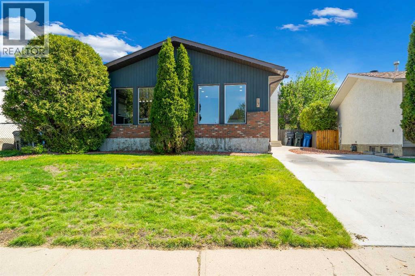
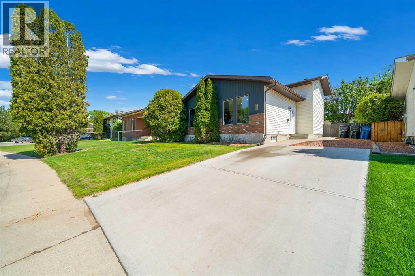
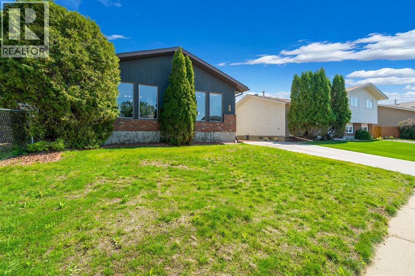
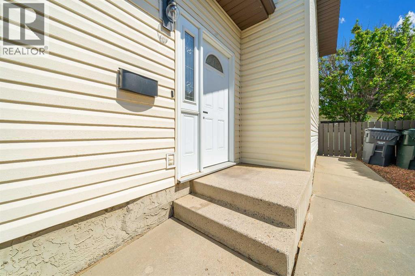
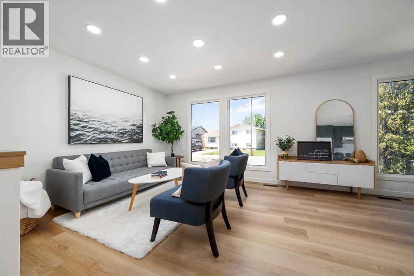
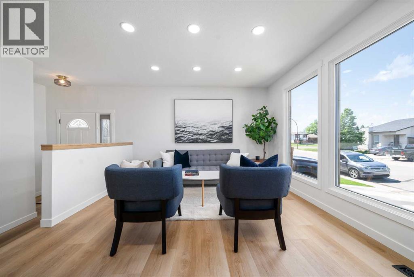
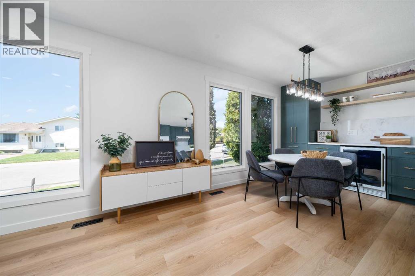
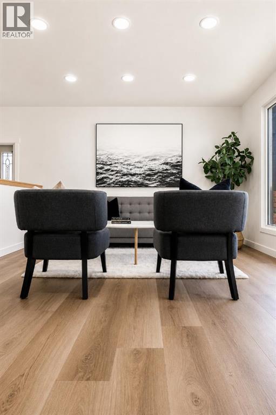
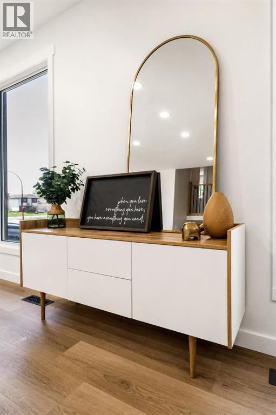
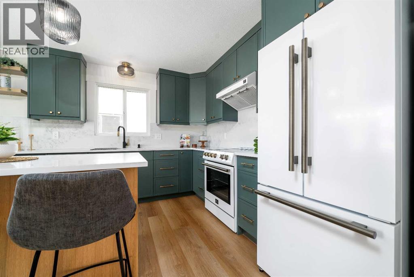
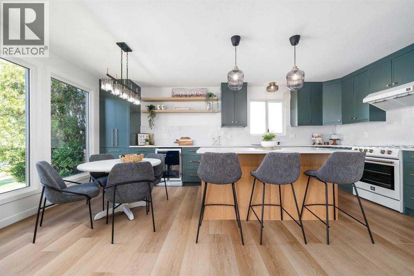
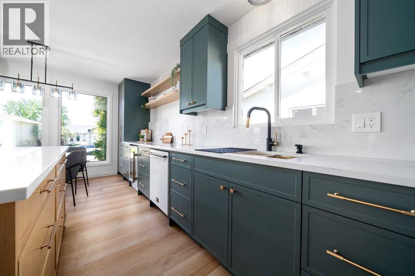
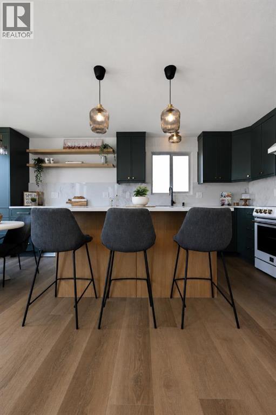
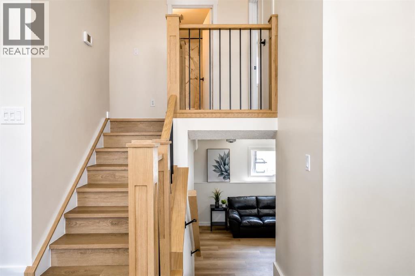
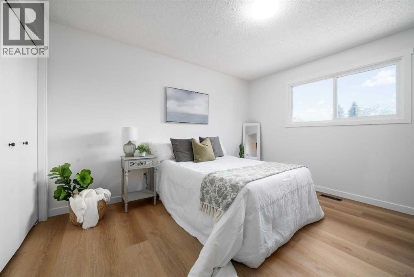
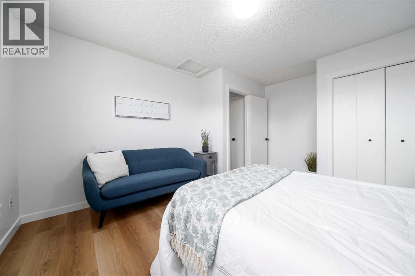
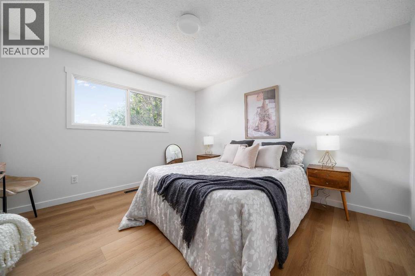
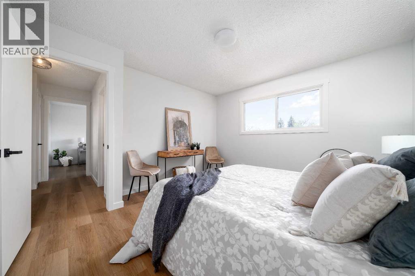
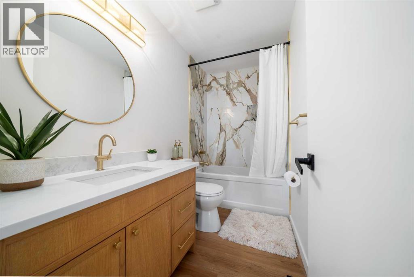
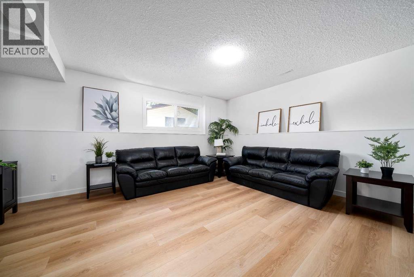
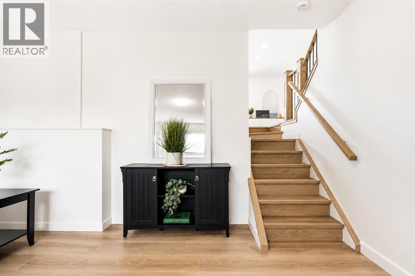
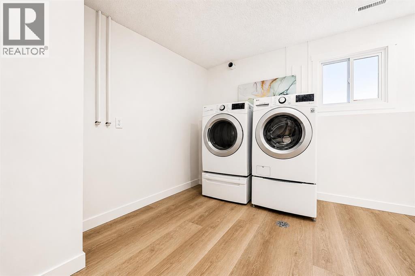
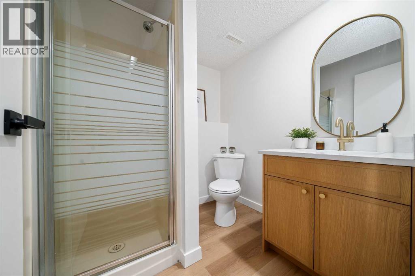
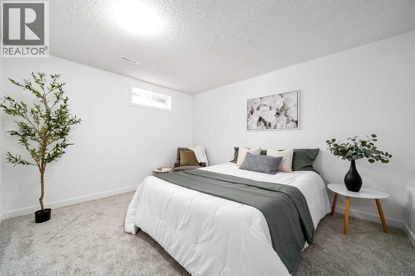
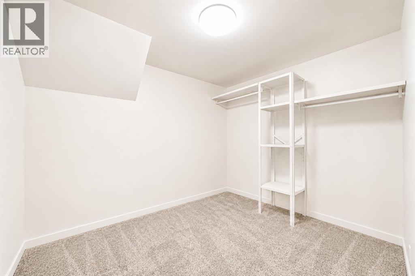
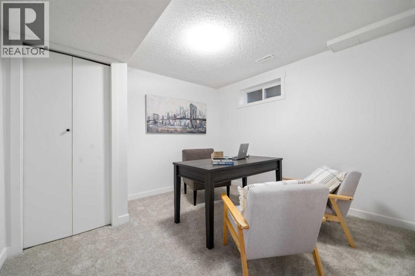
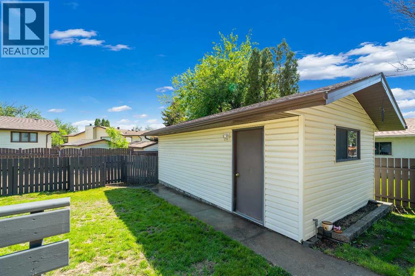
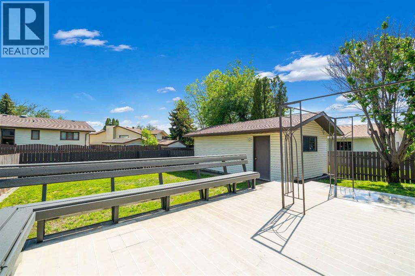
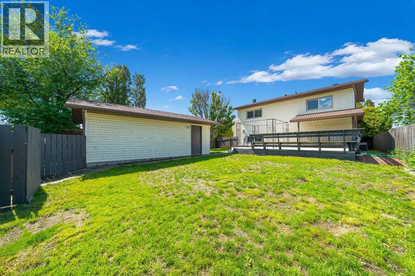
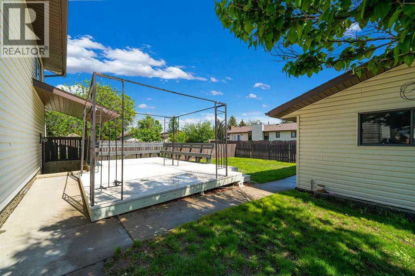
Welcome to 17 Calder Place SE, where stunning modern updates meet an unbeatable Ross Glen location. Situated on a quiet cul de sac just minutes from shopping, restaurants, schools, parks, and walking paths, this beautifully renovated home offers the perfect combination of style, comfort, and convenience.Completely transformed by Marku Homes, this 4 level split has been thoughtfully redesigned from top to bottom with quality craftsmanship and attention to detail throughout. The showpiece of the home is the custom kitchen, featuring beautifully crafted cabinetry, seamless quartz countertops that continue up the backsplash, a large island with seating, pantry storage, bar fridge, and a striking white Forno appliance package accented with elegant gold hardware. Designed with both beauty and functionality in mind, you'll appreciate the abundance of pull out drawers and well planned storage solutions.The main floor is bright and inviting, showcasing new 9" luxury vinyl plank flooring, fresh paint, upgraded LED lighting, updated switches and fixtures, and a stunning custom railing that adds character and sophistication to the space.Upstairs you'll find two spacious bedrooms and a beautifully reimagined bathroom that feels like a private spa retreat. Featuring a gorgeous new shower, designer finishes, and elegant gold accents, this space offers a touch of luxury to your daily routine.The third level provides a large family room perfect for movie nights, entertaining, or simply relaxing, along with a second bathroom, laundry area, and convenient access to the backyard. The fourth level offers two additional bedrooms and storage space, creating flexibility for growing families, guests, hobbies, or a home office.Beyond the cosmetic renovations, important mechanical and efficiency updates have also been completed. The home features vinyl windows throughout, a furnace replaced in 2009, hot water tank replaced in 2019, and increased attic insulation to help keep the hom e comfortable year round while improving energy efficiency.Outside, you'll enjoy the mature backyard complete with a low maintenance composite deck surrounded by established greenery. The property also features a single detached garage and additional front parking with room for an RV, trailer, or extra vehicles.This is not simply an updated home. It has been thoughtfully reimagined from top to bottom with quality craftsmanship, timeless finishes, and careful attention to detail throughout. From the custom kitchen and spa inspired bathroom to the upgraded lighting, flooring, and mechanical improvements, every space has been designed to create a home that is both beautiful and functional.Truly move in ready, all that's left to do is unpack, settle in, and Love Where You Live. (id:51989)