

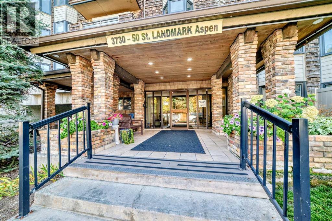
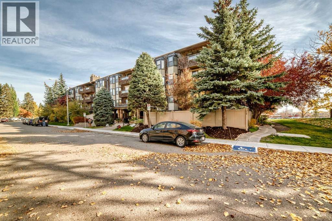
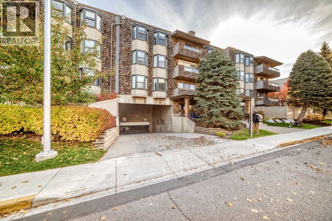
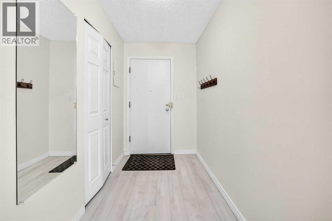
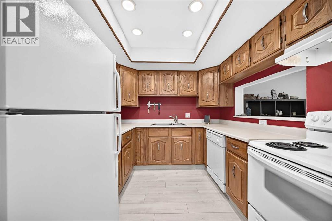
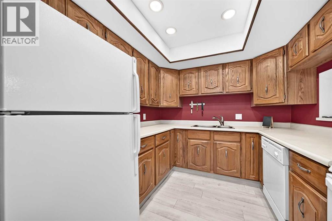
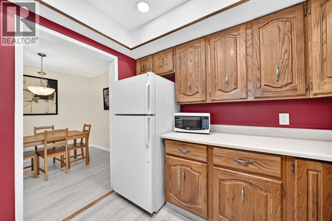
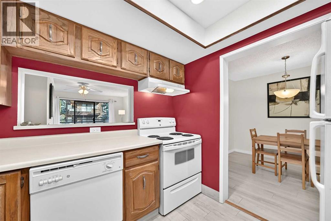
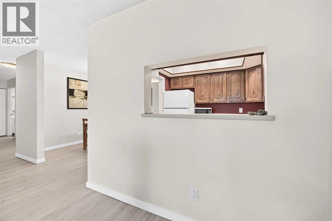
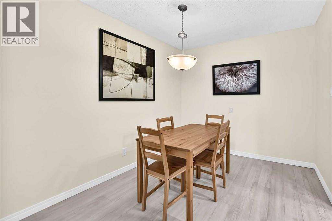
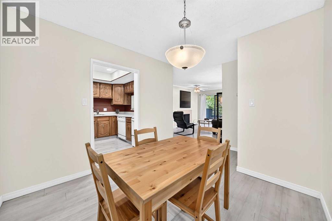
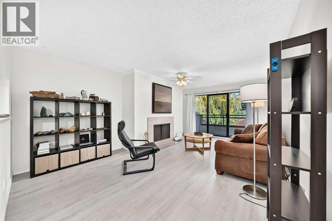
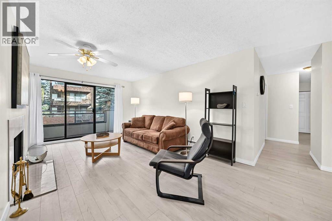
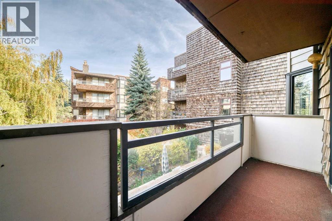
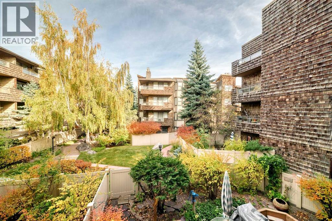
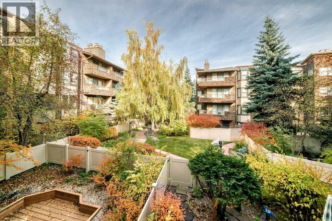
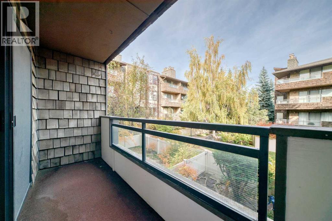
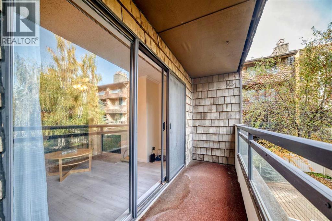
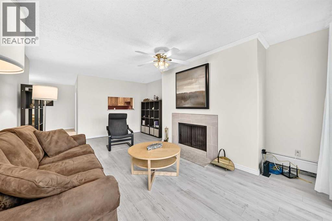
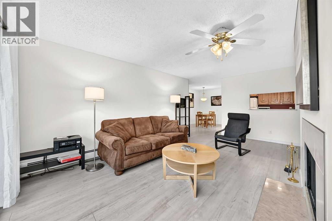
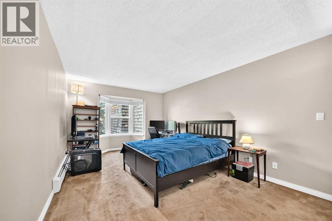
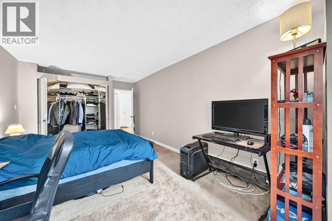
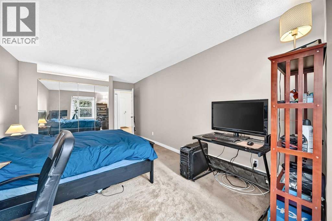
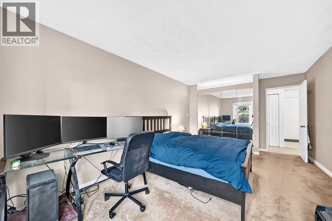
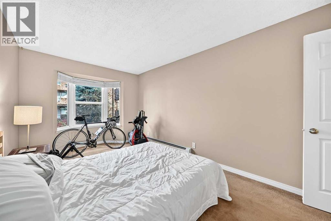
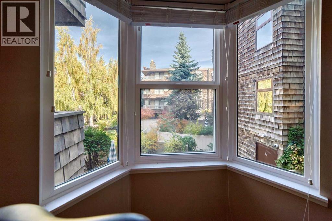
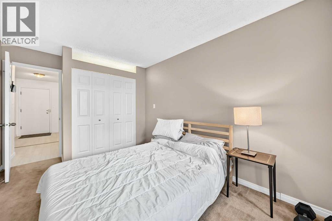
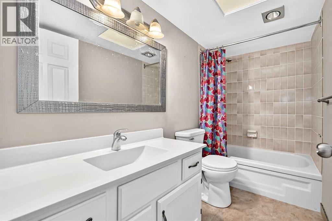
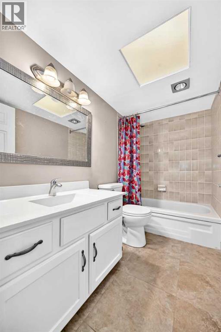
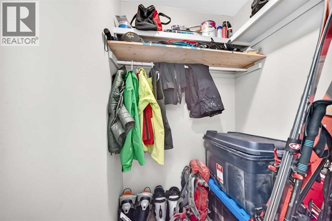
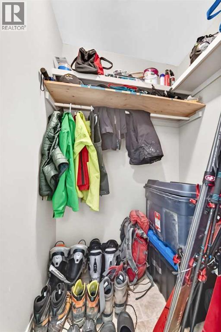
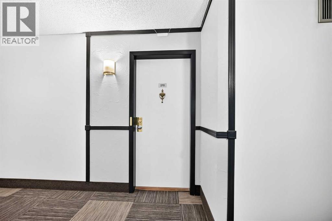
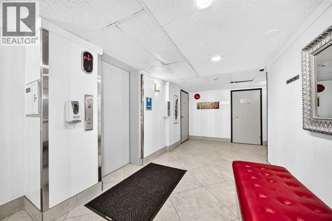
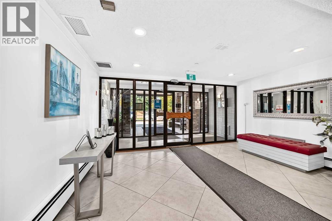
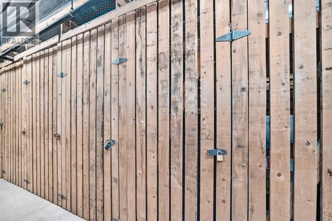
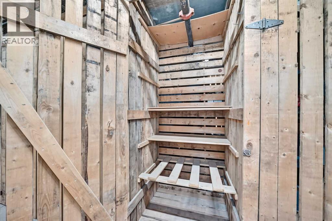
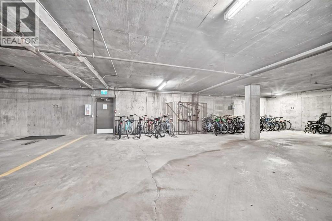
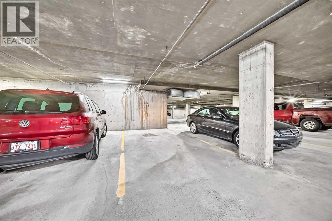
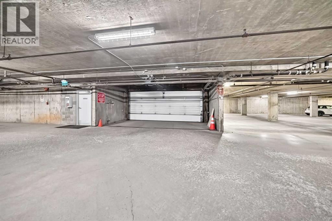
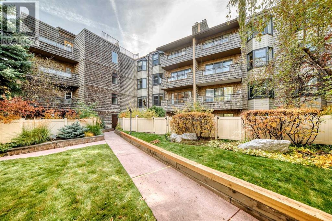
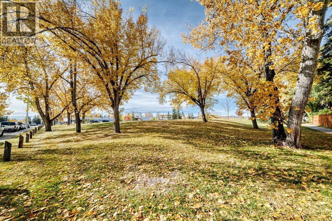
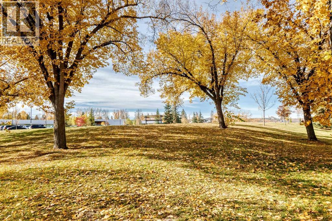
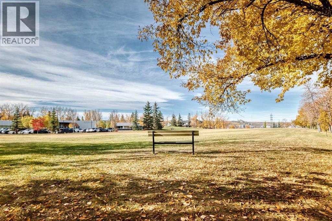
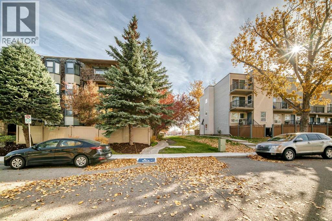
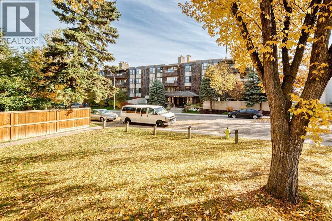
Fantastic Varsity location! This comfortable 2 bedroom condo offers a spacious living room with wood-burning fireplace, large dining area, functional kitchen with plenty of counter space and balcony overlooking the beautifully landscaped courtyard. Enjoy in-suite storage plus additional storage downstairs and a heated underground parking stall. Well maintained unit and building including recently upgraded windows. Located in a quiet 25+ adult building, just steps from pathways, parks, the river valley, and minutes to Market Mall, University District, U of C, Foothills and Children’s Hospitals, restaurants, transit & all amenities. A peaceful setting in an unbeatable location! (id:51989)
Features of 210, 3730 50 Street Nw
- MLS® Number A2350265
-
Price
$224,900
Maintenance, Common Area Maintenance, Heat, Insurance, Ground Maintenance, Parking, Property Management, Reserve Fund Contributions, Sewer, Waste Removal, Water
$739.45 Monthly - Bedrooms: 2
- Bathrooms: 1
- Square Footage: 992 sqft
- Property Type: Apartment
- Community Name: Varsity
- Amenities Near By Playground, Schools, Shopping
- Community Features Pets Not Allowed, Age Restrictions
- Features Treed, Closet Organizers, No Animal Home, No Smoking Home, Parking
- Parking Space Total 1
- Plan 7910087
Buildings
| Bathroom Total | 1 | Bedrooms Above Ground | 2 |
| Bedrooms Total | 2 | Amenities | Laundry Facility |
| Appliances | Refrigerator, Dishwasher, Stove, Microwave, Hood Fan, Window Coverings | Constructed Date | 1978 |
| Construction Material | Wood Frame | Construction Style Attachment | Attached |
| Cooling Type | None | Fireplace Present | Yes |
| Fireplace Total | 1 | Flooring Type | Carpeted, Laminate, Tile |
| Foundation Type | Poured Concrete | Heating Fuel | Natural Gas |
| Heating Type | Baseboard Heaters | Stories Total | 4 |
| Size Interior | 992 Sqft | Total Finished Area | 991.5 Sqft |
| Type | Apartment |
Parking
| Underground |
Land
| Acreage | No | Land Amenities | Playground, Schools, Shopping |
| Landscape Features | Landscaped | Size Total Text | Unknown |
| Zoning Description | M-c2 |
Rooms
| Level | Type | Length | Width | Dimensions |
|---|---|---|---|---|
| Main Level | Living Room | 19.00 Ft x 12.92 Ft | ||
| Main Level | Kitchen | 8.83 Ft x 8.58 Ft | ||
| Main Level | Dining Room | 9.42 Ft x 9.00 Ft | ||
| Main Level | Primary Bedroom | 16.92 Ft x 10.92 Ft | ||
| Main Level | Bedroom | 15.33 Ft x 9.17 Ft | ||
| Main Level | 4pc Bathroom | 8.75 Ft x 4.92 Ft | ||
| Main Level | Other | 7.50 Ft x 5.17 Ft | ||
| Main Level | Other | 4.67 Ft x 4.08 Ft |
Agents and Offices
- Laurie Williamson
- Joan Wood
- Office: Century 21 Bamber Realty Ltd.
What's Nearby
Similar Properties

3106, 4001c 49 Street Nw, Calgary, Alberta
- MLS® # A2334913
- Kevin Thygesen
- RE/MAX Realty Professionals
1404, 204 Sparrow Hawk Drive Nw, Fort Mcmurray, Alberta
- MLS® # A2330940
- Teresa Stokke
- Craig Stokke
- Seller Direct Real Estate