

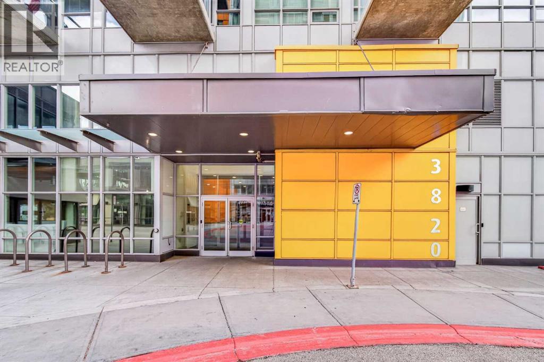
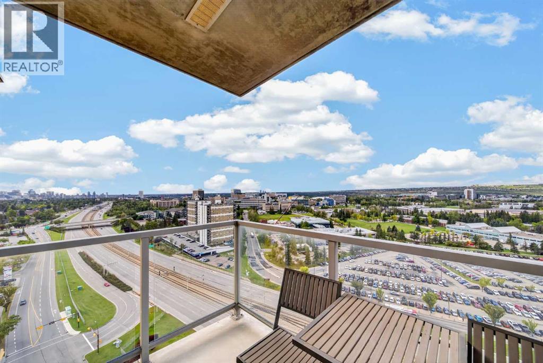
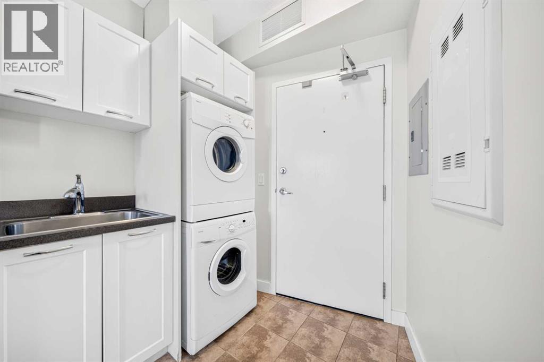
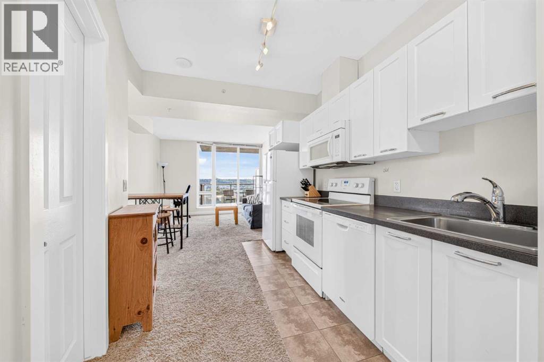
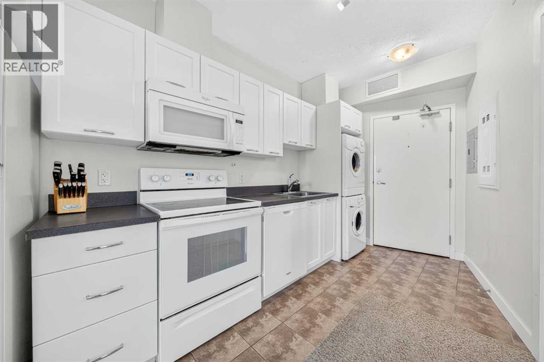
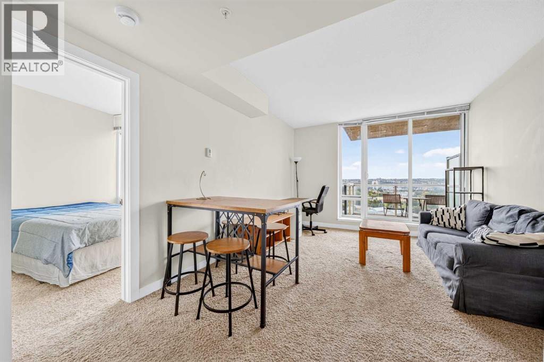
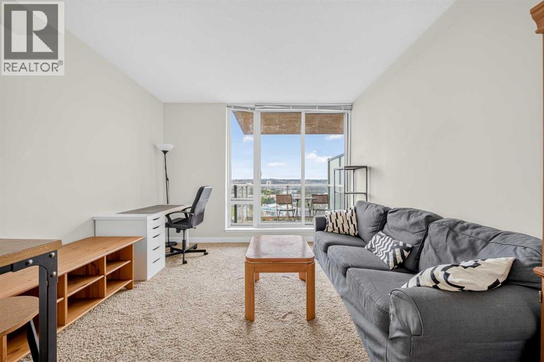
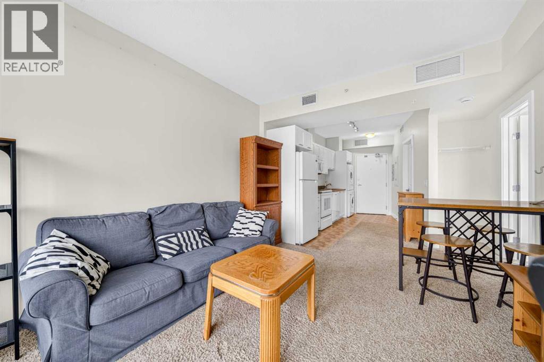
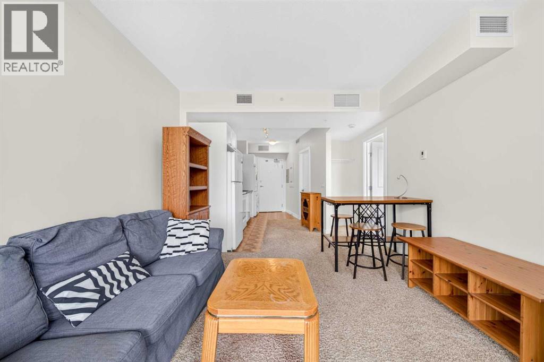
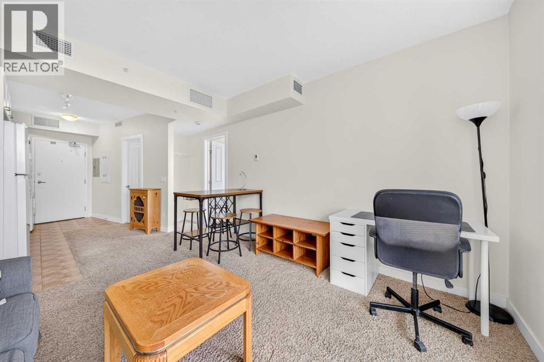
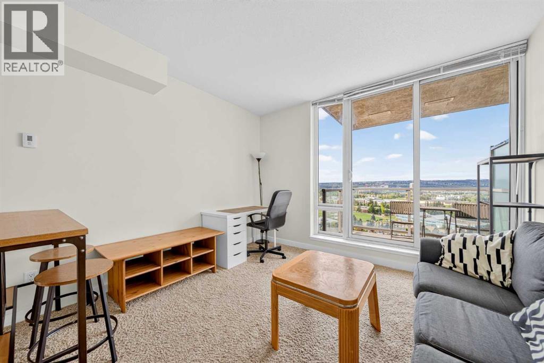
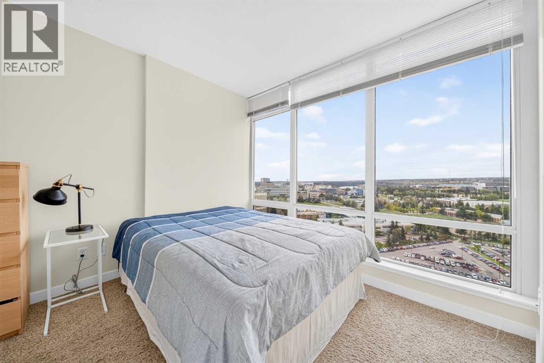
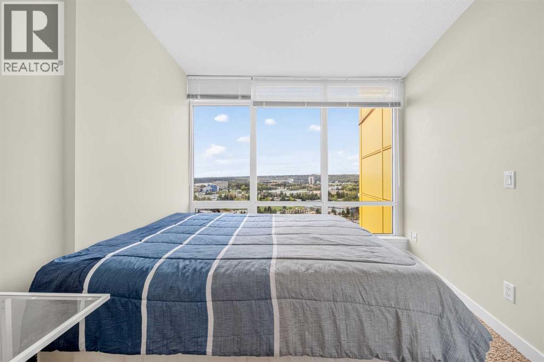
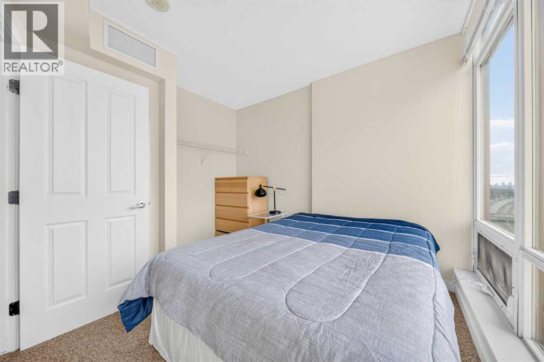
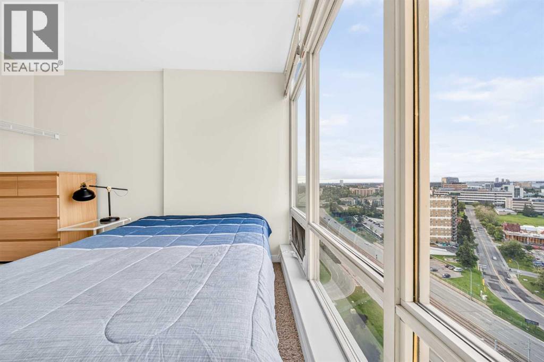
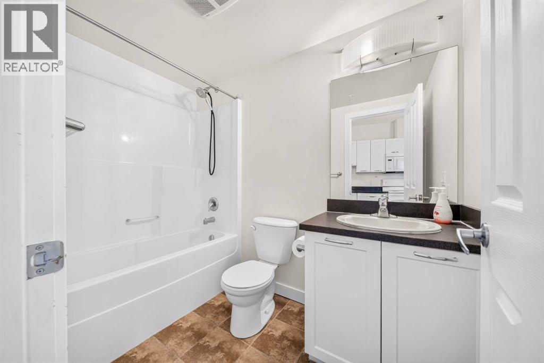
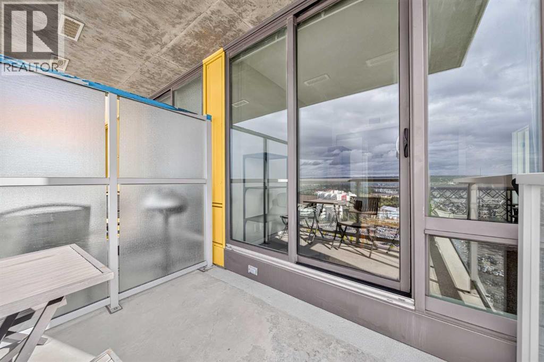
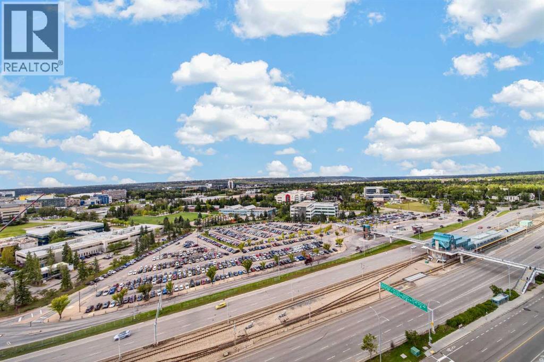
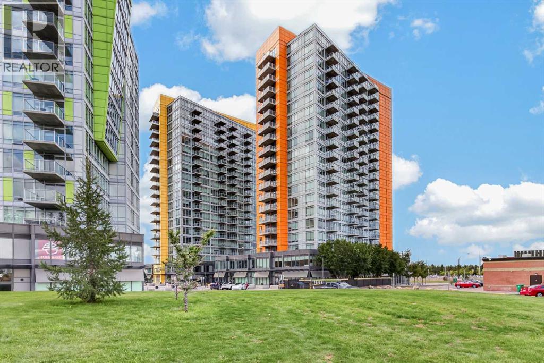
Turn-Key Investment Opportunity or Ideal Starter Home in a High-Demand Location!Breathtaking views and move-in ready, this highly functional 1-bedroom, 1-bathroom condo offers an excellent opportunity for first-time buyers, investors, or university students. The open-concept floor plan is filled with natural light and features a well-appointed kitchen—perfect for both everyday living and entertaining.The spacious bedroom provides a comfortable and private retreat, while the SW-facing balcony offers a peaceful outdoor space to enjoy your morning coffee and beautiful views. Additional features include a titled secure underground parking and a separate storage unit, adding both convenience and value.With solid building construction and professional management, this property offers a low-maintenance ownership experience. Its prime location just minutes from the University of Calgary, Brentwood LRT Station, restaurants, makes it an attractive option for both homeowners and tenants.Whether you're expanding your investment portfolio, purchasing a home for a university student, looking for a place to call your own, or seeking a property with strong rental appeal, this move-in-ready condo offers versatility, convenience, and lasting value. (id:51989)
Features of 1806, 3820 Brentwood Road Nw
- MLS® Number A2345801
-
Price
$260,000
Maintenance, Common Area Maintenance, Heat, Insurance, Property Management, Reserve Fund Contributions, Sewer, Water
$390.49 Monthly - Bedrooms: 1
- Bathrooms: 1
- Square Footage: 410 sqft
- Property Type: Apartment
- Community Name: Brentwood
- Amenities Near By Shopping
- Community Features Pets Allowed With Restrictions
- Features Other
- Parking Space Total 1
- Plan 1410091
- Structure None
Buildings
| Bathroom Total | 1 | Bedrooms Above Ground | 1 |
| Bedrooms Total | 1 | Amenities | Other |
| Appliances | Washer, Refrigerator, Dishwasher, Stove, Dryer, Microwave Range Hood Combo | Constructed Date | 2014 |
| Construction Material | Poured Concrete | Construction Style Attachment | Attached |
| Cooling Type | Central Air Conditioning | Exterior Finish | Concrete |
| Flooring Type | Carpeted | Heating Type | Forced Air |
| Stories Total | 19 | Size Interior | 410 Sqft |
| Total Finished Area | 409.91 Sqft | Type | Apartment |
Land
| Acreage | No | Land Amenities | Shopping |
| Size Total Text | Unknown | Zoning Description | Dc |
Rooms
| Level | Type | Length | Width | Dimensions |
|---|---|---|---|---|
| Main Level | 4pc Bathroom | 1.50 M x 2.51 M | ||
| Main Level | Bedroom | 3.13 M x 3.21 M | ||
| Main Level | Kitchen | 2.24 M x 4.56 M | ||
| Main Level | Living Room | 3.50 M x 3.43 M |
Agents and Offices
- Chen Jiang
- Office: Skyrock
What's Nearby
Similar Properties

101, 6800 Hunterview Drive Nw, Calgary, Alberta
- MLS® # A2305352
- Wayne E. E. Brown
- Real Estate Professionals Inc.
2, 140 Rockyledge View Nw, Calgary, Alberta
- MLS® # A2339704
- Justin Havre
- Lucky Ian Maniego
- Exp Realty
518, 29 River Ridge Drive Nw, Medicine Hat, Alberta
- MLS® # A2324987
- JODY MOCH METZ
- RE/MAX Medalta Real Estate