

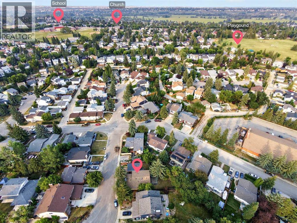
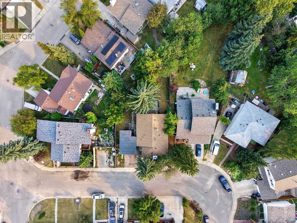
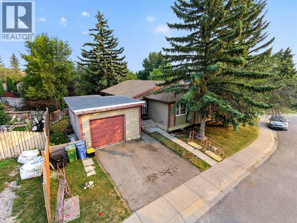
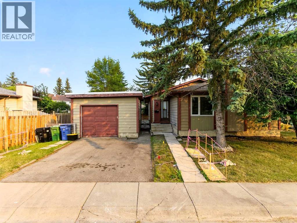
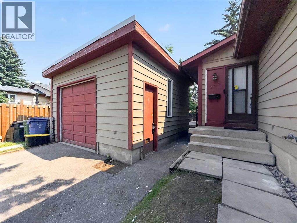
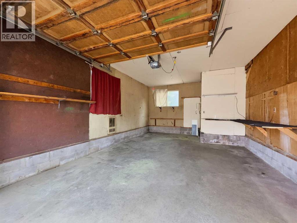
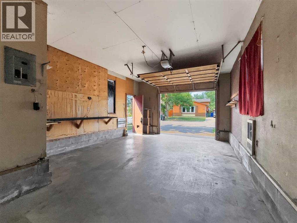
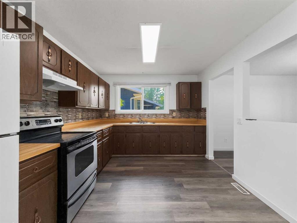
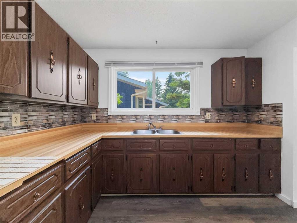
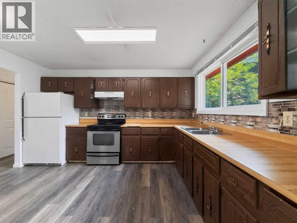
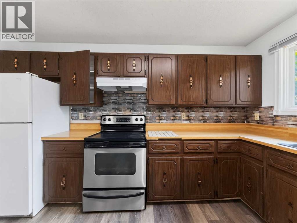
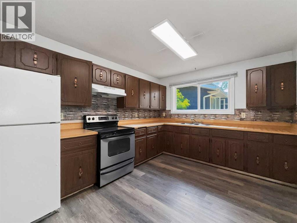
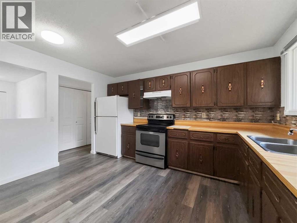
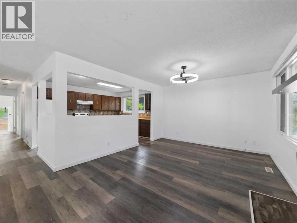
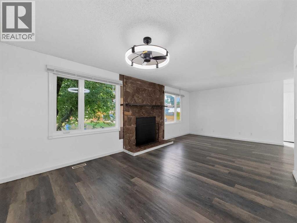
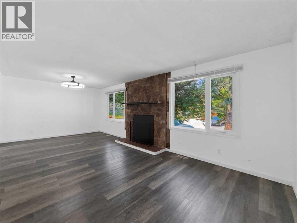
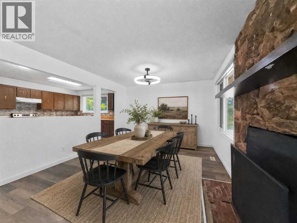
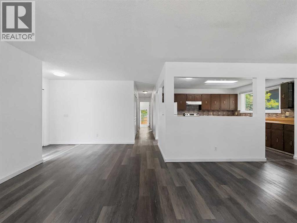
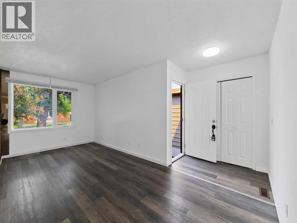
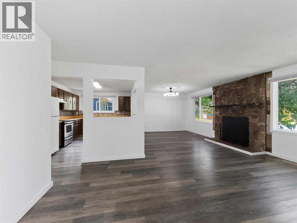
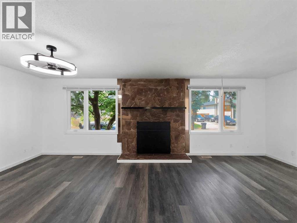
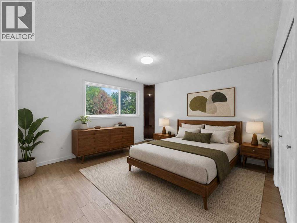
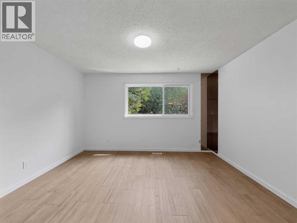
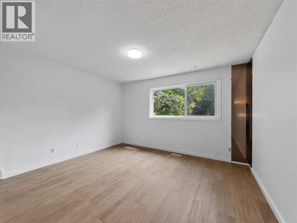
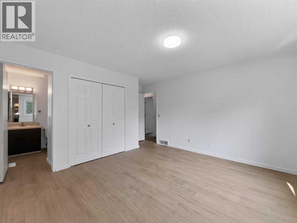
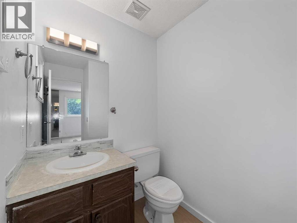
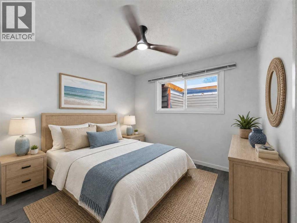
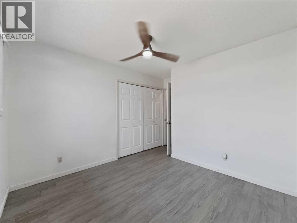
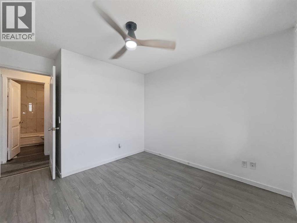
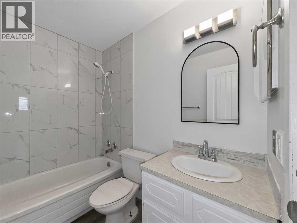
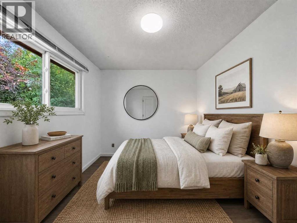
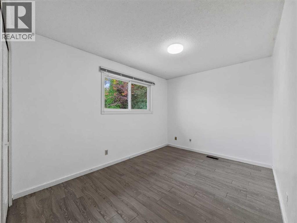
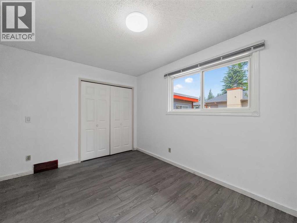
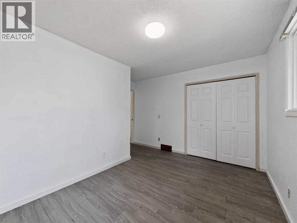
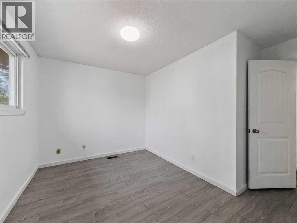
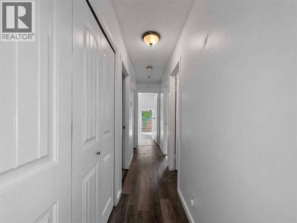
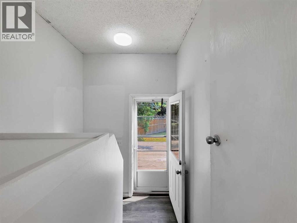
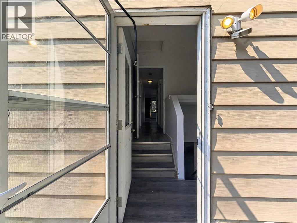
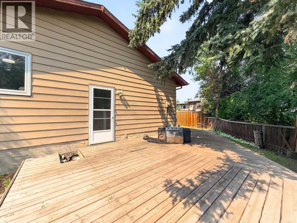
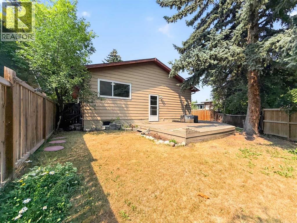
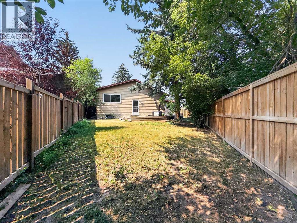
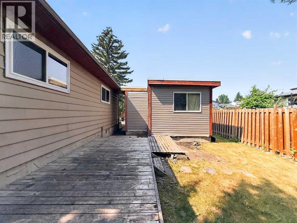
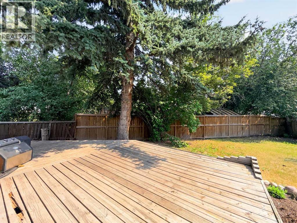
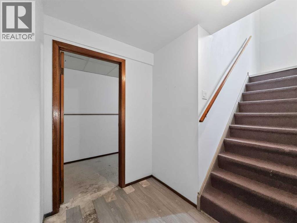
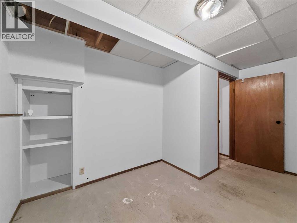
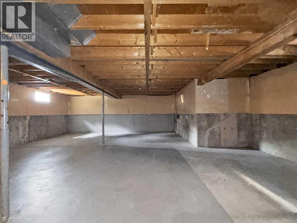
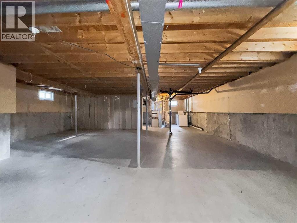
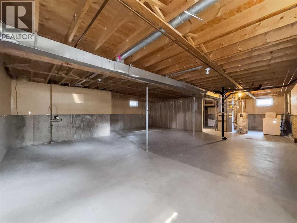
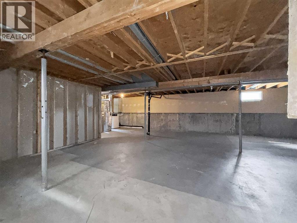
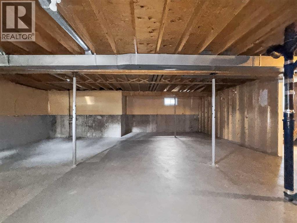
Over 2,450 square feet of total space to work with — a 1,251 sq ft single-level bungalow above grade (RMS), plus a full, undeveloped basement of approximately 1,204 sq ft below grade waiting for your plans. It sits on a 5,317 sq ft lot in Deer Ridge, one of Calgary's established southeast communities. The main floor lives easy on one level: three bedrooms, a 4-piece bath, and a 2-piece ensuite off the primary — no stairs from front door to bedroom. The open living and dining area runs to a stone-faced fireplace and a wall of windows that pull in natural light. The kitchen holds its own footprint with room for a full table. Step out back to a 16' x 29' deck and a separate side deck, set into a fenced, tree-lined yard facing southeast — the space holds afternoon and evening sun long past dinner. A single detached garage plus a driveway means parking for two vehicles. Vinyl plank flooring runs through select areas of the main floor. Fish Creek Provincial Park is minutes away, with pathways, green space and transit close by. Walk in, picture the basement your way, and make it yours. (id:51989)
Features of 207 Deer Ridge Way Se
- MLS® Number A2334120
- Price $565,900
- Bedrooms: 3
- Bathrooms: 2
- Square Footage: 1252 sqft
- Property Type: House
- Community Name: Deer Ridge
- Amenities Near By Park, Playground, Schools, Shopping
- Parking Space Total 2
- Plan 7910238
- Structure Deck
Buildings
| Bathroom Total | 2 | Bedrooms Above Ground | 3 |
| Bedrooms Total | 3 | Appliances | Washer, Refrigerator, Range, Dryer, Hood Fan, Window Coverings |
| Architectural Style | Bungalow | Basement Development | Unfinished |
| Basement Type | Full (unfinished) | Constructed Date | 1980 |
| Construction Material | Poured Concrete, Wood Frame | Construction Style Attachment | Detached |
| Cooling Type | None | Exterior Finish | Concrete |
| Flooring Type | Carpeted, Tile, Vinyl Plank | Foundation Type | Poured Concrete |
| Half Bath Total | 1 | Heating Fuel | Natural Gas |
| Heating Type | Forced Air | Stories Total | 1 |
| Size Interior | 1252 Sqft | Total Finished Area | 1251.5 Sqft |
| Type | House |
Parking
| Detached Garage | 1 |
Land
| Acreage | No | Fence Type | Fence |
| Land Amenities | Park, Playground, Schools, Shopping | Landscape Features | Landscaped |
| Size Depth | 36.99 M | Size Frontage | 18.53 M |
| Size Irregular | 5317.37 | Size Total | 5317.37 Sqft|4,051 - 7,250 Sqft |
| Size Total Text | 5317.37 Sqft|4,051 - 7,250 Sqft | Zoning Description | R-cg |
Rooms
| Level | Type | Length | Width | Dimensions |
|---|---|---|---|---|
| Basement | Furnace | 14.17 Ft x 16.50 Ft | ||
| Basement | Storage | 8.50 Ft x 13.92 Ft | ||
| Main Level | Primary Bedroom | 12.58 Ft x 13.17 Ft | ||
| Main Level | Other | 5.67 Ft x 3.75 Ft | ||
| Main Level | 2pc Bathroom | 4.92 Ft x 5.00 Ft | ||
| Main Level | Other | 3.00 Ft x 6.42 Ft | ||
| Main Level | Bedroom | 9.00 Ft x 12.58 Ft | ||
| Main Level | Bedroom | 10.00 Ft x 10.00 Ft | ||
| Main Level | 4pc Bathroom | 7.75 Ft x 5.00 Ft | ||
| Main Level | Kitchen | 13.17 Ft x 10.25 Ft | ||
| Main Level | Dining Room | 7.83 Ft x 8.33 Ft | ||
| Main Level | Dining Room | 8.42 Ft x 11.83 Ft |
Agents and Offices
- Gordon Chow
- Office: Homecare Realty Ltd.
What's Nearby
Similar Properties
