

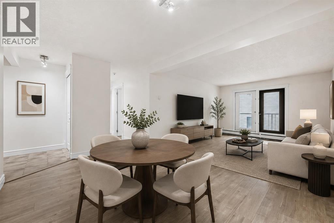
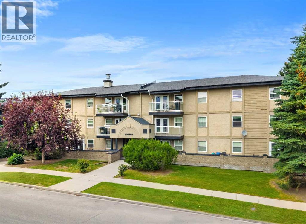
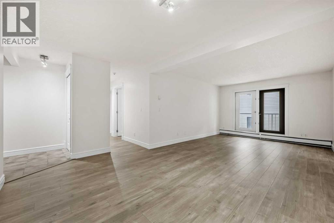
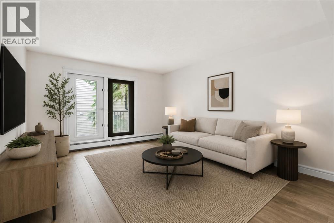
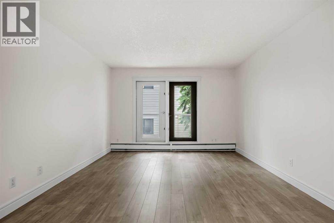
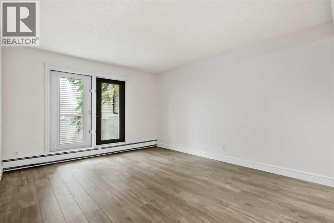
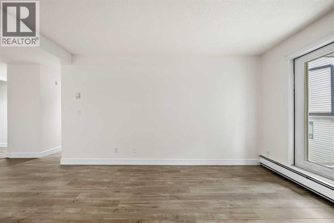
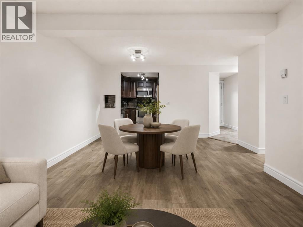
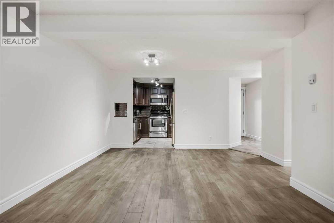
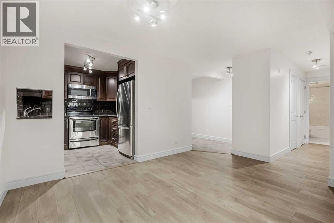
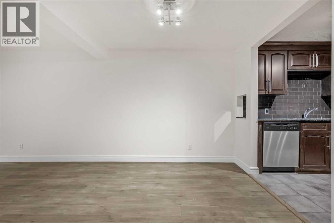
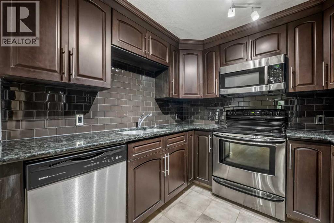
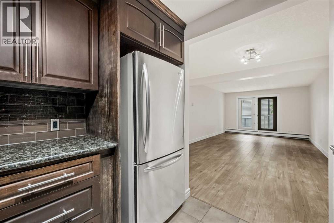
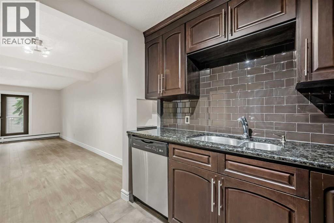
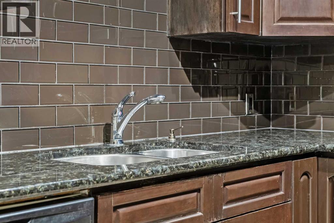
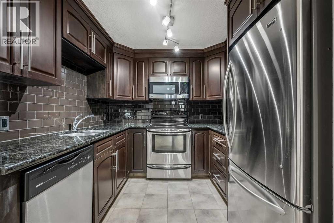
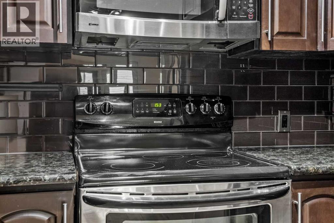
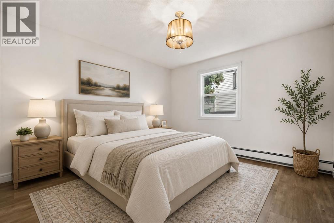
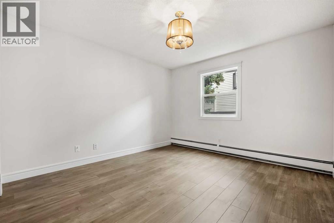
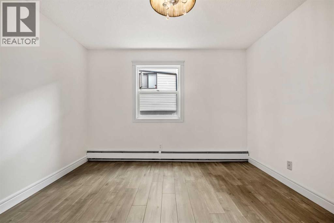
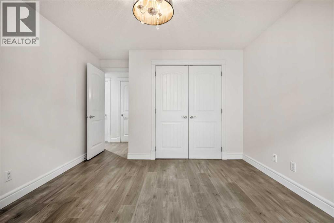
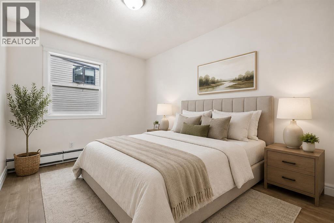
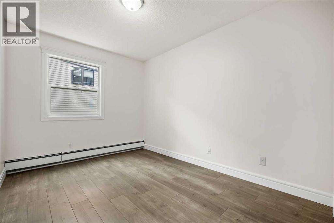
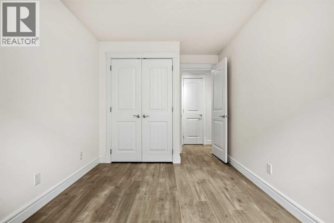
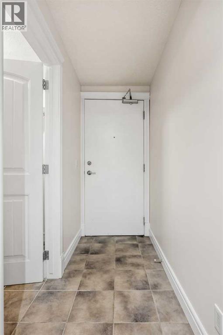
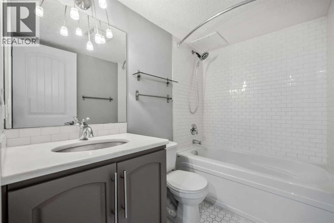
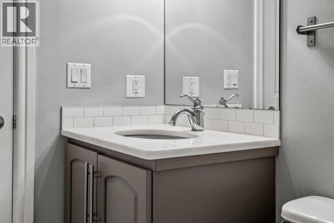
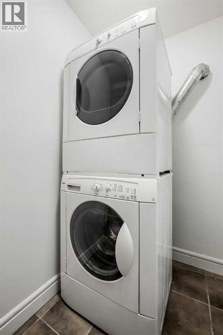
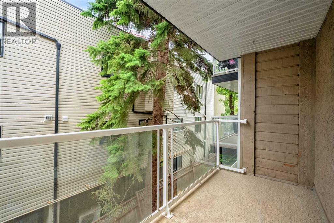
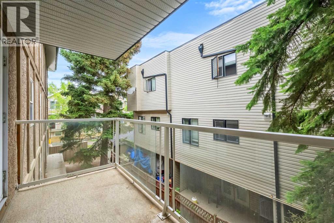
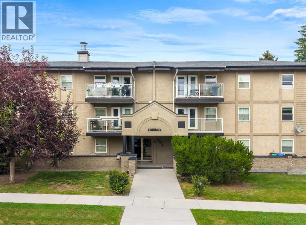
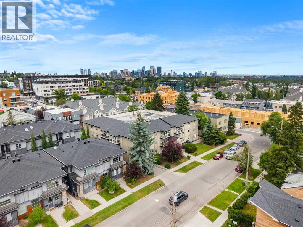
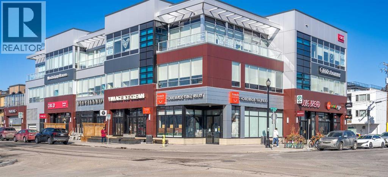
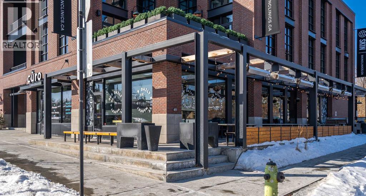
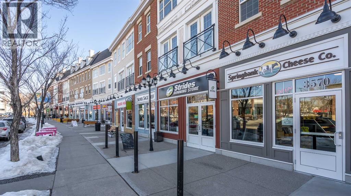

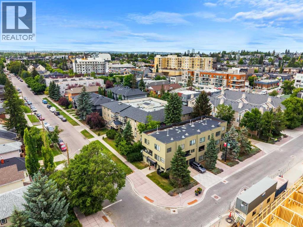
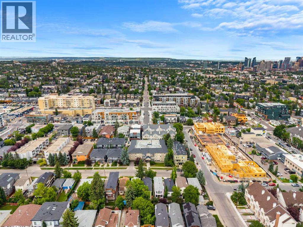
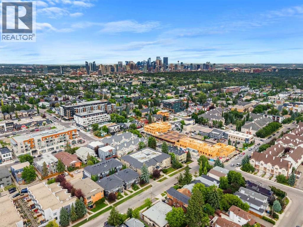
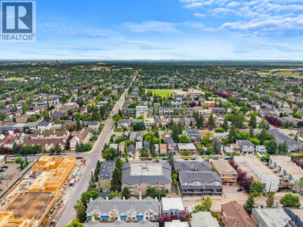
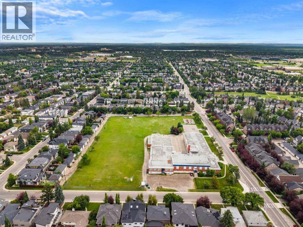
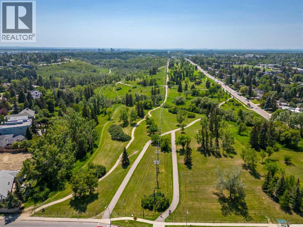
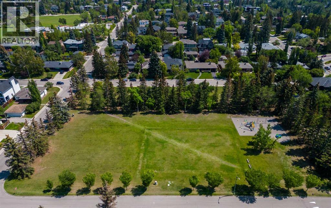
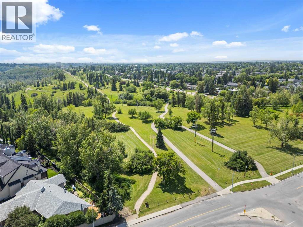
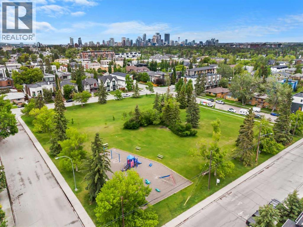
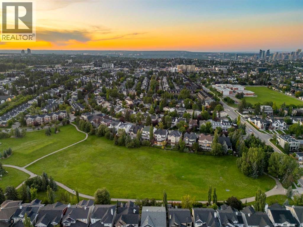
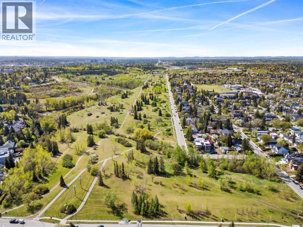
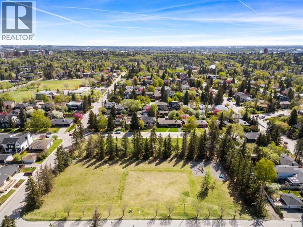
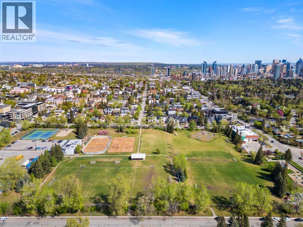
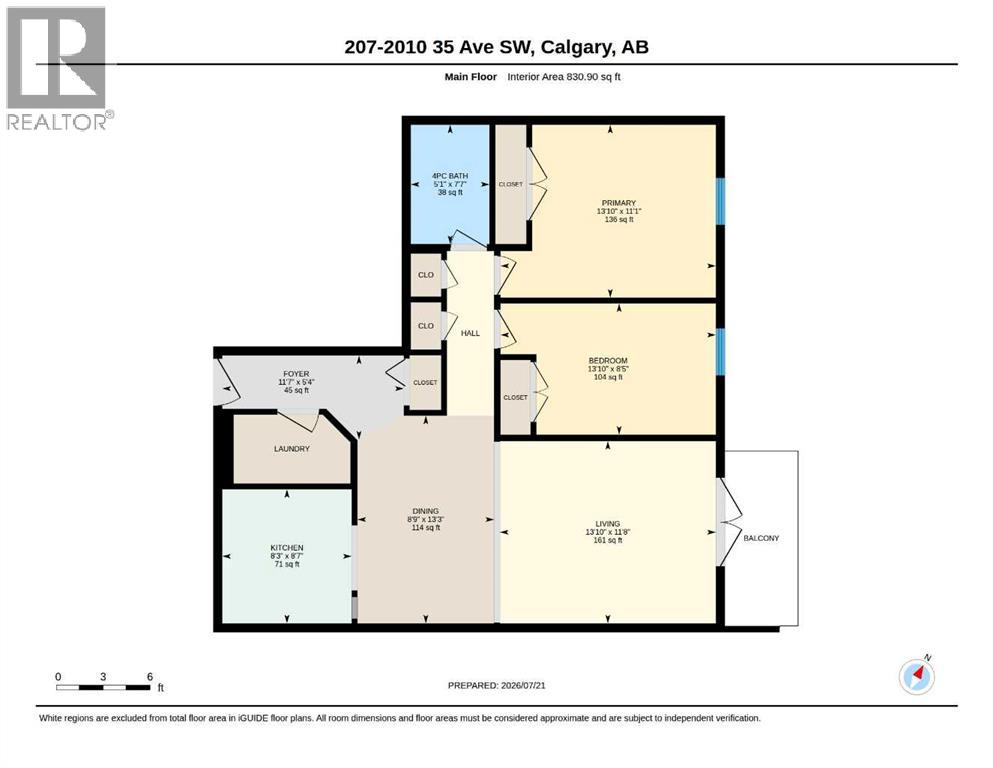
Welcome to this beautifully updated 2-bedroom condo in the heart of Marda Loop, offering the perfect combination of style, comfort, and convenience. Recently refreshed with new luxury vinyl plank flooring and fresh paint throughout, this move in ready home features a bright, open concept layout with a spacious living area that flows seamlessly to your private balcony, an ideal spot to enjoy your morning coffee or unwind at the end of the day. The modern kitchen opens to the living and dining space, while both bedrooms offer comfortable accommodations. A beautifully updated bathroom, in-suite laundry, and a heated underground titled parking stall add everyday convenience. Living in Marda Loop means having some of Calgary's best local cafés, restaurants, boutiques, fitness studios, and everyday amenities just steps from your door. Spend weekends exploring nearby parks, walking the tree-lined streets, or meeting friends for brunch at one of the many neighbourhood hotspots. With easy access to downtown, public transit, and pathways this vibrant community offers the perfect balance of urban convenience and neighbourhood charm. This is an exceptional opportunity to enjoy one of Calgary's most sought after communities. (id:51989)
Features of 207, 2010 35 Avenue Sw
- MLS® Number A2331083
-
Price
$269,900
Maintenance, Common Area Maintenance, Heat, Insurance, Property Management, Reserve Fund Contributions, Sewer, Water
$686.04 Monthly - Bedrooms: 2
- Bathrooms: 1
- Square Footage: 831 sqft
- Property Type: Apartment
- Community Name: Altadore
- Community Features Pets Allowed With Restrictions
- Parking Space Total 1
- Plan 0610309
Buildings
| Bathroom Total | 1 | Bedrooms Above Ground | 2 |
| Bedrooms Total | 2 | Appliances | Washer, Refrigerator, Dishwasher, Stove, Dryer, Microwave Range Hood Combo |
| Constructed Date | 1982 | Construction Material | Wood Frame |
| Construction Style Attachment | Attached | Cooling Type | None |
| Exterior Finish | Stucco, Wood Siding | Flooring Type | Ceramic Tile, Vinyl Plank |
| Heating Fuel | Natural Gas | Heating Type | Baseboard Heaters |
| Stories Total | 3 | Size Interior | 831 Sqft |
| Total Finished Area | 831 Sqft | Type | Apartment |
Parking
| Underground |
Land
| Acreage | No | Size Total Text | Unknown |
| Zoning Description | M-c1 |
Rooms
| Level | Type | Length | Width | Dimensions |
|---|---|---|---|---|
| Main Level | Foyer | 5.33 Ft x 11.58 Ft | ||
| Main Level | Living Room | 11.67 Ft x 13.83 Ft | ||
| Main Level | Kitchen | 8.58 Ft x 8.25 Ft | ||
| Main Level | Dining Room | 13.25 Ft x 8.75 Ft | ||
| Main Level | Primary Bedroom | 11.08 Ft x 13.83 Ft | ||
| Main Level | Bedroom | 8.42 Ft x 13.83 Ft | ||
| Main Level | 4pc Bathroom | .00 Ft x .00 Ft |
Agents and Offices
- Jamie Newton
- Mary Simon-Johnston
- Office: RE/MAX First
What's Nearby
Similar Properties

1407, 8710 Horton Road Sw, Calgary, Alberta
- MLS® # A2350287
- Carita Chan
- Elaine Choy
- Century 21 Bravo Realty
2106, 1025 5 Avenue Sw, Calgary, Alberta
- MLS® # A2341596
- Reza Golshani Saket
- Real Estate Professionals Inc.