

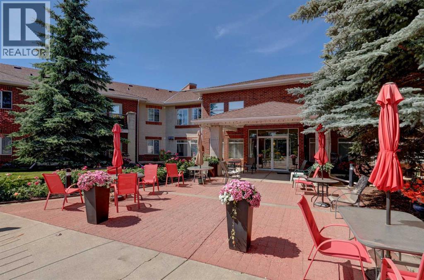
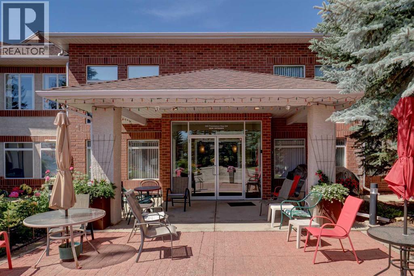
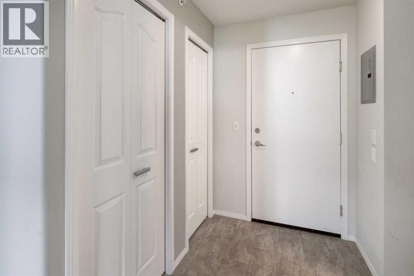
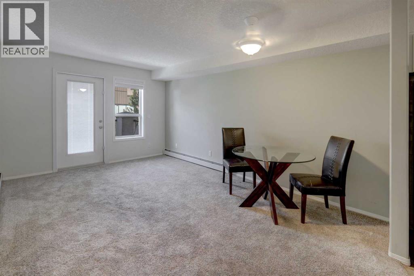
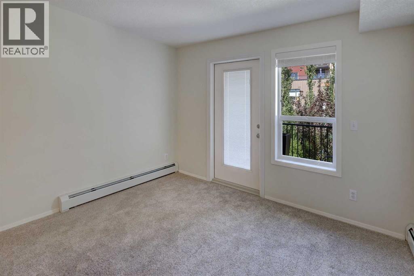
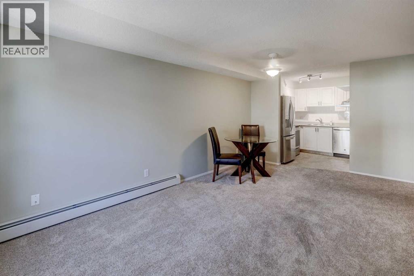
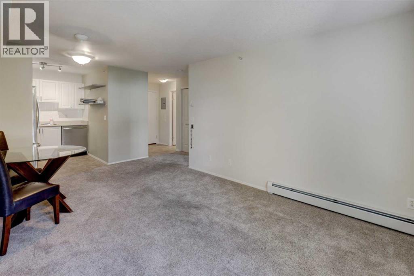
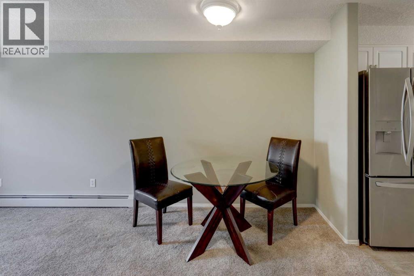
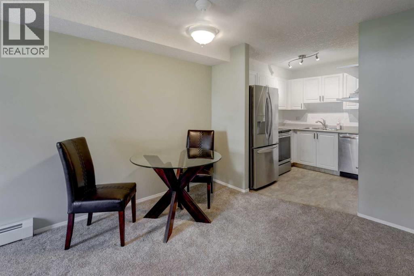
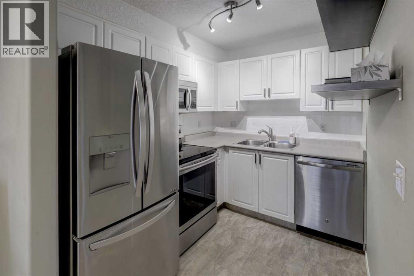
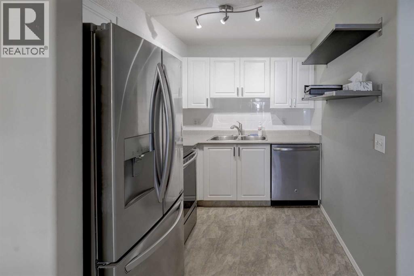
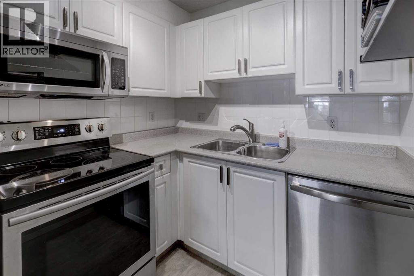

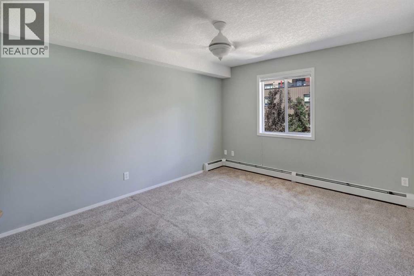
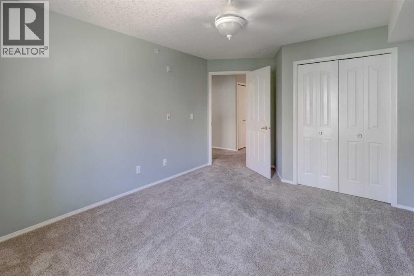

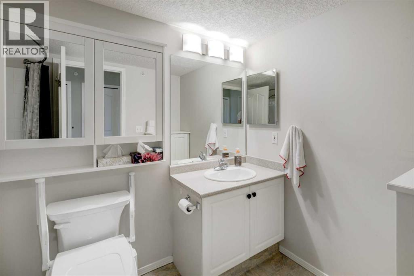
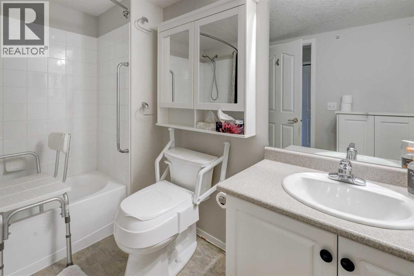
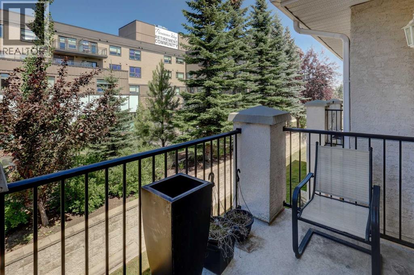
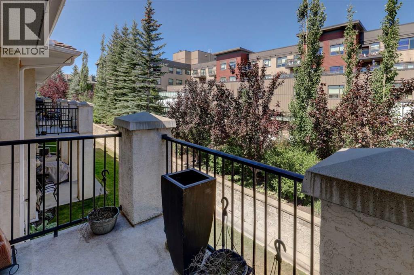
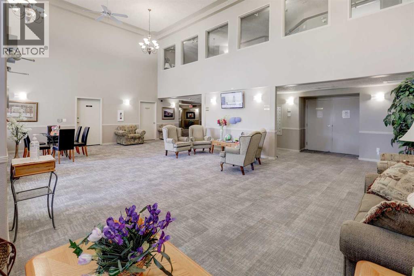
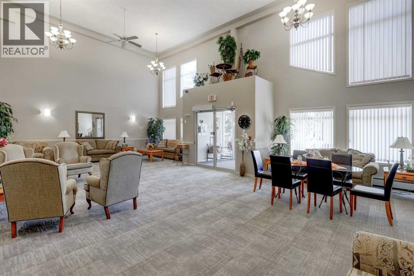
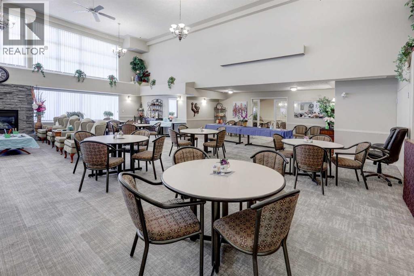
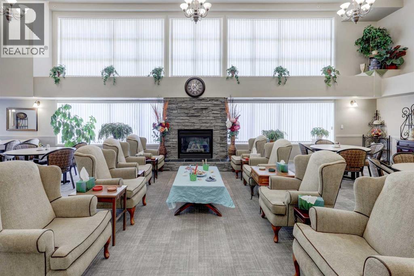
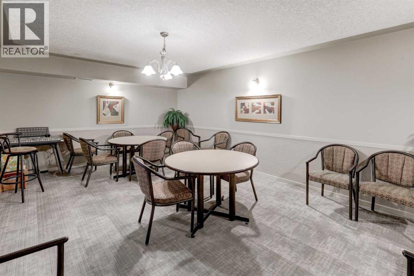
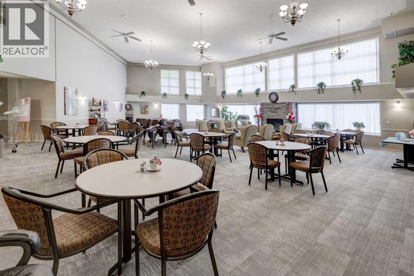
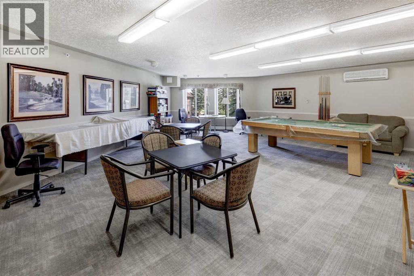
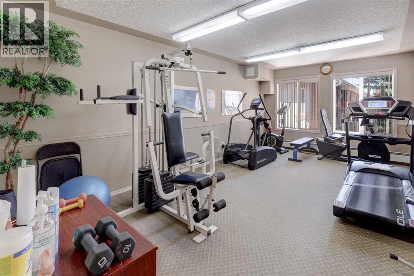
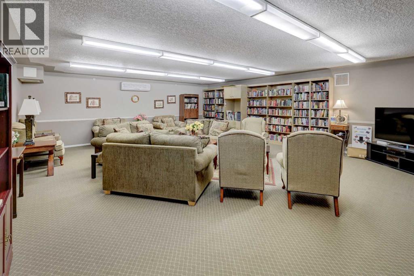
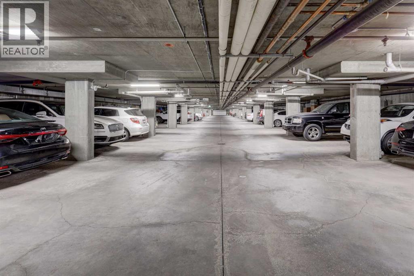
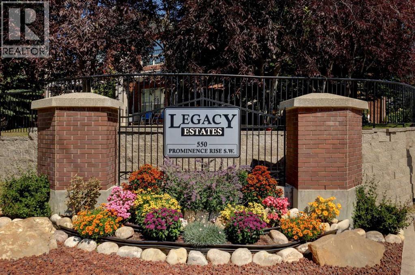
Welcome to this beautifully updated one-bedroom suite in Legacy Estates, a highly sought-after 55+ adult living community in the desirable neighbourhood of Patterson Heights. This bright and well maintained 2nd floor unit includes a titled underground parking stall and offers comfortable, low maintenance living in a vibrant community. The inviting floor plan features a spacious living room with access to a private balcony, perfect for enjoying your morning coffee or relaxing outdoors. Additional features include ceiling fans, an emergency alert system, a sprinkler system, and washer/dryer hookups that provide the option for future in-suite laundry. Legacy Estates is renowned for its outstanding amenities and active social atmosphere. Residents enjoy access to two elevators, a large dining room with optional dinner service, guest suites, a games room, exercise and fitness rooms, a craft room, library, dedicated laundry facilities, and weekly hair and aesthetic services. The community also hosts regular happy hours, potluck dinners, and special events throughout the year, making it easy to stay active and connected. Condo fees include all utilities—electricity, heat, water, and sewer providing exceptional value and peace of mind. If you're searching for a beautifully maintained home with outstanding amenities and a welcoming sense of community, this exceptional suite is one you won't want to miss. (id:51989)
Features of 205, 550 Prominence Rise Sw
- MLS® Number A2330666
-
Price
$195,000
Maintenance, Common Area Maintenance, Electricity, Heat, Insurance, Interior Maintenance, Ground Maintenance, Parking, Property Management, Reserve Fund Contributions, Sewer, Waste Removal
$475.50 Monthly - Bedrooms: 1
- Bathrooms: 1
- Square Footage: 550 sqft
- Property Type: Apartment
- Community Name: Patterson
- Amenities Near By Shopping
- Community Features Pets Allowed, Pets Allowed With Restrictions, Age Restrictions
- Features See Remarks, No Smoking Home, Guest Suite, Parking
- Parking Space Total 1
- Plan 0311145
Buildings
| Bathroom Total | 1 | Bedrooms Above Ground | 1 |
| Bedrooms Total | 1 | Amenities | Exercise Centre, Guest Suite, Recreation Centre |
| Appliances | Refrigerator, Dishwasher, Stove, Microwave Range Hood Combo, Window Coverings | Constructed Date | 2003 |
| Construction Material | Wood Frame | Construction Style Attachment | Attached |
| Cooling Type | None | Exterior Finish | Brick, Stucco |
| Flooring Type | Carpeted, Linoleum | Heating Type | Baseboard Heaters |
| Stories Total | 2 | Size Interior | 550 Sqft |
| Total Finished Area | 549.75 Sqft | Type | Apartment |
Parking
| Garage | |
| Heated Garage | |
| Underground |
Land
| Acreage | No | Land Amenities | Shopping |
| Size Total Text | Unknown | Zoning Description | Dc (pre 1p2007) |
Rooms
| Level | Type | Length | Width | Dimensions |
|---|---|---|---|---|
| Main Level | 4pc Bathroom | Measurements not available | ||
| Main Level | Kitchen | 7.08 Ft x 8.42 Ft | ||
| Main Level | Dining Room | 14.25 Ft x 7.50 Ft | ||
| Main Level | Living Room | 11.00 Ft x 10.50 Ft | ||
| Main Level | Foyer | 5.08 Ft x 6.17 Ft | ||
| Main Level | Bedroom | 10.83 Ft x 15.00 Ft | ||
| Main Level | Other | 10.33 Ft x 5.83 Ft |
Agents and Offices
- Ken Richter
- Michael J. Smith
- Office: RE/MAX House Of Real Estate
What's Nearby
Similar Properties

382, 8948 Elbow Drive Sw, Calgary, Alberta
- MLS® # A2314266
- Jennifer Thacker
- Ellen Lapierre
- Realty 2000 Inc.