

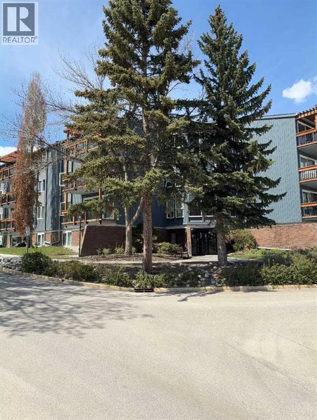
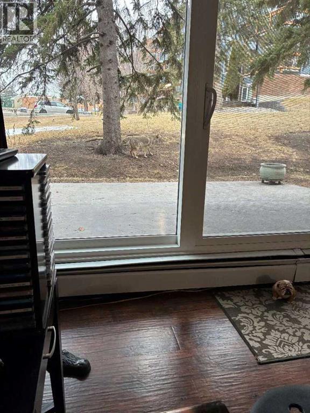
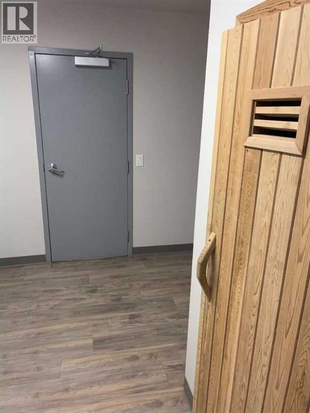
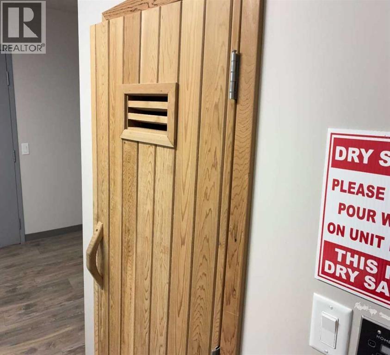
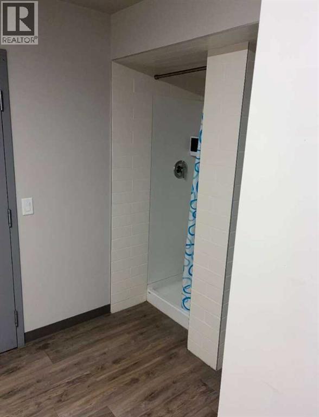
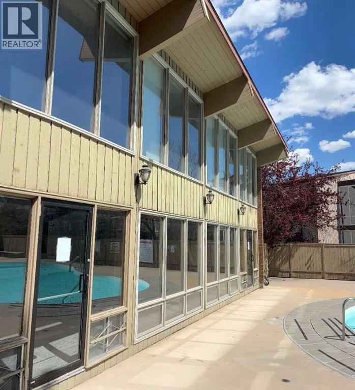
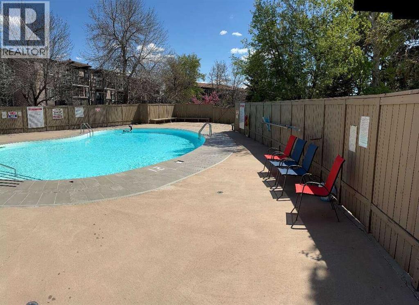
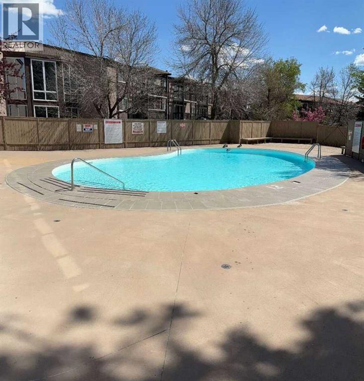
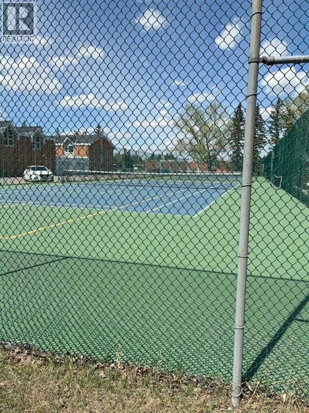
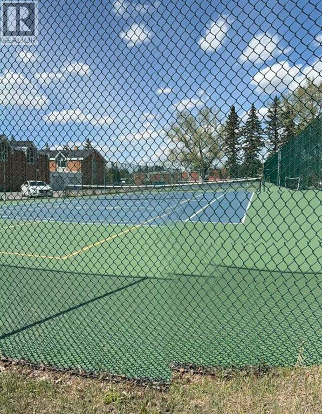
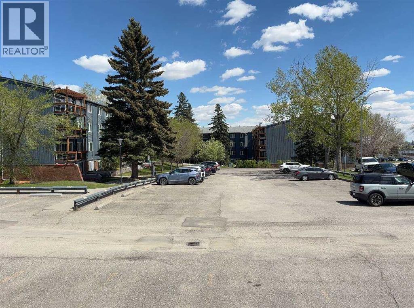
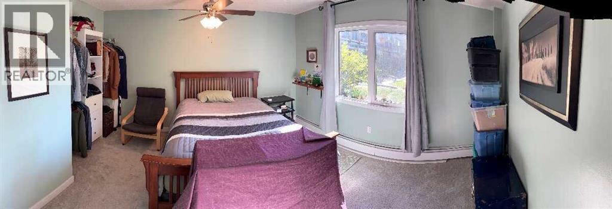
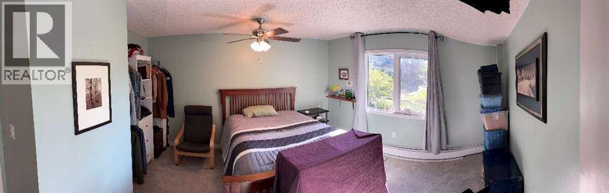
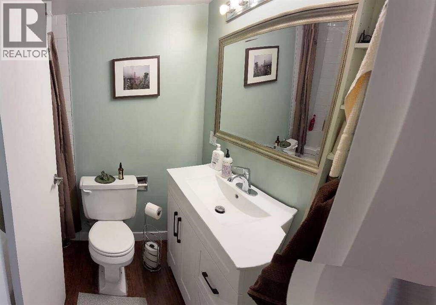
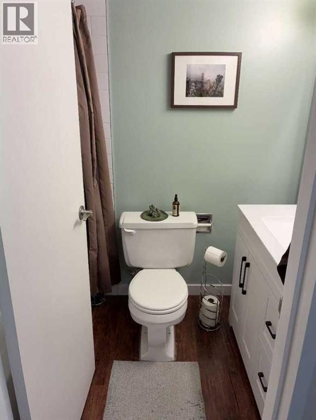
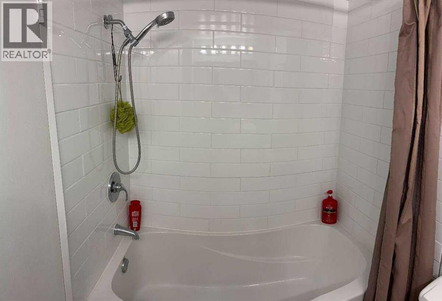
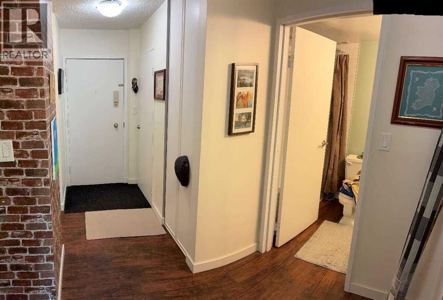
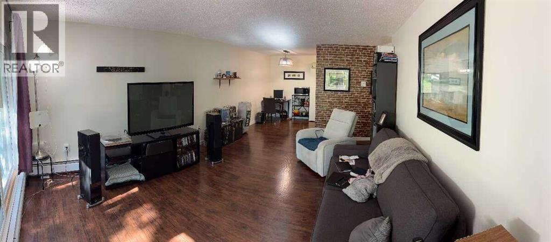
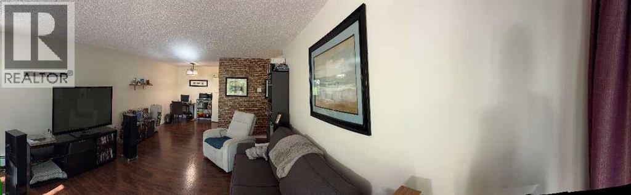
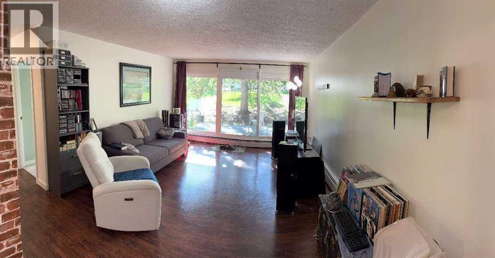
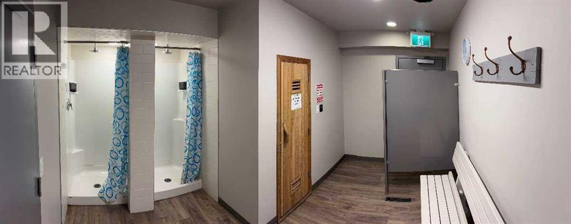
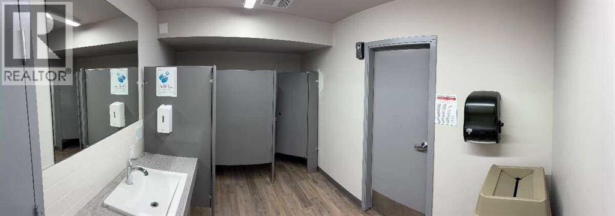
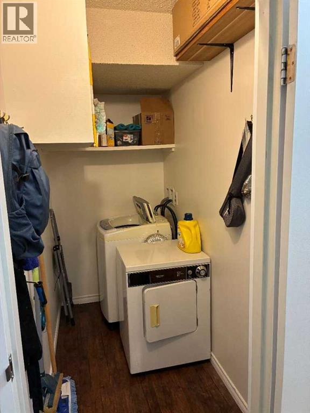
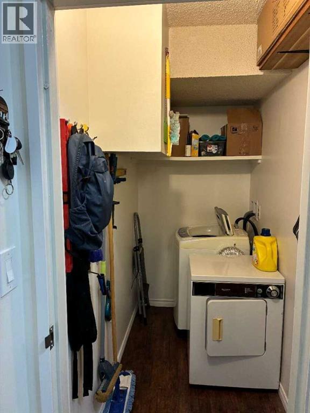
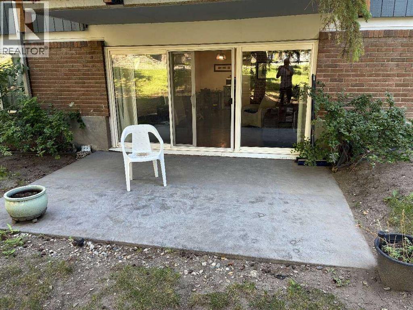
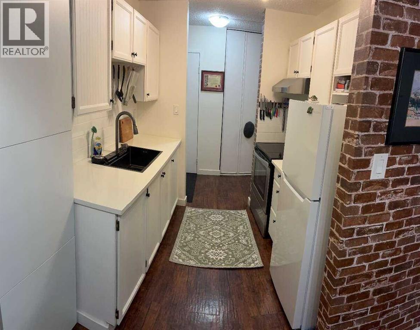
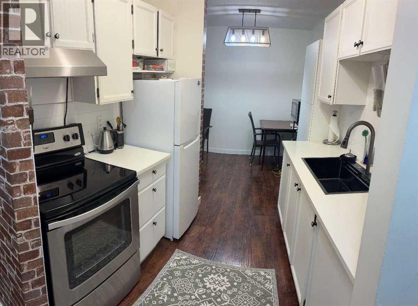
For more information, please click the "More Information" button. One bedroom, one bath ground level updated 716 sq ft condo. Quiet location, many amenities, washer/dryer in unit, large patio green space, parking stall and visitor parking, in-suite storage. Great location, close to shopping centres, restaurants, parks, Glenmore reservoir. Condo complex also has laundry facilities, recreation facilities, outdoor pool, tennis/pickleball courts, recreation centre. (id:51989)
Features of 108, 816 89 Avenue Sw
- MLS® Number A2332417
-
Price
$199,900
Maintenance, Condominium Amenities, Caretaker, Common Area Maintenance, Insurance, Interior Maintenance, Ground Maintenance, Parking, Property Management, Reserve Fund Contributions, Security, Waste Removal, Water
$505.80 Monthly - Bedrooms: 1
- Bathrooms: 1
- Square Footage: 716 sqft
- Property Type: Apartment
- Community Name: Haysboro
- Amenities Near By Park, Playground, Recreation Nearby, Schools, Shopping
- Community Features Pets Allowed With Restrictions
- Features Elevator, No Animal Home, No Smoking Home, Sauna, Parking
- Parking Space Total 1
- Plan 7710419
Buildings
| Bathroom Total | 1 | Bedrooms Above Ground | 1 |
| Bedrooms Total | 1 | Amenities | Clubhouse, Swimming, Laundry Facility, Sauna |
| Appliances | Refrigerator, Range - Electric, Hood Fan, Washer & Dryer | Constructed Date | 1975 |
| Construction Material | Poured Concrete | Construction Style Attachment | Attached |
| Cooling Type | None | Exterior Finish | Brick, Concrete, Wood Siding |
| Flooring Type | Carpeted, Vinyl | Foundation Type | Poured Concrete |
| Heating Fuel | Electric | Heating Type | Baseboard Heaters |
| Stories Total | 4 | Size Interior | 716 Sqft |
| Total Finished Area | 715.5 Sqft | Type | Apartment |
Parking
| Other |
Land
| Acreage | No | Land Amenities | Park, Playground, Recreation Nearby, Schools, Shopping |
| Size Total Text | Unknown | Zoning Description | M-c1 |
Rooms
| Level | Type | Length | Width | Dimensions |
|---|---|---|---|---|
| Main Level | Laundry Room | 7.50 Ft x 3.83 Ft | ||
| Main Level | Other | 7.00 Ft x 4.08 Ft | ||
| Main Level | Kitchen | 7.25 Ft x 7.42 Ft | ||
| Main Level | Dining Room | 8.08 Ft x 7.58 Ft | ||
| Main Level | Living Room | 18.25 Ft x 13.25 Ft | ||
| Main Level | 4pc Bathroom | 7.42 Ft x 5.00 Ft | ||
| Main Level | Primary Bedroom | 13.58 Ft x 14.25 Ft |
Agents and Offices
- Darya Pfund
- Office: Easy List Realty
What's Nearby
Similar Properties
