

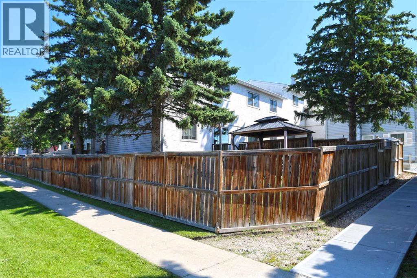
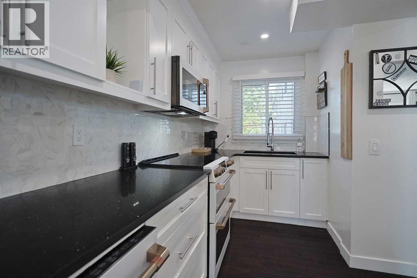
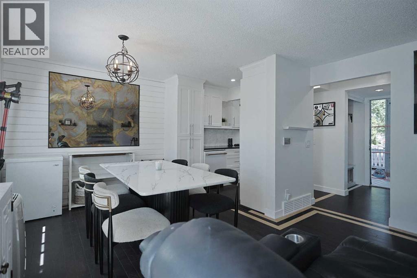
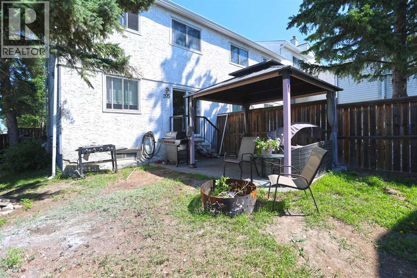
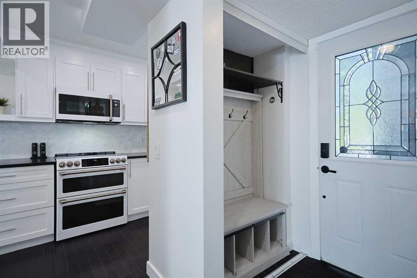
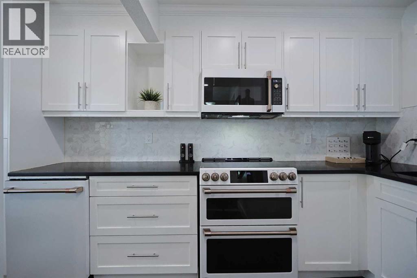
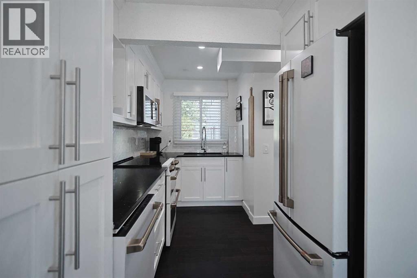
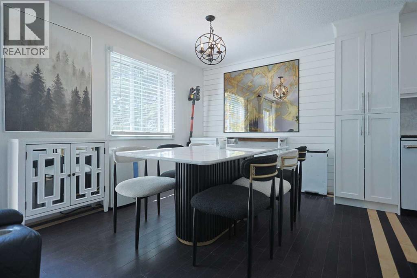
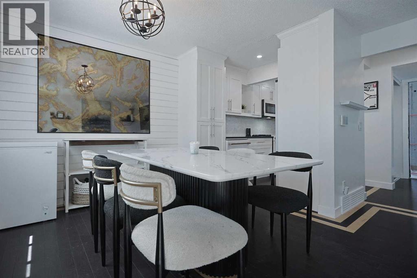
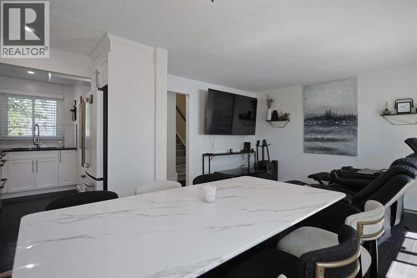
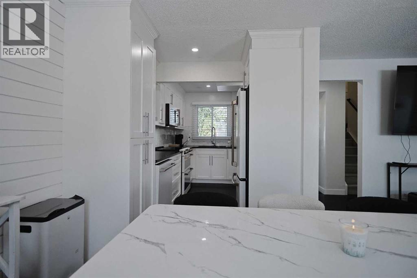
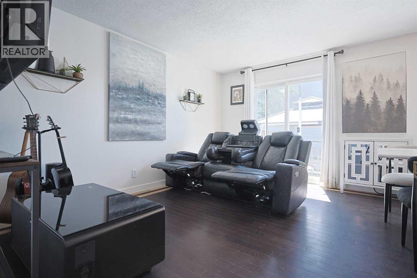
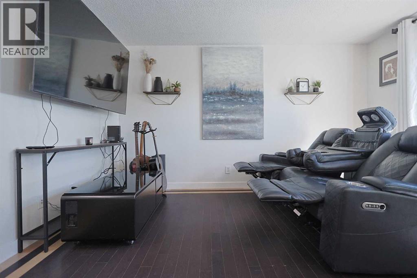
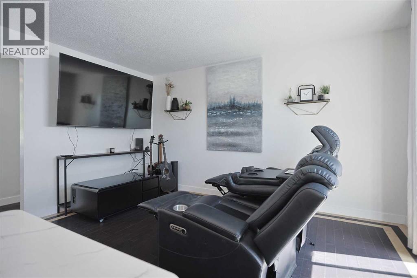
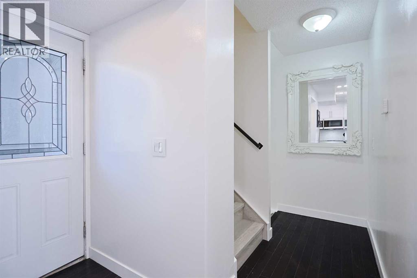
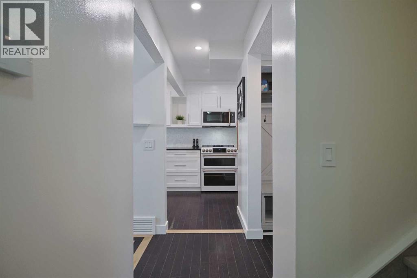
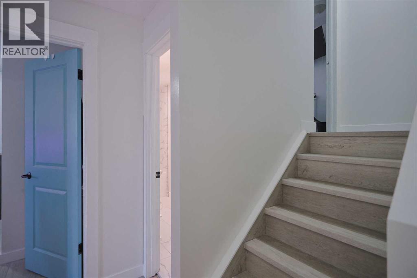
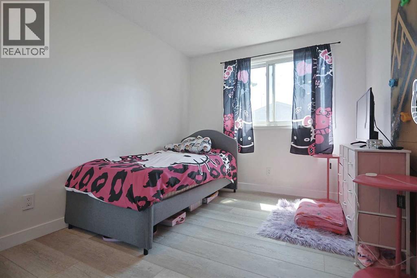
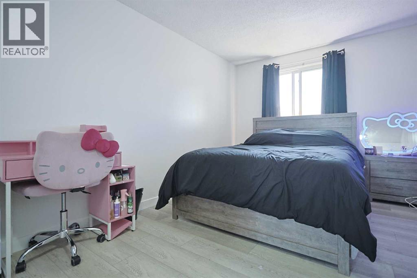
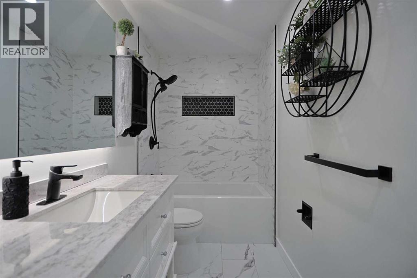
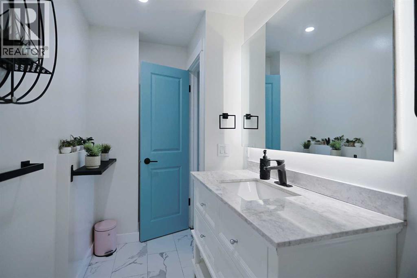
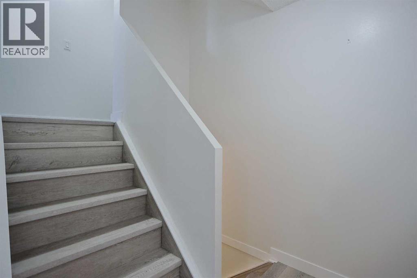
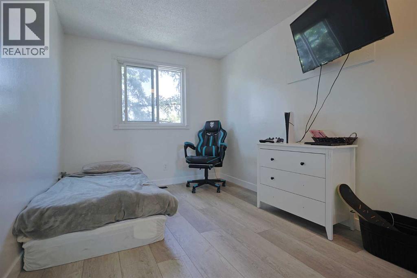
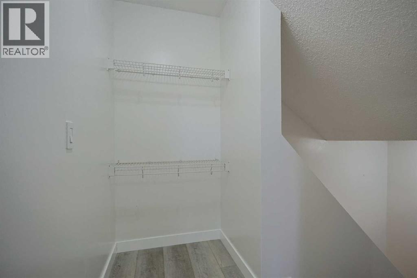
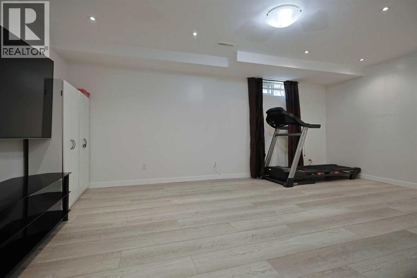
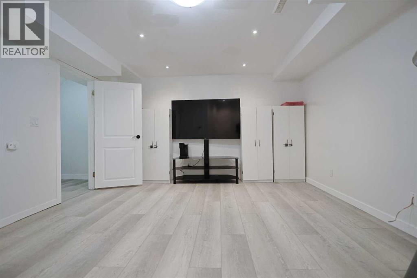
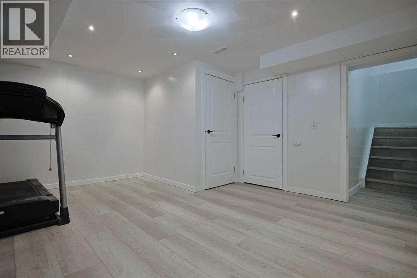
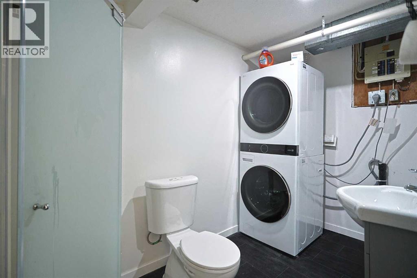
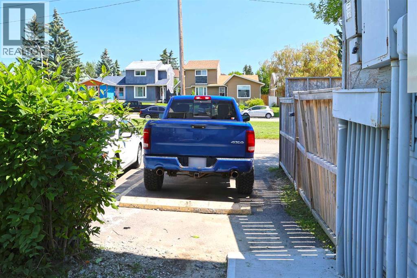
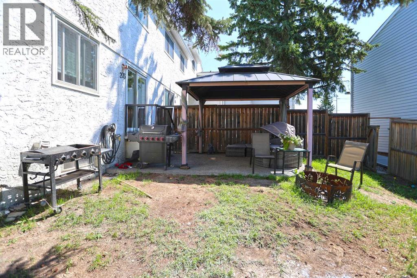
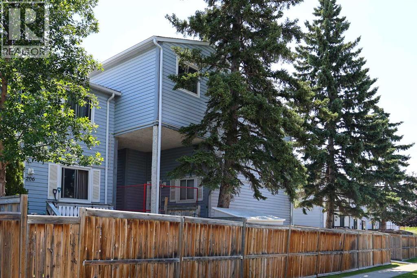

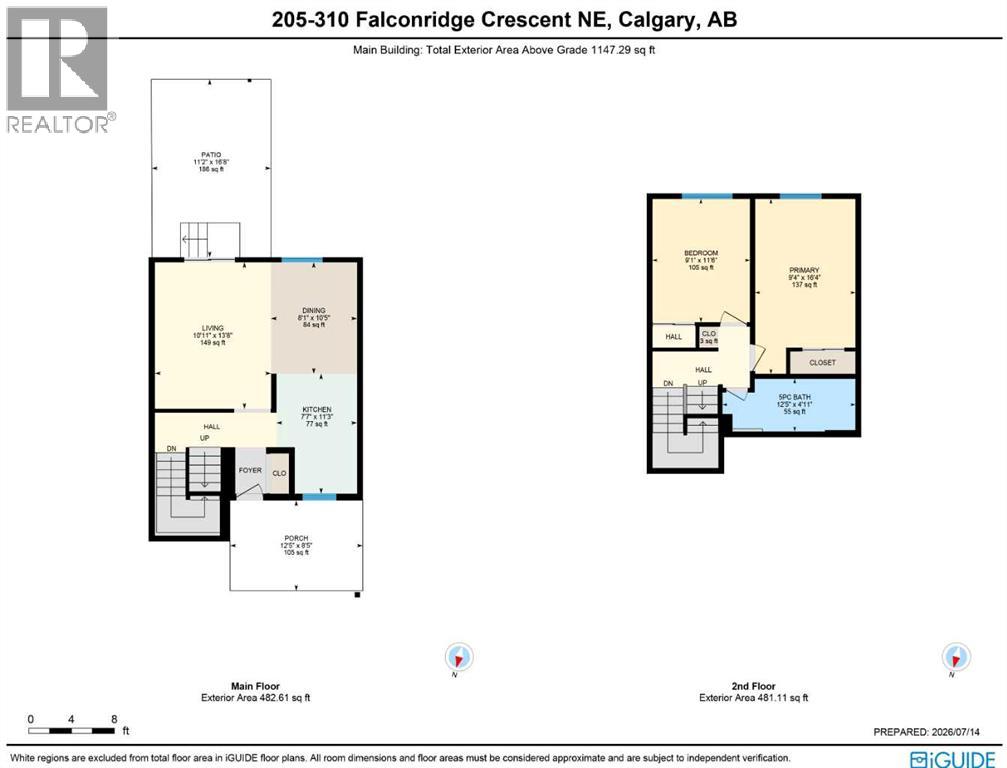
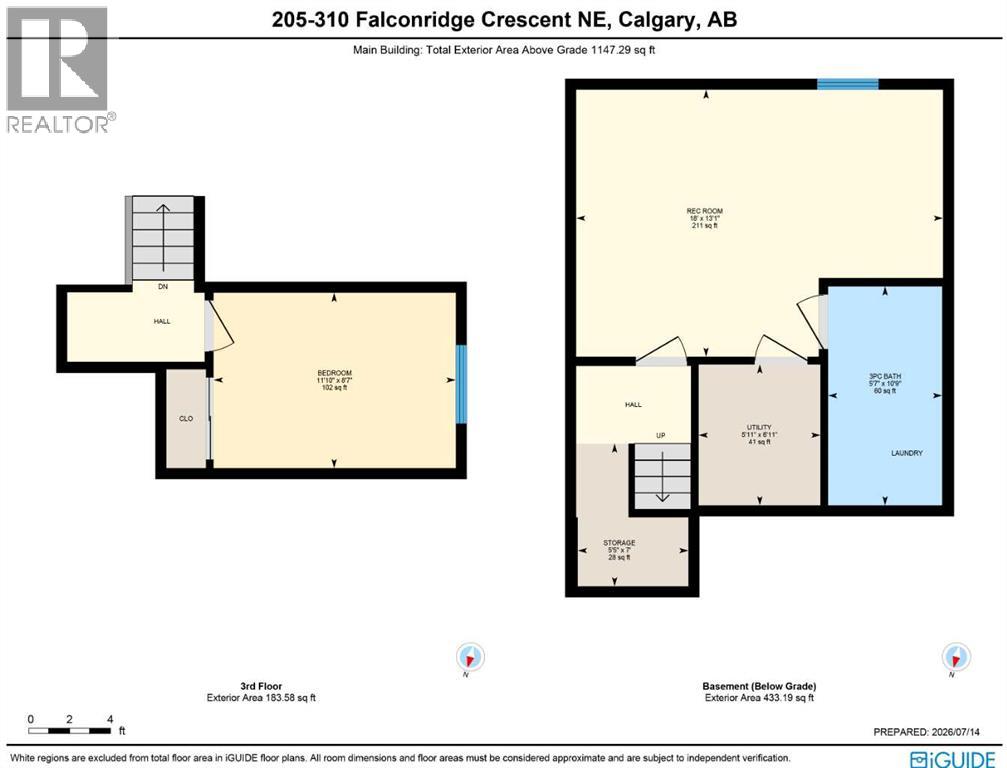
Simply perfect for the first-time homeowner, young family or as investment is this fantastic townhome in the FALCONRIDGE MANOR condo project in this popular Northeast Calgary community. Wonderfully updated end unit with 3 bedrooms & 2 full bathrooms, hardwood & vinyl plank floors, private fenced backyard & prime parking stall just steps from your front door. This bright & sunny split-level home enjoys a South-facing living room with access to the backyard, great-sized dining room with feature wall & stunning renovated kitchen (done in 2025) with quartz countertops, 2 inch porcelain tile backsplash & upgraded GE Café appliances…Wifi-enabled & includes a stove with double convection ovens. Head on upstairs to the next level where you’ll find 2 bedrooms & a sleek renovated bathroom with tile floors. Up another level to the 3rd bedroom with extra storage space on the landing. The lower level is finished with a spacious rec room & bathroom with shower & adjoining laundry with LG washer & dryer. You’ll just love having your own private outdoor space with your large backyard…fully fenced & complete with patio & gazebo. In addition to the kitchen & bathroom renovations, other recent updates & improvements include roof (2022), hot water tank (@ 2018) & furnace (@ 2022), interior paint (2025) & windows. Pet-friendly complex (with board approval) & monthly condo fees include water & sewer. All schools in Falconridge (& neighbouring Castleridge) are only minutes away & you are walking distance to Falconridge School. Area shopping, popular Prairie Winds Park & the Genesis Centre are all close-by, & quick access to McKnight Blvd & Metis Trail means the airport, Peter Lougheed Centre, LRT & downtown are all within easy reach. (id:51989)
Features of 205, 310 Falconridge Crescent Ne
- MLS® Number A2328485
-
Price
$345,000
Maintenance, Insurance, Ground Maintenance, Parking, Property Management, Reserve Fund Contributions, Sewer, Water
$370.84 Monthly - Bedrooms: 3
- Bathrooms: 2
- Square Footage: 1147 sqft
- Property Type: Row / Townhouse
- Community Name: Falconridge
- Amenities Near By Park, Playground, Schools, Shopping
- Community Features Pets Allowed With Restrictions
- Features Parking
- Parking Space Total 1
- Plan 9311847
Buildings
| Bathroom Total | 2 | Bedrooms Above Ground | 3 |
| Bedrooms Total | 3 | Appliances | Washer, Refrigerator, Dishwasher, Stove, Dryer, Microwave Range Hood Combo, Window Coverings |
| Basement Development | Finished | Basement Type | Full (finished) |
| Constructed Date | 1980 | Construction Material | Wood Frame |
| Construction Style Attachment | Attached | Cooling Type | None |
| Exterior Finish | Stucco, Vinyl Siding | Flooring Type | Ceramic Tile, Hardwood, Vinyl Plank |
| Foundation Type | Poured Concrete | Heating Fuel | Natural Gas |
| Heating Type | Forced Air | Size Interior | 1147 Sqft |
| Total Finished Area | 1147.29 Sqft | Type | Row / Townhouse |
Parking
| Oversize |
Land
| Acreage | No | Fence Type | Fence |
| Land Amenities | Park, Playground, Schools, Shopping | Size Total Text | Unknown |
| Zoning Description | M-cg D44 |
Rooms
| Level | Type | Length | Width | Dimensions |
|---|---|---|---|---|
| Second Level | 5pc Bathroom | Measurements not available | ||
| Second Level | Primary Bedroom | 16.33 Ft x 9.33 Ft | ||
| Second Level | Bedroom | 11.50 Ft x 9.08 Ft | ||
| Third Level | Bedroom | 11.83 Ft x 8.58 Ft | ||
| Basement | 3pc Bathroom | Measurements not available | ||
| Basement | Recreational, Games Room | 18.00 Ft x 13.08 Ft | ||
| Basement | Laundry Room | Measurements not available | ||
| Main Level | Living Room | 13.67 Ft x 10.92 Ft | ||
| Main Level | Dining Room | 10.42 Ft x 8.08 Ft | ||
| Main Level | Kitchen | 11.25 Ft x 7.58 Ft |
Agents and Offices
- Barbara Daroux
- Kirby W. Cox
- Office: Royal LePage Benchmark
What's Nearby
Similar Properties
