

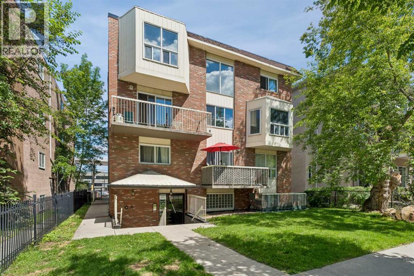
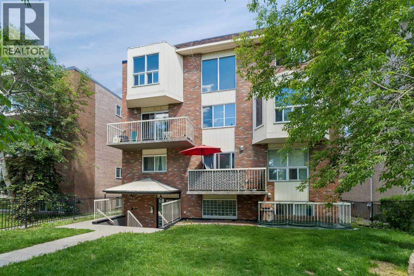
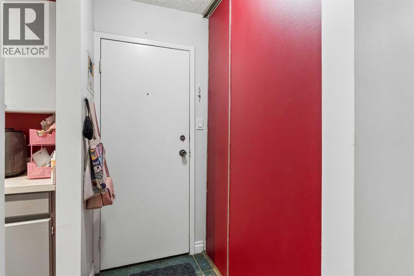
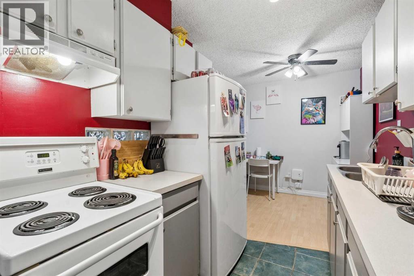
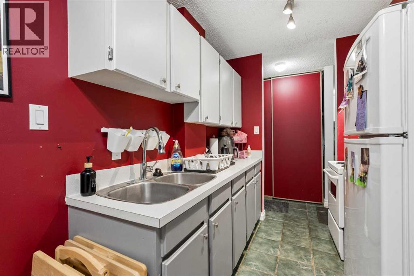
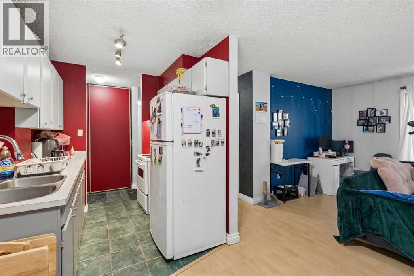
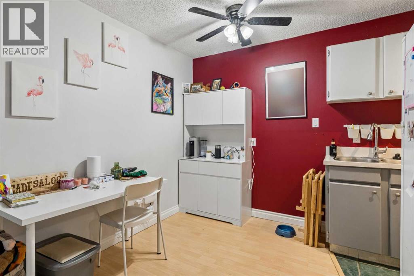
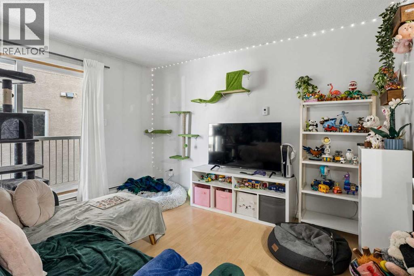
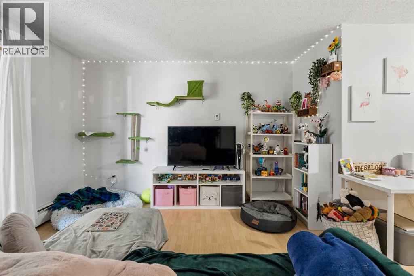
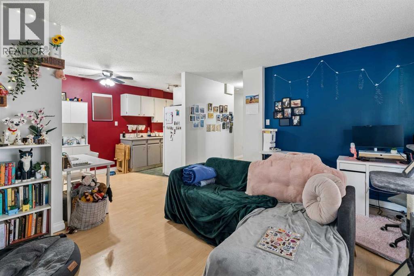
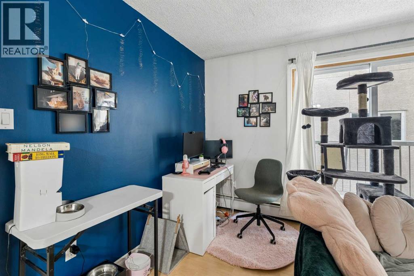
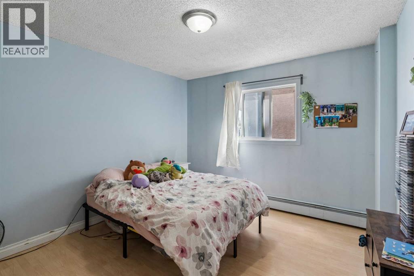
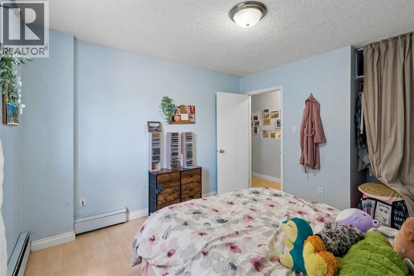
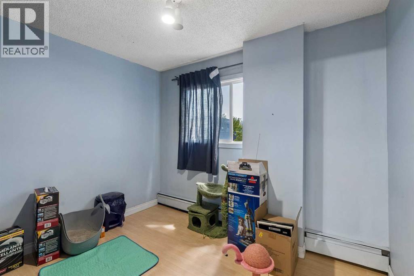
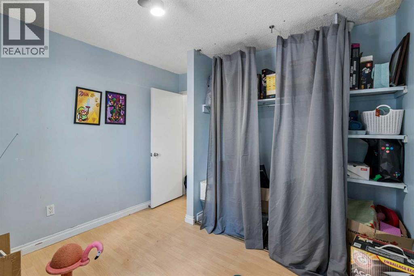
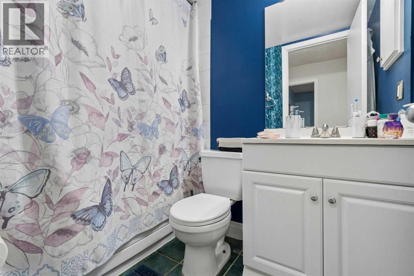
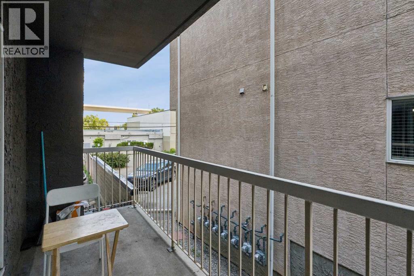
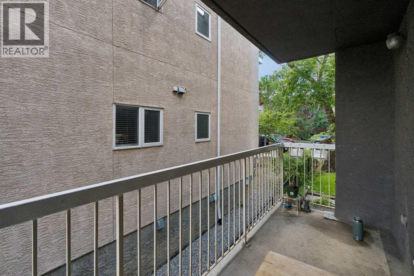
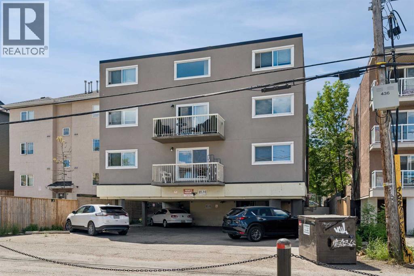
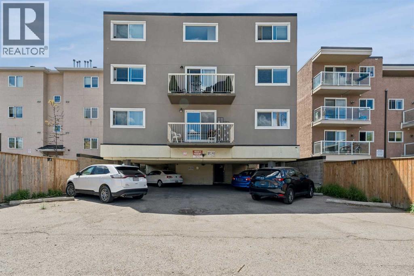
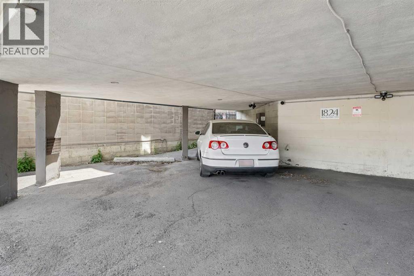
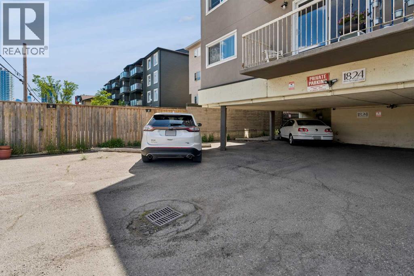
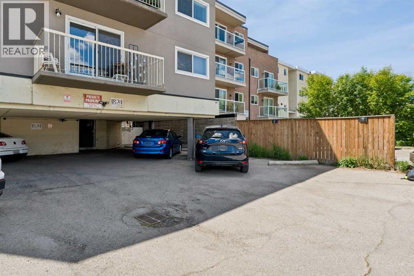
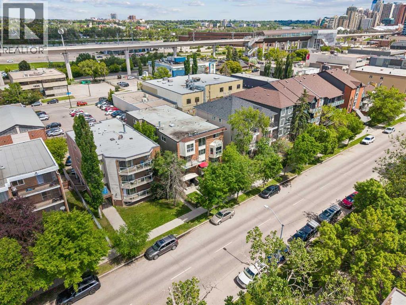
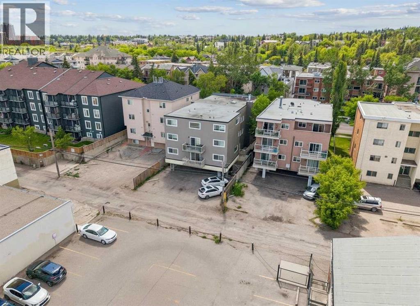
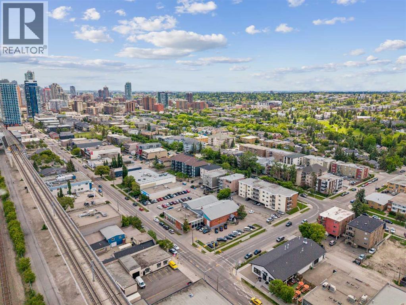
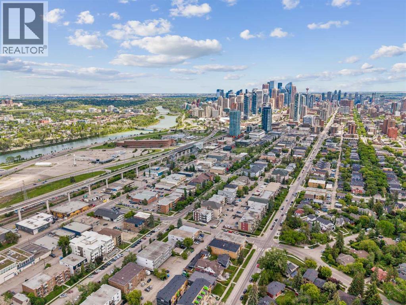
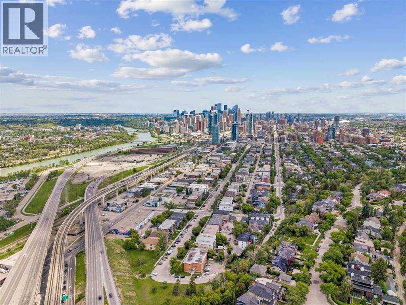
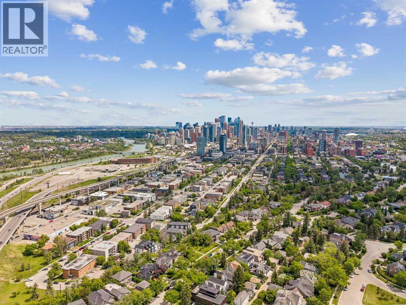
Investor Opportunity – Tenant-Occupied 2 Bedroom in Sunalta Well-located 2-bedroom condo in Sunalta offeringimmediate rental income with a current tenant in place. This 707 sq. ft. unit features a functional layout, east-facing balcony, assignedparking, and in-hall laundry. Solid concrete construction provides added durability and noise reduction. Conveniently positioned steps fromthe Sunalta LRT and close to downtown, river pathways, parks, and local amenities. Condo fees include heat, water, insurance, reserve fundcontributions, and common area maintenance. A straightforward, low-maintenance addition to an investment portfolio in a high-demandinner-city area. (id:51989)
Features of 202, 1824 11 Avenue Sw
- MLS® Number A2330190
-
Price
$199,900
Maintenance, Common Area Maintenance, Heat, Insurance, Parking, Reserve Fund Contributions, Sewer
$512 Monthly - Bedrooms: 2
- Bathrooms: 1
- Square Footage: 697 sqft
- Property Type: Apartment
- Community Name: Sunalta
- Amenities Near By Park, Playground, Shopping
- Community Features Pets Allowed
- Features See Remarks
- Parking Space Total 1
- Plan 9210442
Buildings
| Bathroom Total | 1 | Bedrooms Above Ground | 2 |
| Bedrooms Total | 2 | Appliances | Refrigerator, Stove |
| Basement Type | None | Constructed Date | 1978 |
| Construction Material | Poured Concrete | Construction Style Attachment | Attached |
| Cooling Type | None | Exterior Finish | Asphalt, Brick, Concrete |
| Flooring Type | Laminate | Heating Fuel | Natural Gas |
| Heating Type | Baseboard Heaters | Stories Total | 3 |
| Size Interior | 697 Sqft | Total Finished Area | 697.49 Sqft |
| Type | Apartment |
Land
| Acreage | No | Land Amenities | Park, Playground, Shopping |
| Size Total Text | Unknown | Zoning Description | M-h1 |
Rooms
| Level | Type | Length | Width | Dimensions |
|---|---|---|---|---|
| Main Level | 4pc Bathroom | 1.39 M x 2.00 M | ||
| Main Level | Bedroom | 3.15 M x 3.10 M | ||
| Main Level | Dining Room | 2.48 M x 2.31 M | ||
| Main Level | Kitchen | 2.11 M x 2.53 M | ||
| Main Level | Living Room | 3.71 M x 4.35 M | ||
| Main Level | Primary Bedroom | 3.44 M x 3.35 M |
Agents and Offices
- Mahbub Mollah
- Office: Cir Realty
What's Nearby
Similar Properties

205, 550 Prominence Rise Sw, Calgary, Alberta
- MLS® # A2330666
- Ken Richter
- Michael J. Smith
- RE/MAX House Of Real Estate
7207, 304 Mackenzie Way Sw, Airdrie, Alberta
- MLS® # A2330496
- Parry Lagler
- Ellery Liverpool
- RE/MAX Innovations