

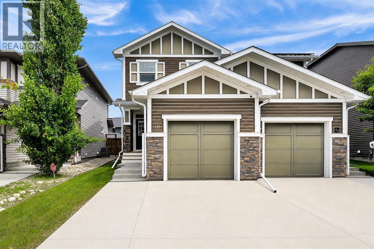
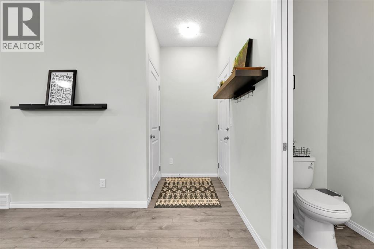
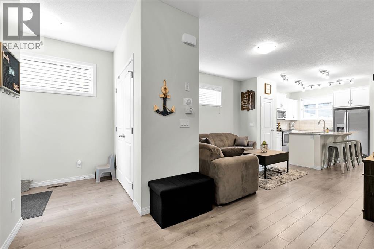
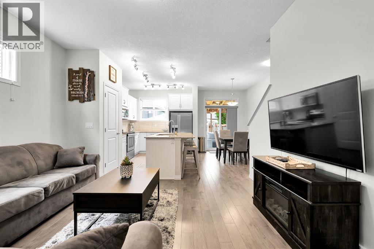
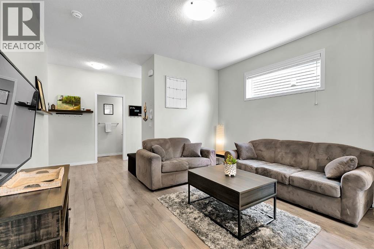
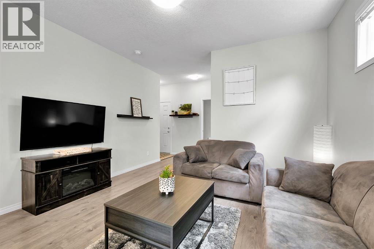
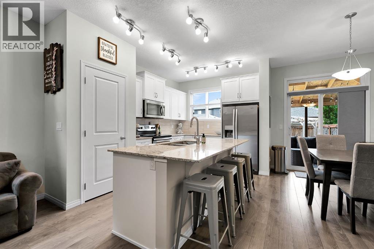
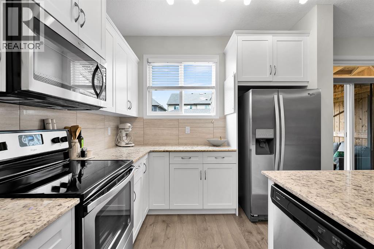
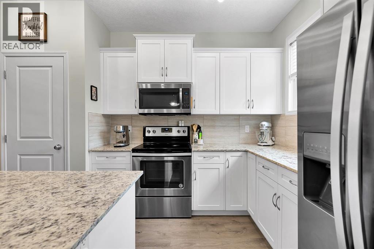
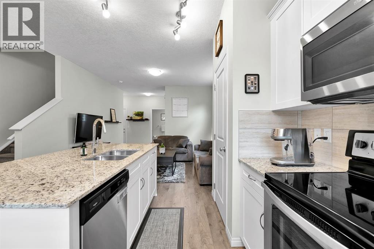
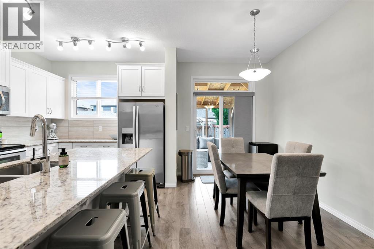
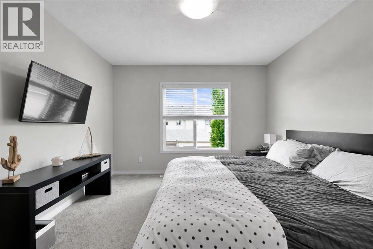
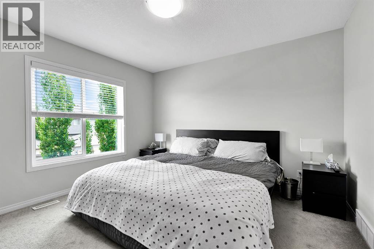
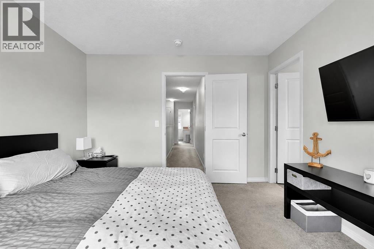
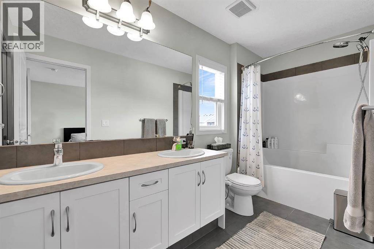
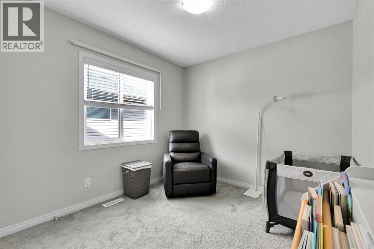
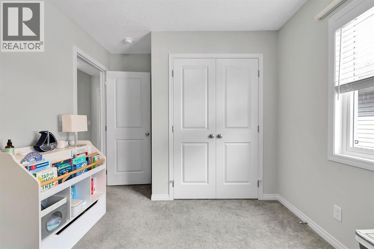
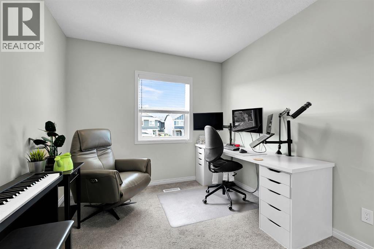
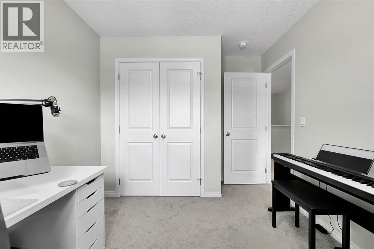
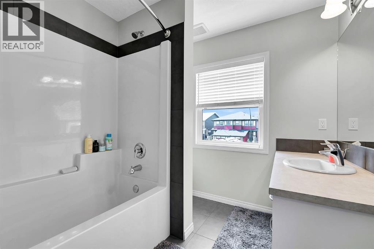
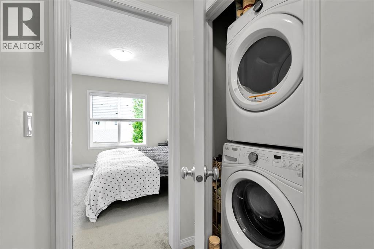
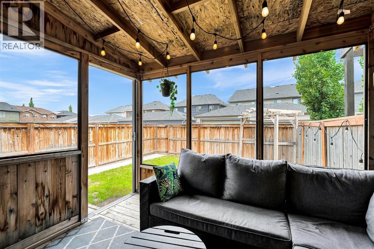
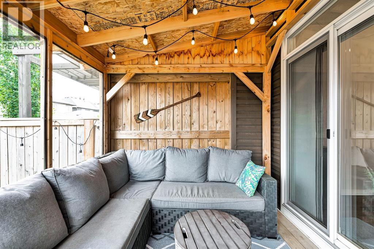
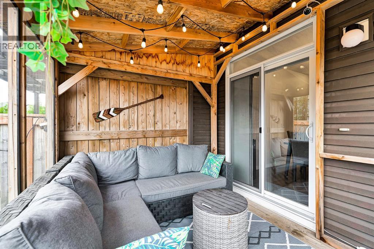
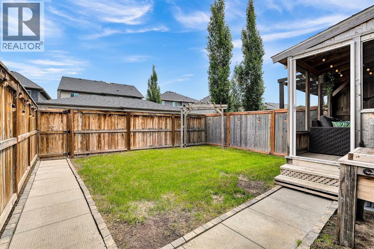
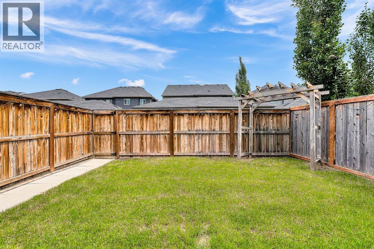
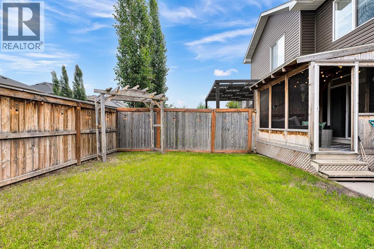
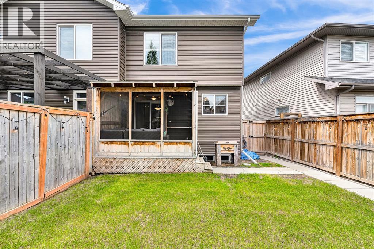
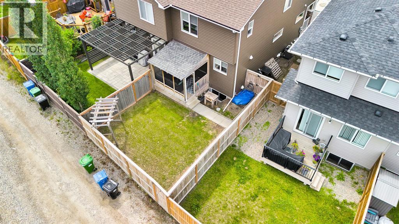
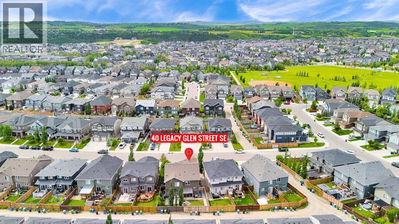
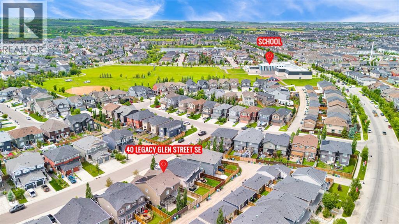
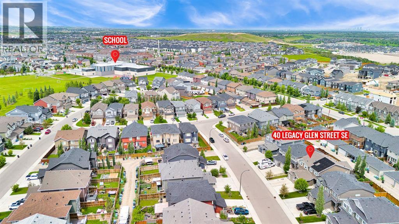
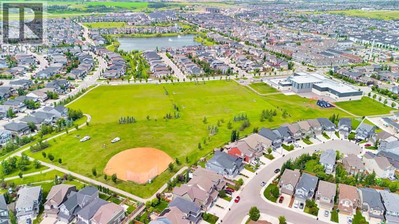
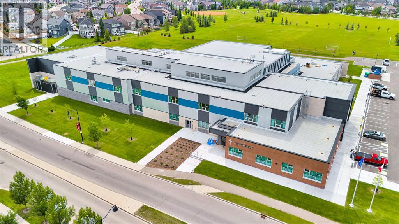
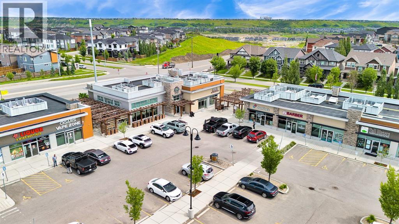
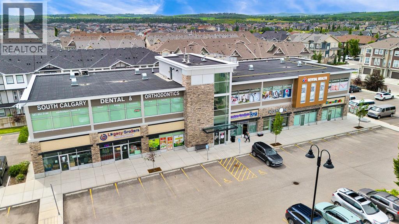
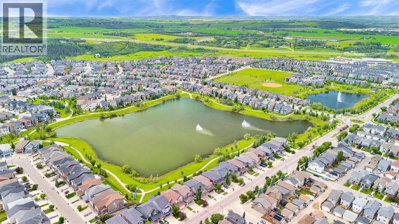
Welcome Home to this beautifully maintained property where thoughtful upgrades and everyday comfort come together. The bright, open-concept main floor features durable laminate flooring, elegant knockdown ceilings, and a stunning kitchen complete with crisp white cabinetry, QUARTZ countertops, stainless steel appliances, and plenty of workspace for everything from busy mornings to entertaining family and friends. Stay cool all summer long with CENTRAL AIR CONDITIONING. Upstairs, you'll find three generously sized bedrooms, including a spacious primary retreat featuring a luxurious 5-piece ensuite with DOUBLE SINKS and large walk-in closet, creating the perfect place to unwind at the end of the day. The convenient upper level laundry room and another 4-piece bathroom round out this level Step outside and enjoy the beautifully appointed SCREENED-IN PORCH, an ideal extension of your living space where you can enjoy your morning coffee or relax on warm summer evenings without the bugs. Alternatively, head down to the grassy area to enjoy the sun in your private fenced backyard. The elongated single attached garage offers your vehicle a warm home during the winter months with an EXTENDED WIDTH DRIVEWAY providing additional parking for two more cars This beautifully maintained home features modern finishes, a functional floor plan, and upgrades that make daily living just a little easier, all within walking distance to Legacy’s new k-9 school, Township Shopping Centre, parks and bike paths. Contact your favourite Realtor today to schedule a private viewing! (id:51989)
Features of 40 Legacy Glen Street Se
- MLS® Number A2328362
- Price $516,500
- Bedrooms: 3
- Bathrooms: 3
- Square Footage: 1400 sqft
- Property Type: Duplex
- Community Name: Legacy
- Amenities Near By Park, Playground, Schools, Shopping
- Features Other, No Smoking Home
- Parking Space Total 3
- Plan 1612689
Buildings
| Bathroom Total | 3 | Bedrooms Above Ground | 3 |
| Bedrooms Total | 3 | Amenities | Other |
| Appliances | Washer, Refrigerator, Oven - Electric, Dishwasher, Dryer, Microwave Range Hood Combo, Window Coverings, Garage Door Opener | Basement Development | Unfinished |
| Basement Type | Full (unfinished) | Constructed Date | 2017 |
| Construction Material | Wood Frame | Construction Style Attachment | Semi-detached |
| Cooling Type | Central Air Conditioning | Exterior Finish | Vinyl Siding |
| Flooring Type | Carpeted, Laminate | Foundation Type | Poured Concrete |
| Half Bath Total | 1 | Heating Type | Forced Air |
| Stories Total | 2 | Size Interior | 1400 Sqft |
| Total Finished Area | 1400 Sqft | Type | Duplex |
Parking
| Attached Garage | 1 |
Land
| Acreage | No | Fence Type | Fence |
| Land Amenities | Park, Playground, Schools, Shopping | Landscape Features | Landscaped |
| Size Frontage | 6.55 M | Size Irregular | 245.00 |
| Size Total | 245 M2|0-4,050 Sqft | Size Total Text | 245 M2|0-4,050 Sqft |
| Zoning Description | R-2m |
Rooms
| Level | Type | Length | Width | Dimensions |
|---|---|---|---|---|
| Main Level | Living Room | 12.92 Ft x 11.25 Ft | ||
| Main Level | Kitchen | 12.83 Ft x 9.25 Ft | ||
| Main Level | Dining Room | 10.58 Ft x 7.08 Ft | ||
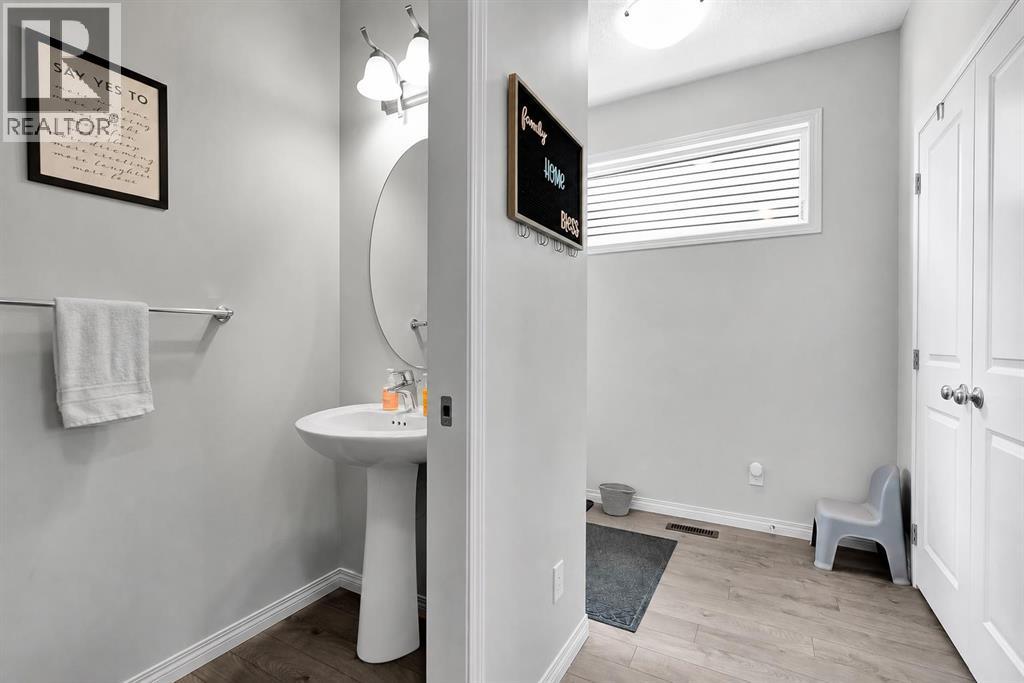
| Main Level | 2pc Bathroom | 7.00 Ft x 3.17 Ft | ||
| Upper Level | Primary Bedroom | 11.92 Ft x 11.33 Ft | ||
| Upper Level | 5pc Bathroom | 9.58 Ft x 5.25 Ft | ||
| Upper Level | Bedroom | 9.58 Ft x 9.00 Ft | ||
| Upper Level | Bedroom | 9.92 Ft x 8.92 Ft | ||
| Upper Level | 4pc Bathroom | 8.00 Ft x 7.58 Ft | ||
| Upper Level | Laundry Room | 3.58 Ft x 3.42 Ft |
Agents and Offices
- Christie Crawford
- Office: Royal LePage Solutions
What's Nearby
Similar Properties
