

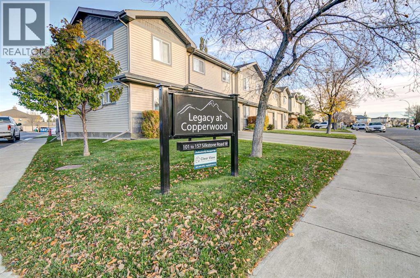
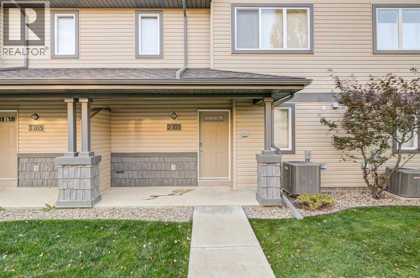
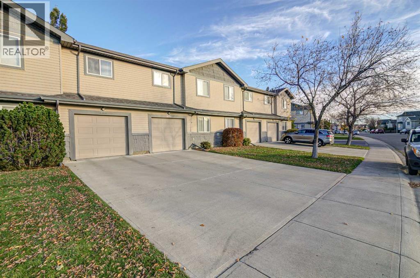
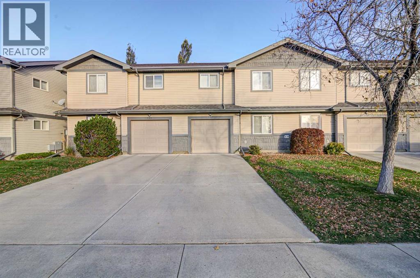
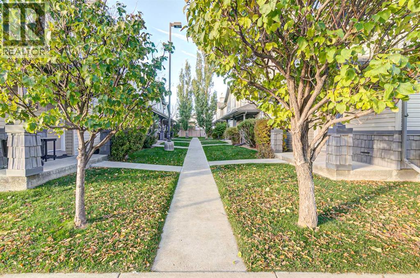
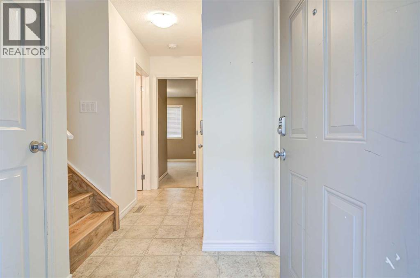
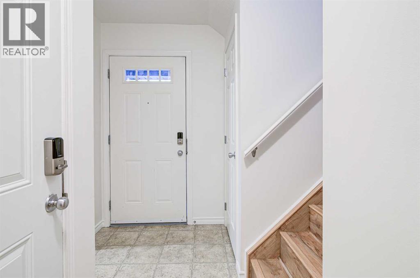
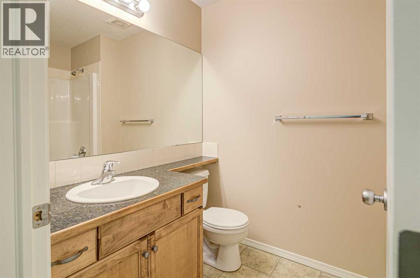
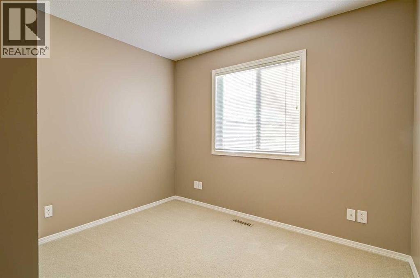
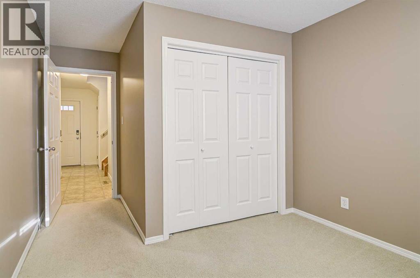
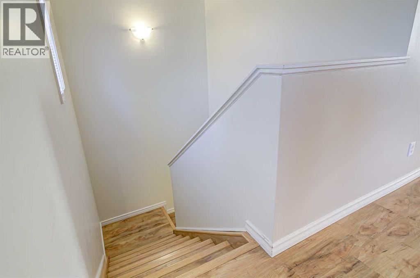
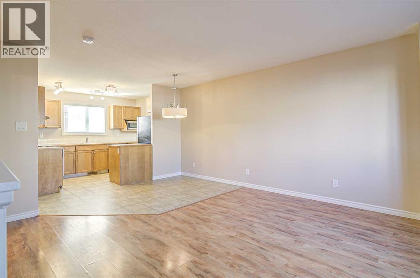
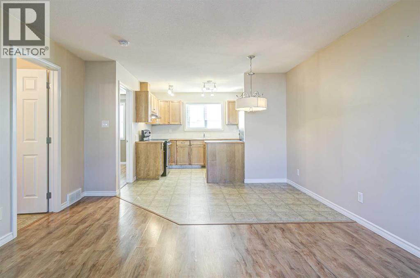
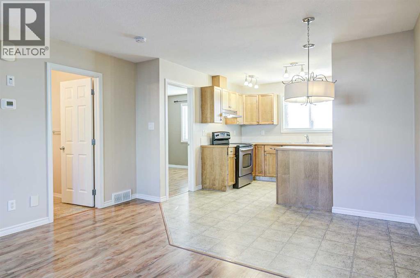
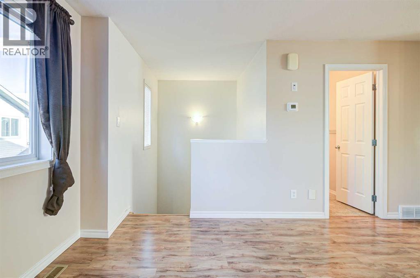
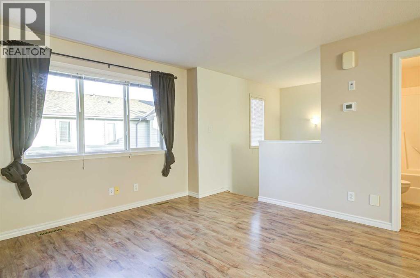
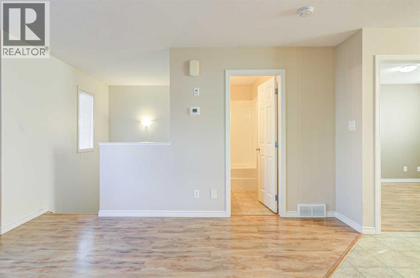
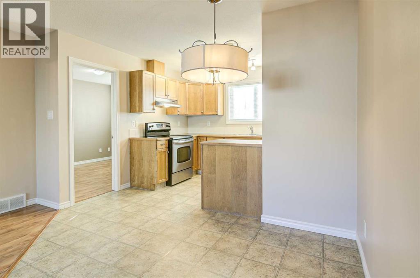
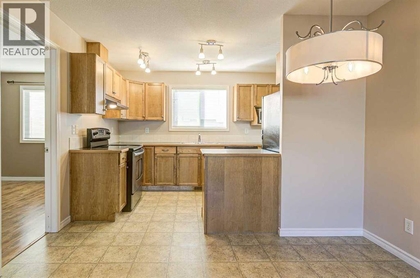
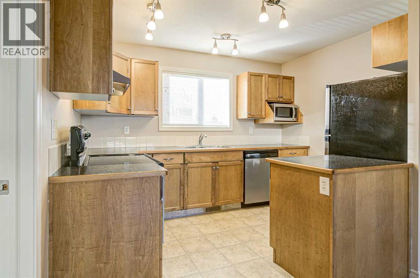
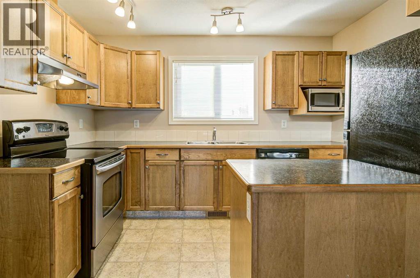
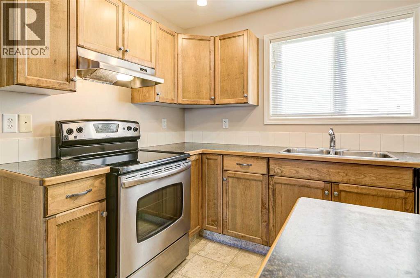
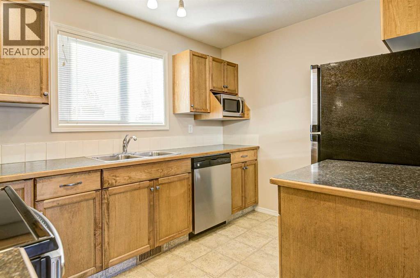
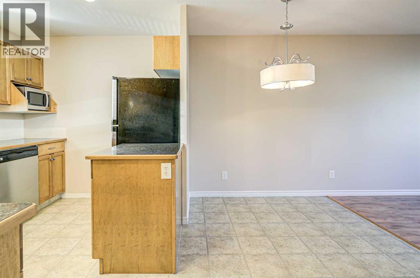
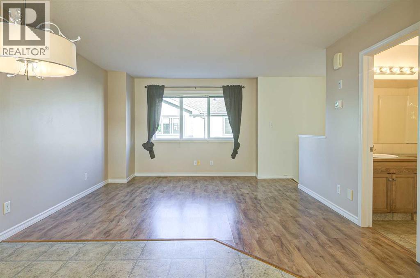
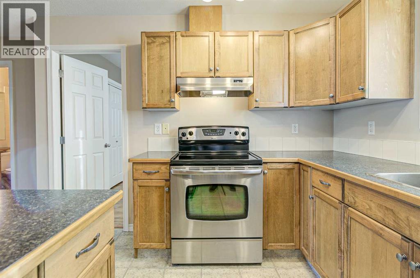
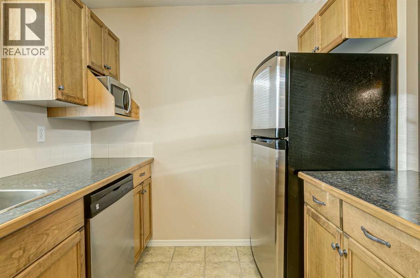
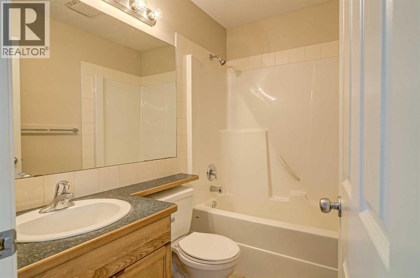
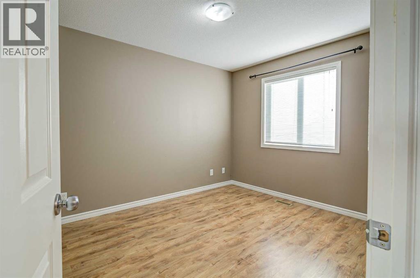
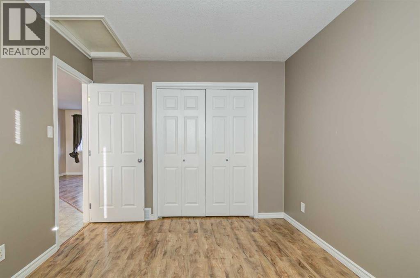
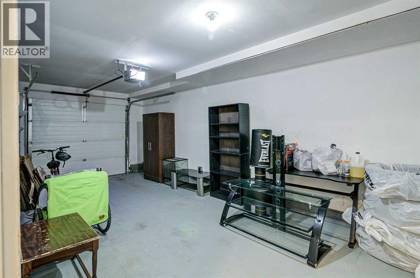
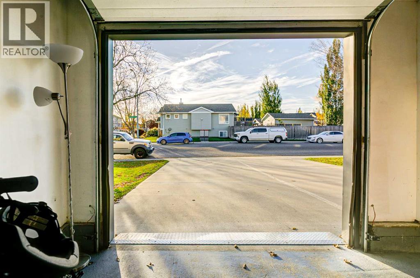
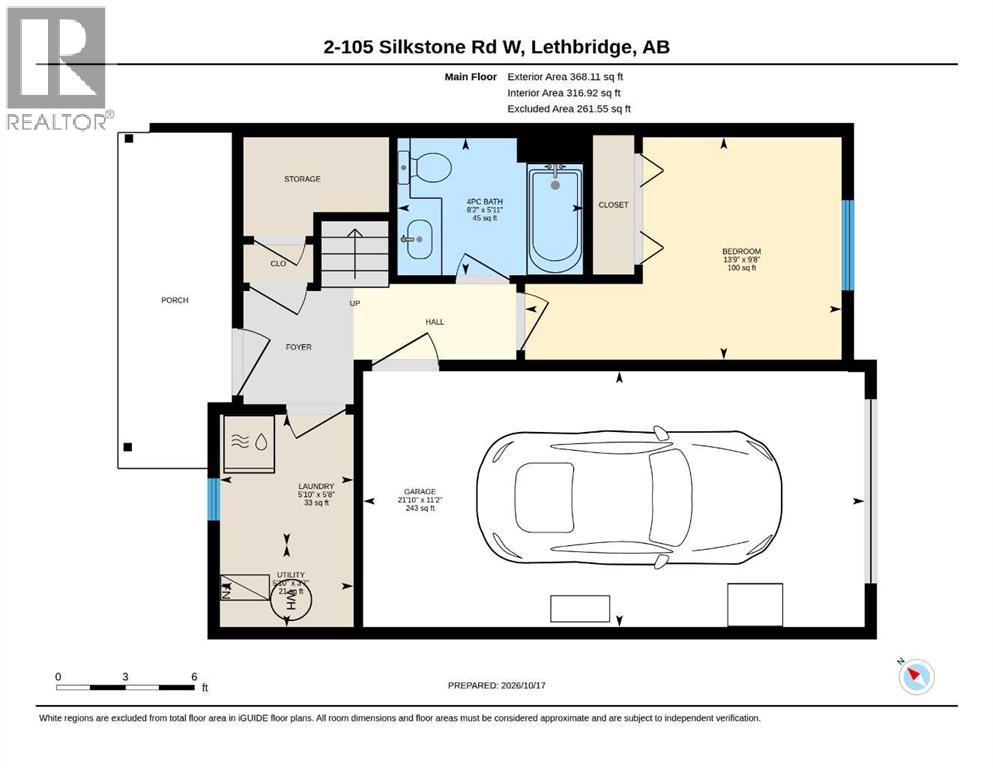
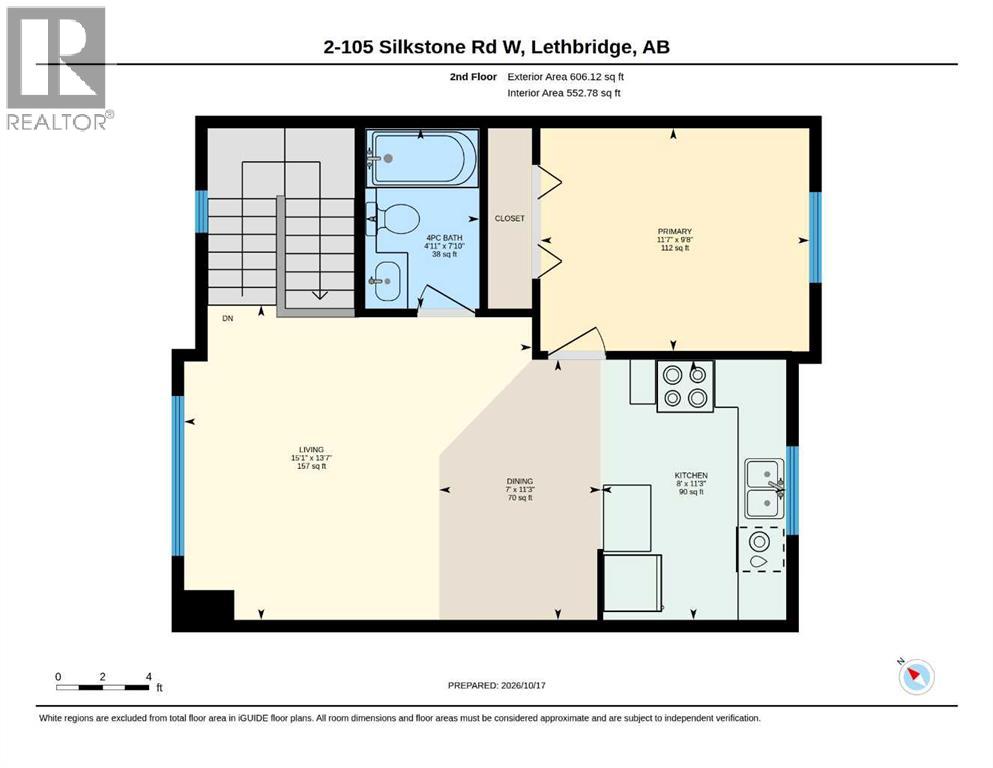
Discover the perfect combination of comfort, convenience, and value in this beautifully refreshing 2 bedroom, 2 full bathroom condo. Whether you're a first time buyer, student, downsizer or investor, this property offers an excellent opportunity to enjoy affordability, low maintenance living, all in the desired Copperwood neighbourhood in West Lethbridge.The bright and inviting upper level features an open concept design where the generous living room flows seamlessly into the dining area and spacious kitchen. A full bathroom on the main floor caters to the one bedroom, while the upper full bathroom services the upper living areas and main bedroom. This unit has an attached single garage and off street parking that you can access right off of Silkstone Rd so you don't have to fight for parking in the condo complex. Offering an exceptional location, you can enjoy being walking distance from shopping, restaurants, parks, and schools. It's one you won't want to miss. (id:51989)
Features of 2, 105 Silkstone Road W
- MLS® Number A2353254
-
Price
$289,900
Maintenance, Ground Maintenance, Property Management, Reserve Fund Contributions
$244.95 Monthly - Bedrooms: 2
- Bathrooms: 2
- Square Footage: 974 sqft
- Property Type: Row / Townhouse
- Community Name: Copperwood
- Amenities Near By Schools
- Community Features Pets Allowed With Restrictions
- Features Pvc Window, Closet Organizers, Level, Parking
- Parking Space Total 2
- Plan 0714641
Buildings
| Bathroom Total | 2 | Bedrooms Above Ground | 2 |
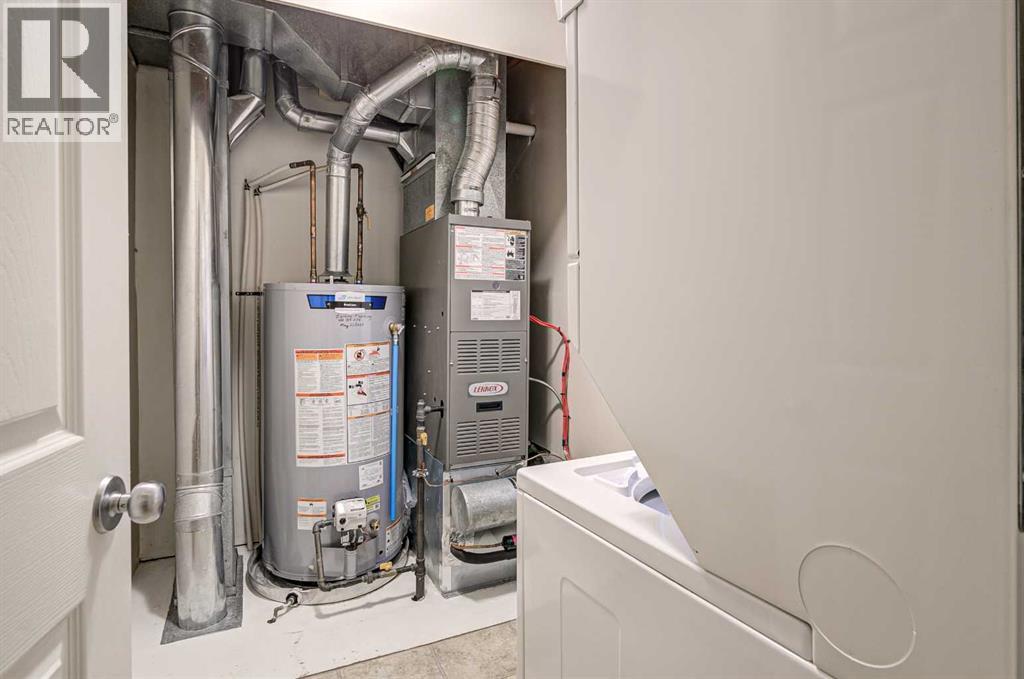
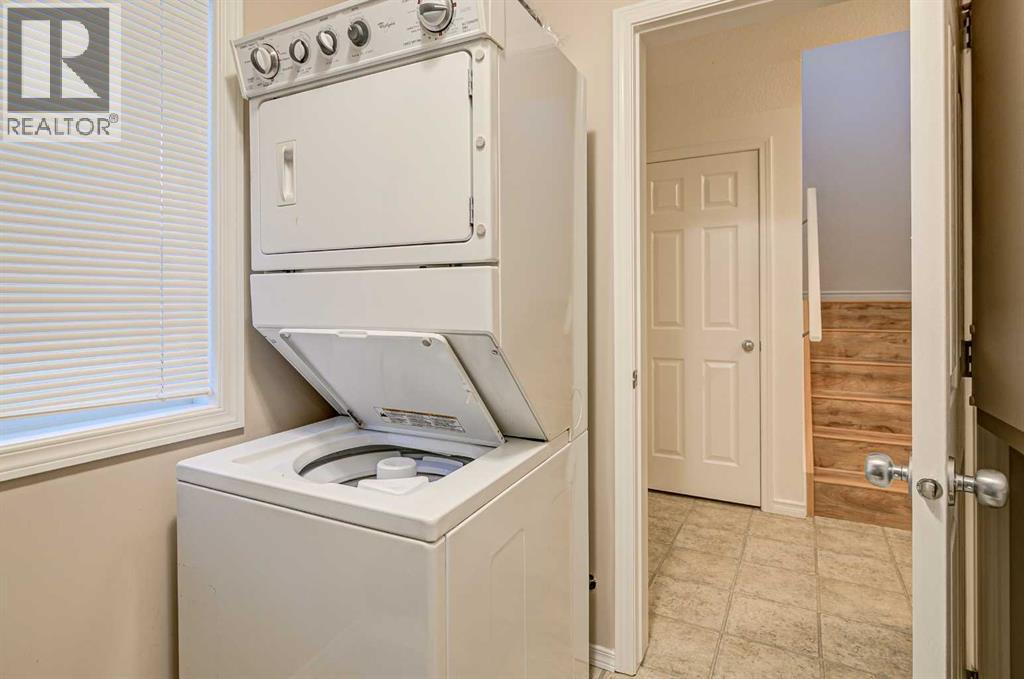
| Bedrooms Total | 2 | Appliances | Refrigerator, Dishwasher, Stove, Microwave, Window Coverings, Washer/dryer Stack-up |
| Basement Type | None | Constructed Date | 2007 |
| Construction Style Attachment | Attached | Cooling Type | Central Air Conditioning |
| Exterior Finish | Vinyl Siding | Flooring Type | Carpeted, Laminate, Linoleum |
| Foundation Type | Poured Concrete | Heating Fuel | Natural Gas |
| Heating Type | Forced Air | Stories Total | 2 |
| Size Interior | 974 Sqft | Total Finished Area | 974 Sqft |
| Type | Row / Townhouse |
Parking
| Concrete | |
| Attached Garage | 1 |
Land
| Acreage | No | Fence Type | Not Fenced |
| Land Amenities | Schools | Landscape Features | Landscaped |
| Size Depth | 20.73 M | Size Frontage | 8.23 M |
| Size Irregular | 10995.00 | Size Total | 10995 Sqft|10,890 - 21,799 Sqft (1/4 - 1/2 Ac) |
| Size Total Text | 10995 Sqft|10,890 - 21,799 Sqft (1/4 - 1/2 Ac) | Zoning Description | R-75 |
Rooms
| Level | Type | Length | Width | Dimensions |
|---|---|---|---|---|
| Second Level | Living Room | 13.58 Ft x 15.08 Ft | ||
| Second Level | Dining Room | 11.25 Ft x 7.00 Ft | ||
| Second Level | Kitchen | 11.25 Ft x 8.00 Ft | ||
| Second Level | 4pc Bathroom | 7.83 Ft x 4.92 Ft | ||
| Second Level | Primary Bedroom | 9.67 Ft x 11.58 Ft | ||
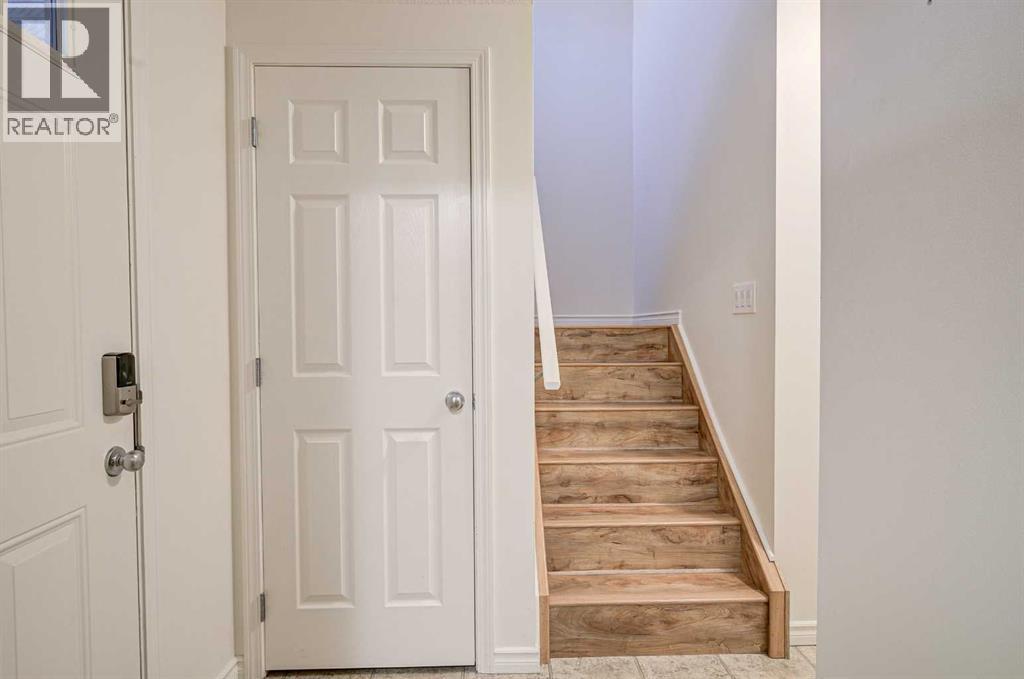
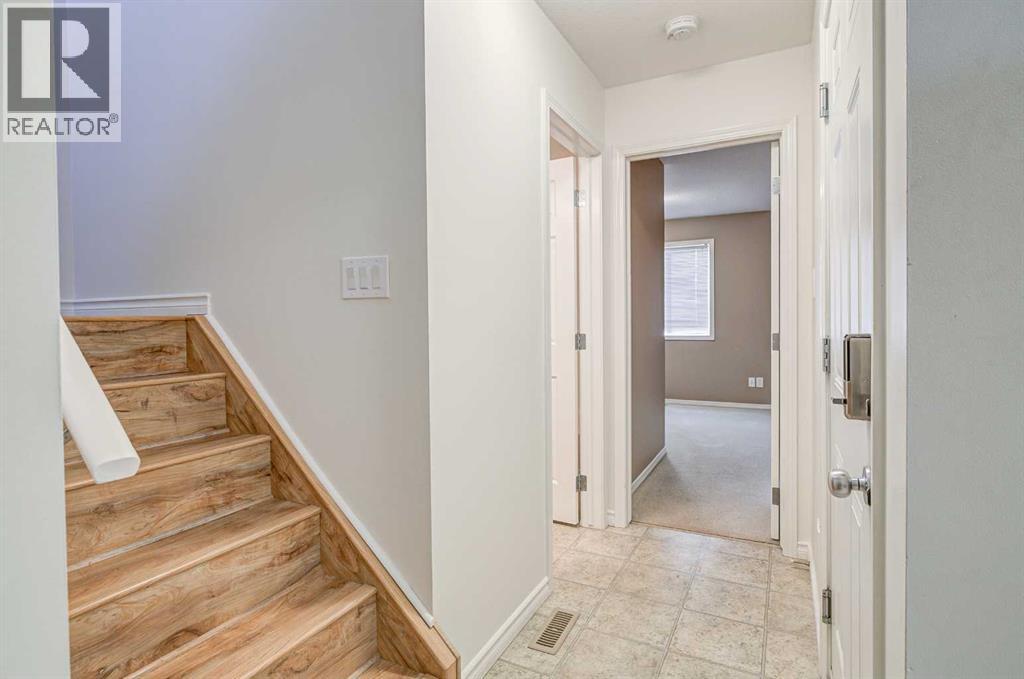
| Main Level | Bedroom | 9.67 Ft x 13.67 Ft | ||
| Main Level | 4pc Bathroom | 6.00 Ft x 8.08 Ft | ||
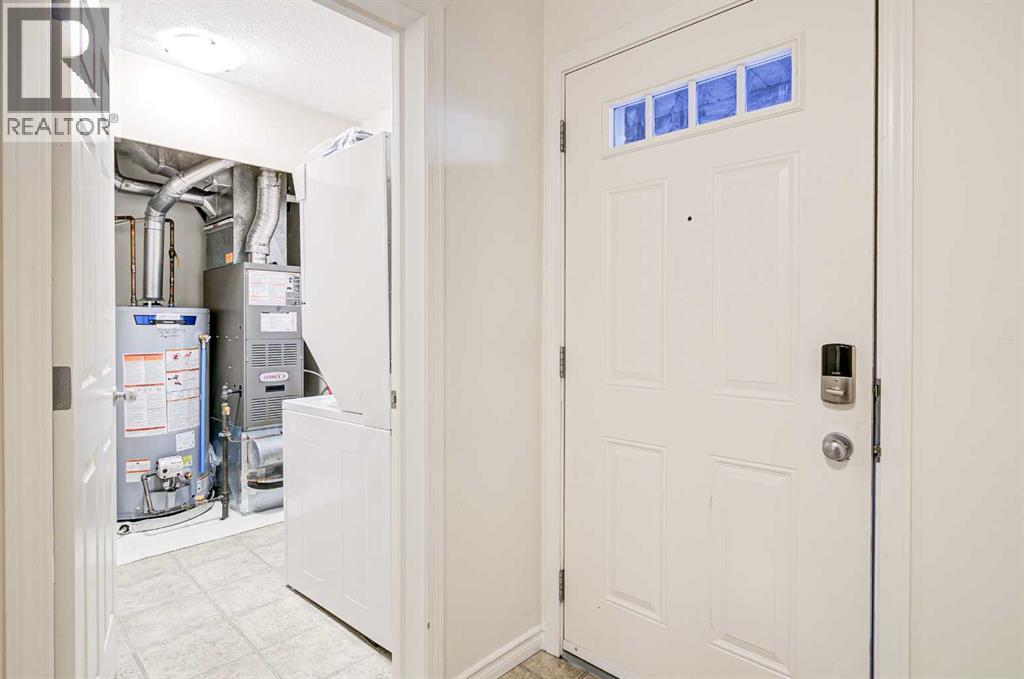
| Main Level | Laundry Room | 5.58 Ft x 5.67 Ft | ||
| Main Level | Furnace | 3.58 Ft x 5.67 Ft |
Agents and Offices
- MARK KOZAK
- Office: Century 21 Foothills South Real Estate
What's Nearby
Similar Properties

5, 5 Tartan Boulevard W, Lethbridge, Alberta
- MLS® # A2352418
- Carmen Brewerton
- Justin Lariviere
- Grassroots Realty Group
1, 1220 Keystone Road W, Lethbridge, Alberta
- MLS® # A2352752
- Ty Gibson
- Kurtis Christopher Hawkins
- Real Broker
33 Canyon Court W, Lethbridge, Alberta
- MLS® # A2337117
- BRYAN PEREVERSEFF
- Royal LePage South Country - Lethbridge
16, 720 Heritage Boulevard W, Lethbridge, Alberta
- MLS® # A2331792
- Kirby Maronda
- Whitney Maronda
- RE/MAX Real Estate - Lethbridge
4, 237 Silkstone Road W, Lethbridge, Alberta
- MLS® # A2347972
- Brendan Harper
- Scott Lowater
- Onyx Realty Ltd.