

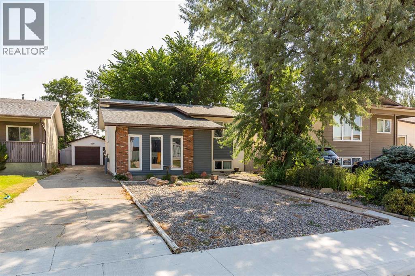
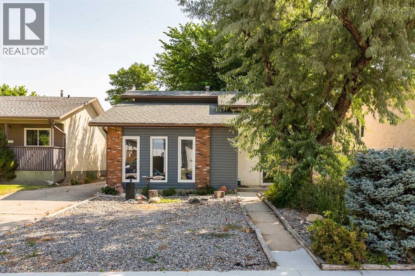
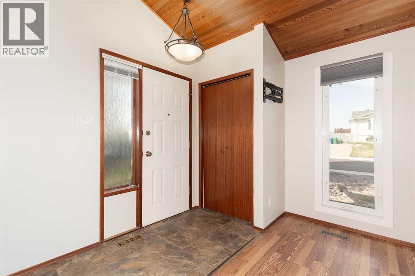
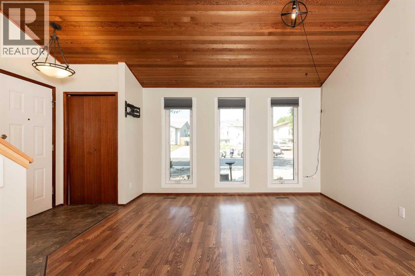
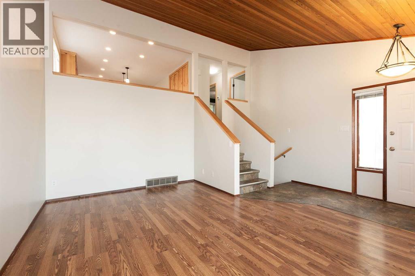
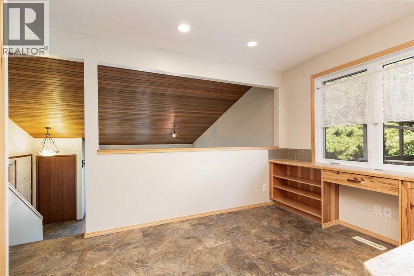
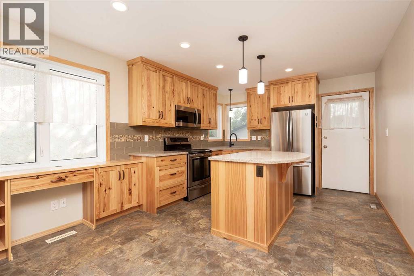
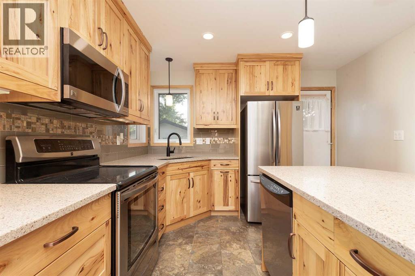
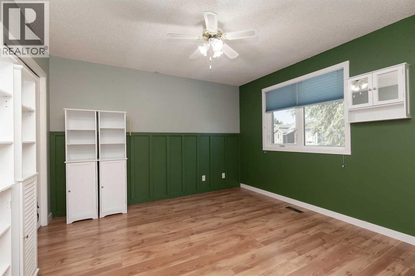
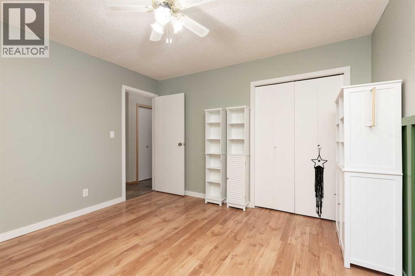
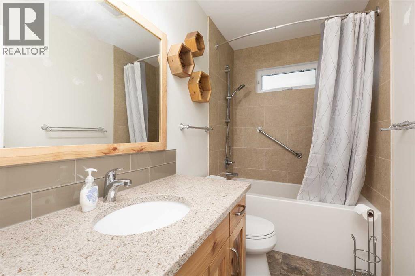
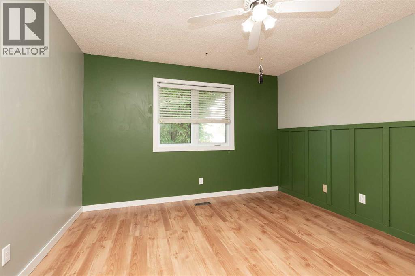
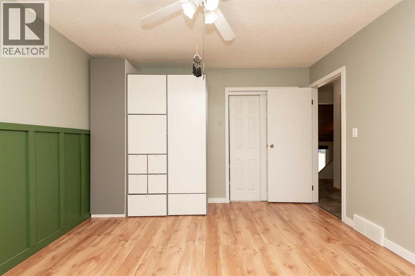
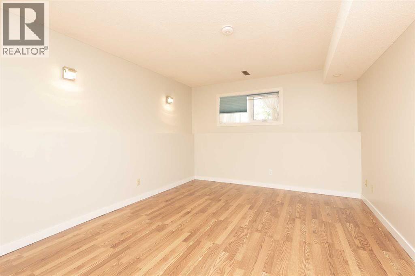
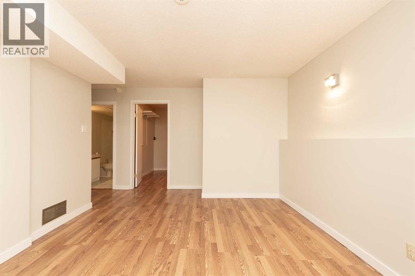
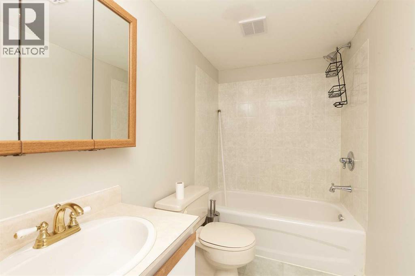
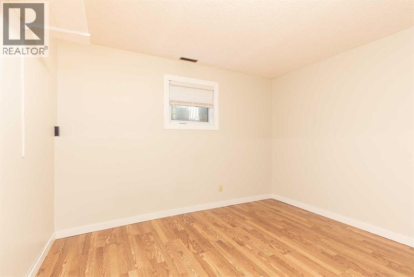
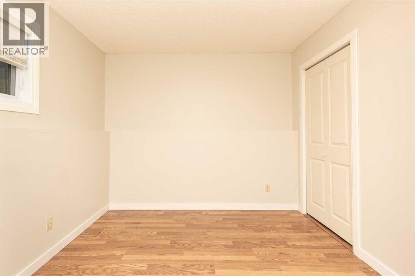
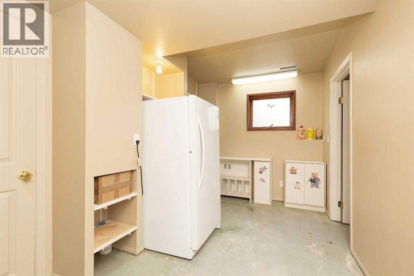
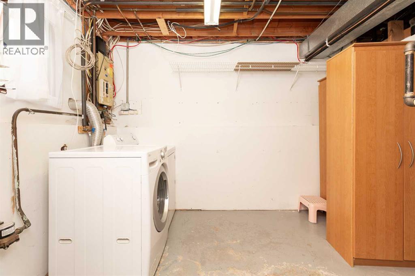
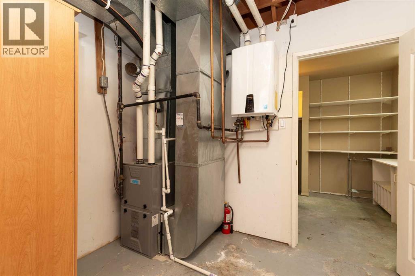
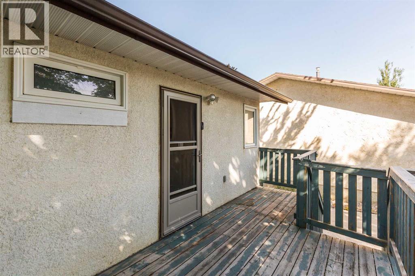
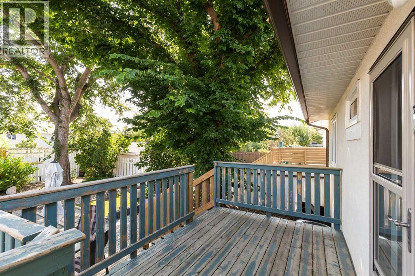
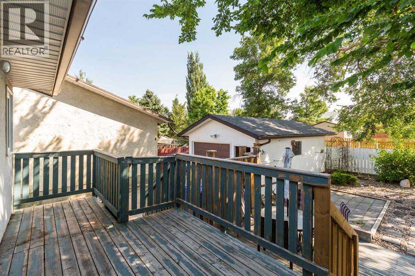
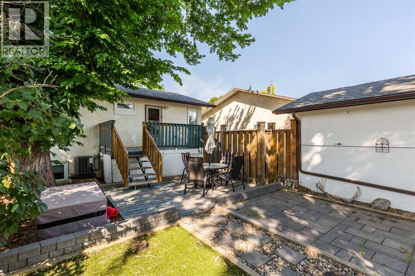
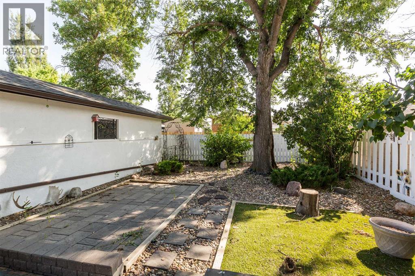
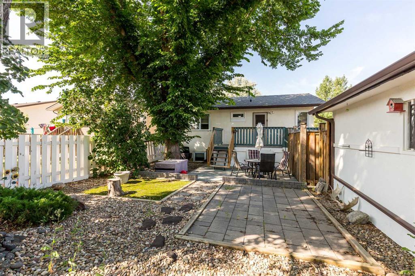
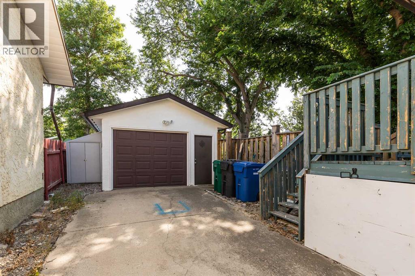
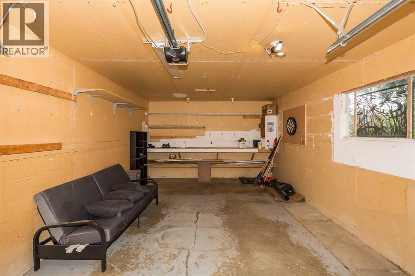
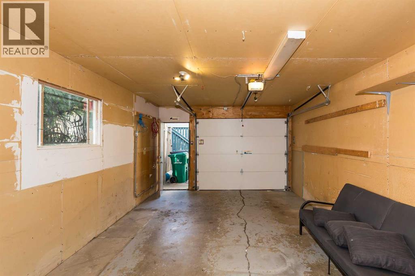
Welcome to this well cared for home in the desirable Mountain Heights neighbourhood, where thoughtful updates and a functional layout make it an excellent option for families, first time buyers, or anyone looking for move in ready living. The bright main floor features a spacious sunken living room that flows up into the kitchen and dining area, creating a layout that feels open while still offering distinct living spaces. The kitchen has been beautifully updated with quality hickory cabinets, a silgranit undermount sink with garburator, ceramic tile flooring, added pantry storage, and plenty of workspace for everyday living. Upstairs you’ll find two generous bedrooms and a beautifully updated full bathroom. The lower level offers even more living space with a large family room, a third bedroom, a second full bathroom, a spacious laundry room, and plenty of storage. Outside, the deck overlooks the backyard, making it a great place to relax or entertain. The detached garage provides additional parking and storage, and is fully insulated and ideal for year-round use, while central air conditioning keeps the home comfortable throughout the summer months. Additional upgrades include hot water on demand, an updated furnace, and a roof that was replaced in 2014. This is a solid, well maintained home in a fantastic neighbourhood that is ready for its next owners. (id:51989)
Features of 196 Mt Crandell Crescent W
- MLS® Number A2334538
- Price $399,900
- Bedrooms: 3
- Bathrooms: 2
- Square Footage: 916 sqft
- Property Type: House
- Community Name: Mountain Heights
- Amenities Near By Park, Playground, Schools, Shopping
- Features Back Lane
- Parking Space Total 1
- Plan 7911317
- Structure Deck
Buildings
| Bathroom Total | 2 | Bedrooms Above Ground | 2 |
| Bedrooms Below Ground | 1 | Bedrooms Total | 3 |
| Appliances | See Remarks | Architectural Style | 3 Level |
| Basement Development | Finished | Basement Type | Full (finished) |
| Constructed Date | 1983 | Construction Style Attachment | Detached |
| Cooling Type | Central Air Conditioning | Flooring Type | Ceramic Tile, Laminate |
| Foundation Type | Poured Concrete | Heating Type | Forced Air |
| Size Interior | 916 Sqft | Total Finished Area | 916 Sqft |
| Type | House |
Parking
| Detached Garage | 1 |
Land
| Acreage | No | Fence Type | Fence |
| Land Amenities | Park, Playground, Schools, Shopping | Landscape Features | Landscaped |
| Size Depth | 33.53 M | Size Frontage | 13.41 M |
| Size Irregular | 4855.00 | Size Total | 4855 Sqft|4,051 - 7,250 Sqft |
| Size Total Text | 4855 Sqft|4,051 - 7,250 Sqft | Zoning Description | R-lz |
Rooms
| Level | Type | Length | Width | Dimensions |
|---|---|---|---|---|
| Basement | Family Room | 16.83 Ft x 11.92 Ft | ||
| Basement | Bedroom | 9.67 Ft x 11.83 Ft | ||
| Basement | Laundry Room | 9.67 Ft x 11.33 Ft | ||
| Basement | Storage | 8.08 Ft x 13.17 Ft | ||
| Basement | 4pc Bathroom | Measurements not available | ||
| Main Level | Kitchen | 10.33 Ft x 11.33 Ft | ||
| Main Level | Dining Room | 8.00 Ft x 11.33 Ft | ||
| Main Level | Living Room | 16.33 Ft x 12.83 Ft | ||
| Main Level | Bedroom | 12.58 Ft x 11.75 Ft | ||
| Main Level | Bedroom | 11.92 Ft x 11.75 Ft | ||
| Main Level | 4pc Bathroom | .00 Ft x .00 Ft |
Agents and Offices
- JUSTIN MYER
- JENNIFER BRODOWAY
- Office: Lethbridge Real Estate.com
What's Nearby
Similar Properties

44 Lakhota Road W, Lethbridge, Alberta
- MLS® # A2325817
- MILES GODLONTON
- RYAN GODLONTON
- Lethbridge Real Estate.com