

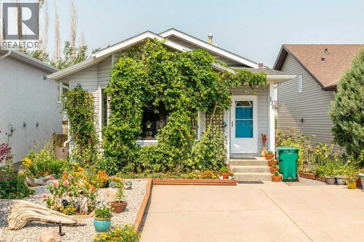
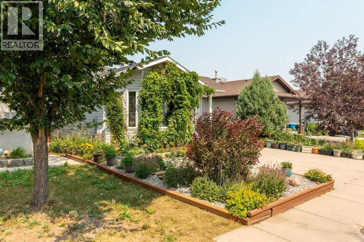
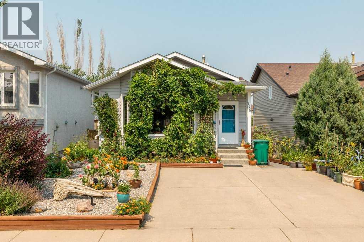
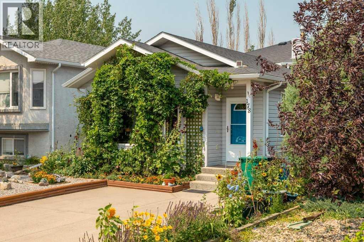
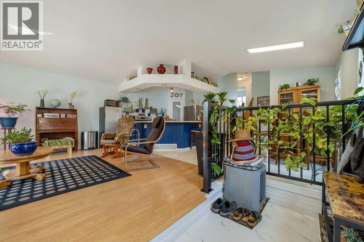
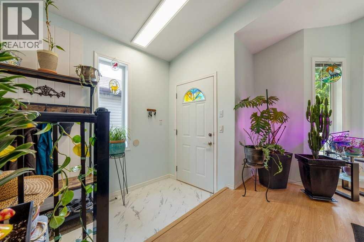
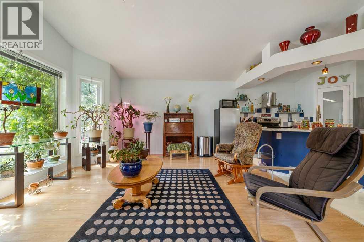
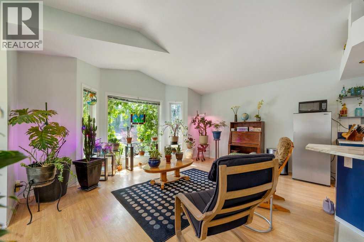
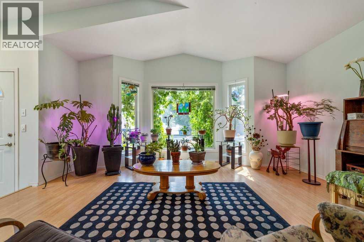
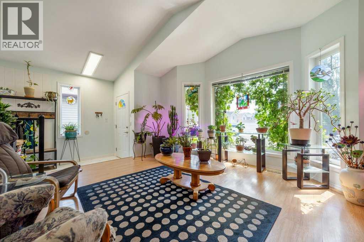
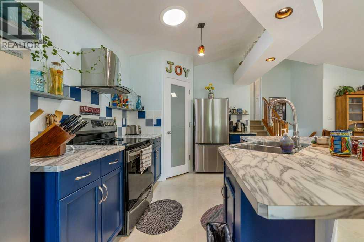
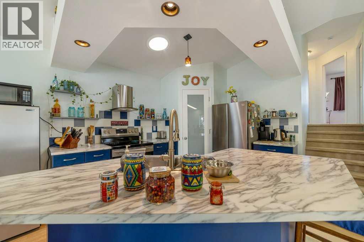
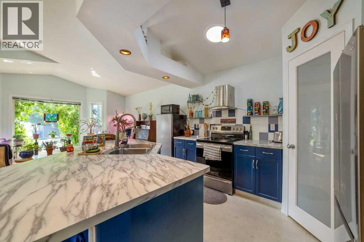
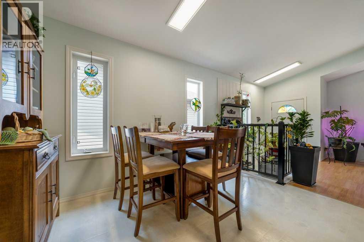
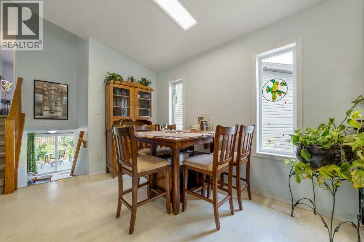
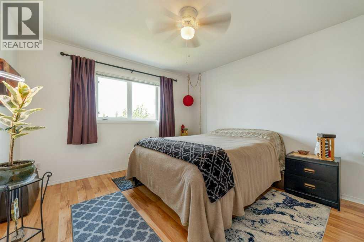
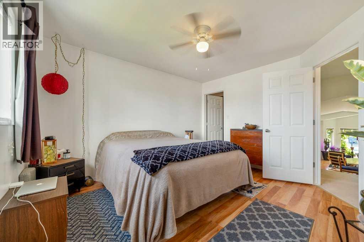
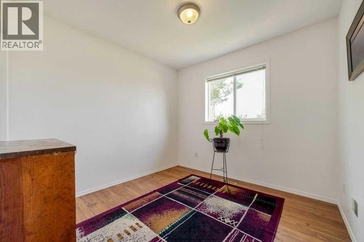
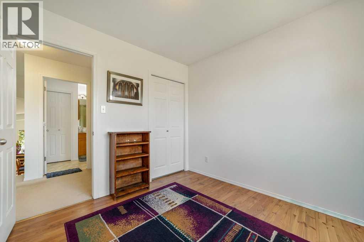
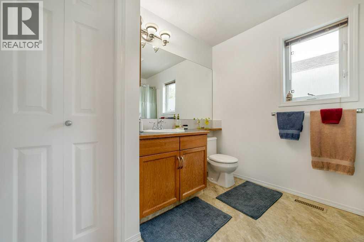
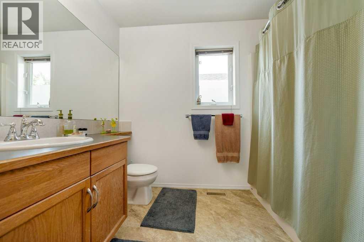
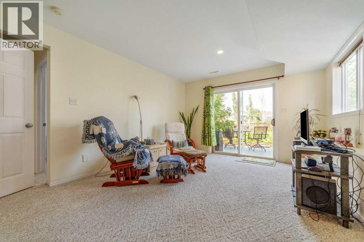
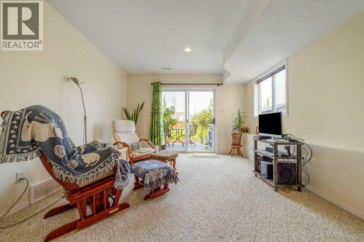
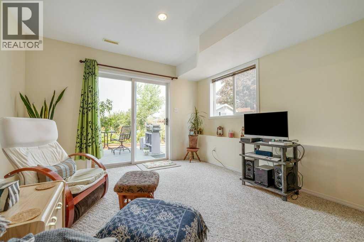
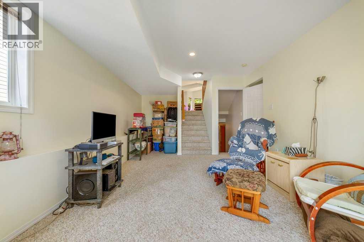
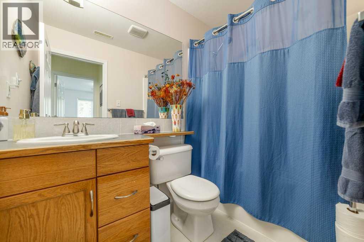
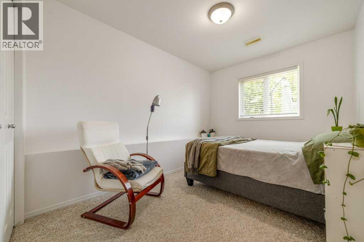
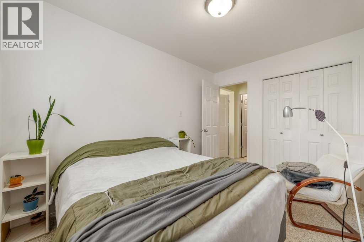
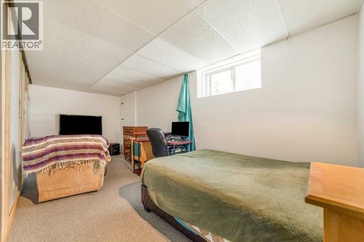
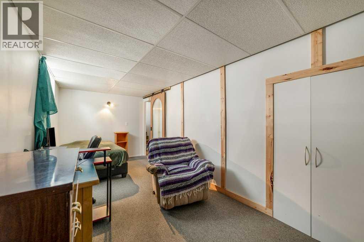
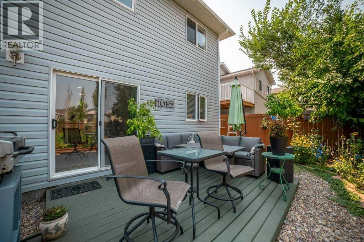
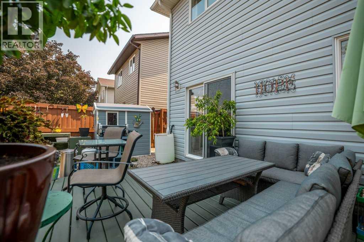
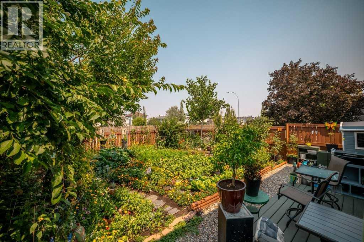
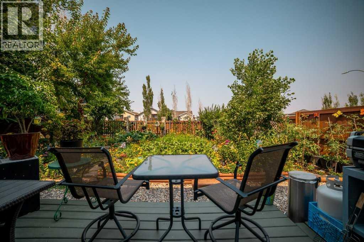
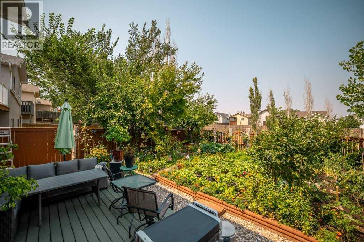
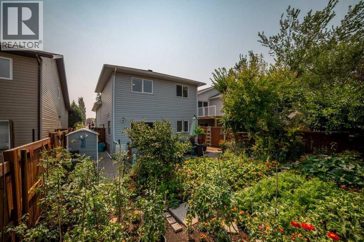
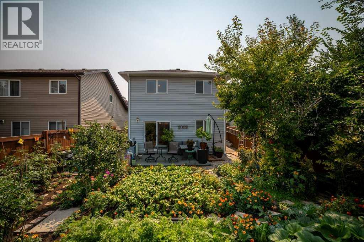
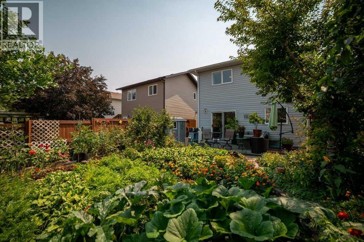
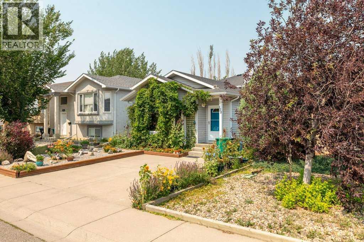
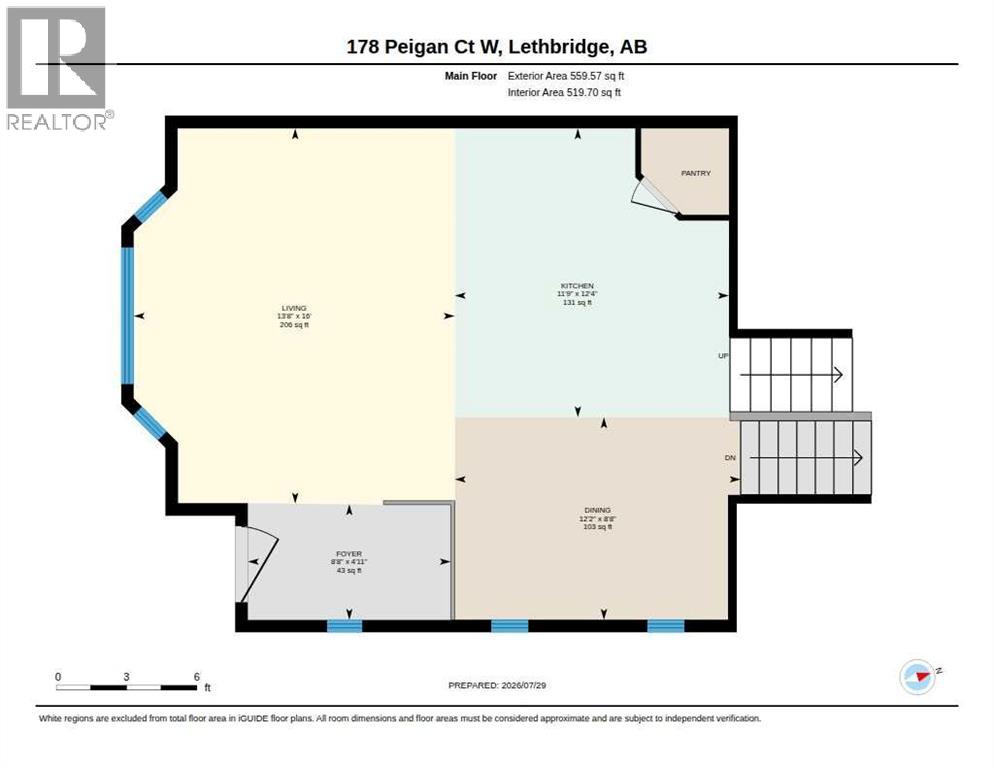
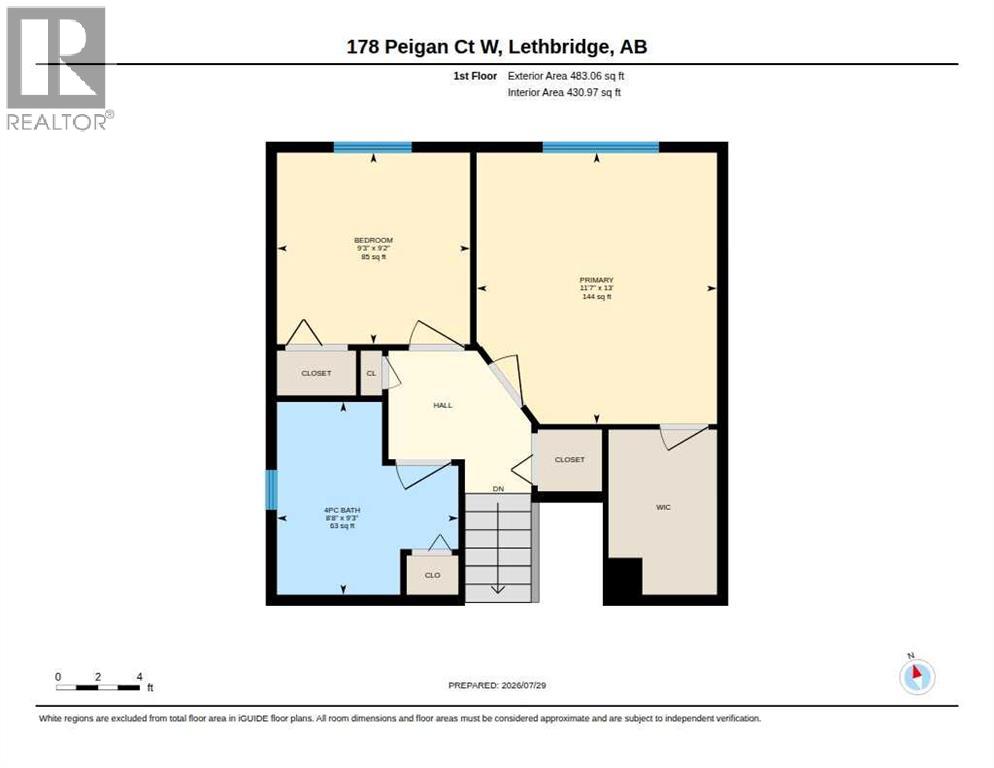
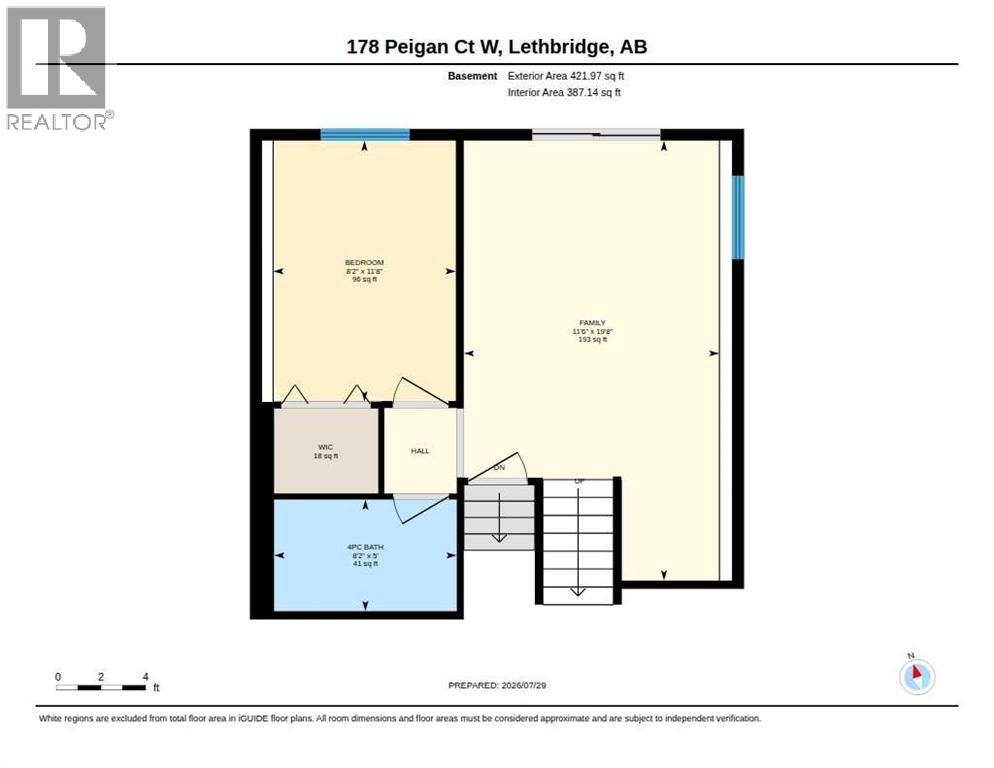
Welcome to this charming 4-level split home at 178 Peigan Court West in Lethbridge, where every corner invites you to slow down and savour the good life. Step through the vine-draped front entrance and into a bright, open main level that flows effortlessly from the sun-filled living room into the dining area and a cheerful kitchen complete with pantry and stylish blue accents. Four bedrooms and two full bathrooms are thoughtfully arranged across the levels, including a spacious primary suite upstairs with walk-in closet and a generous family room plus additional bedroom and bath on the lower level. Outside, a private backyard bursts with life: raised beds overflowing with vegetables and colourful blooms, a patio perfect for summer evenings, and mature trees that create a true urban oasis. This house was so well maintained that the owner didn't even put any pictures up on the exterior wall so as not to puncture the envelope of the house. Whether you are a gardener at heart, a plant parent, or simply someone who loves a home that feels both welcoming and full of personality, this special property is ready to become the backdrop for your next chapter. (id:51989)
Features of 178 Peigan Court W
- MLS® Number A2333309
- Price $409,000
- Bedrooms: 4
- Bathrooms: 2
- Square Footage: 1465 sqft
- Property Type: House
- Community Name: Indian Battle Heights
- Amenities Near By Park, Playground, Schools, Shopping
- Features No Neighbours Behind, Level
- Parking Space Total 2
- Plan 0011711
Buildings
| Bathroom Total | 2 | Bedrooms Above Ground | 2 |
| Bedrooms Below Ground | 2 | Bedrooms Total | 4 |
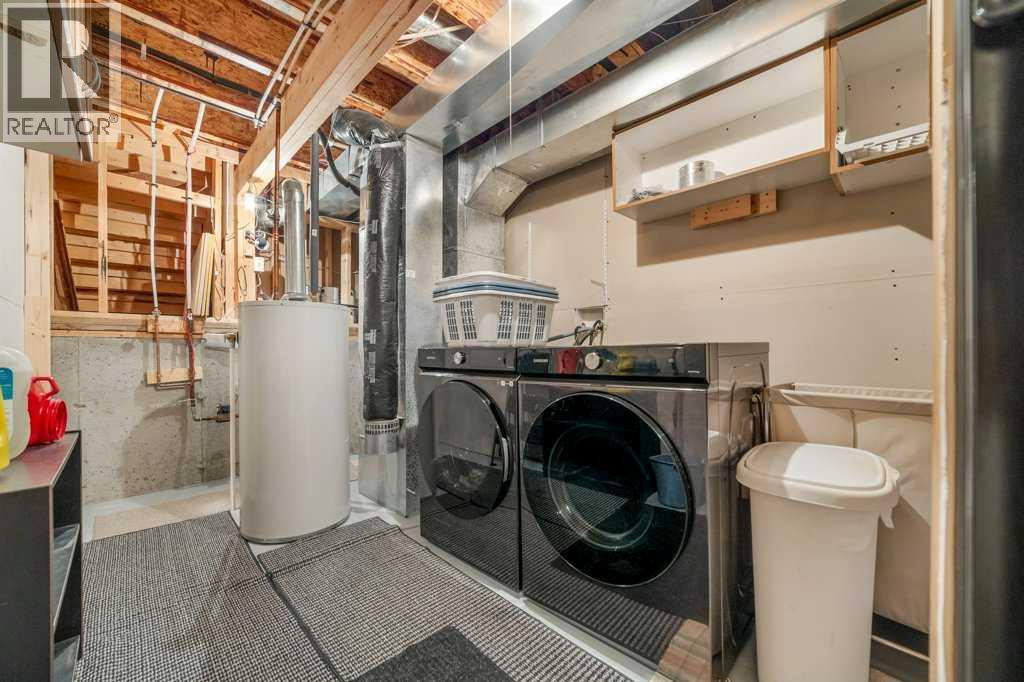
| Appliances | Refrigerator, Dishwasher, Stove, Washer & Dryer | Architectural Style | 4 Level |
| Basement Development | Partially Finished | Basement Type | Full (partially Finished) |
| Constructed Date | 2001 | Construction Style Attachment | Detached |
| Cooling Type | None | Exterior Finish | Vinyl Siding |
| Flooring Type | Carpeted, Laminate, Linoleum, Tile | Foundation Type | Poured Concrete |
| Heating Type | Forced Air | Size Interior | 1465 Sqft |
| Total Finished Area | 1464.6 Sqft | Type | House |
Parking
| Parking Pad |
Land
| Acreage | No | Fence Type | Fence |
| Land Amenities | Park, Playground, Schools, Shopping | Landscape Features | Garden Area, Lawn |
| Size Depth | 32 M | Size Frontage | 10.36 M |
| Size Irregular | 3564.00 | Size Total | 3564 Sqft|0-4,050 Sqft |
| Size Total Text | 3564 Sqft|0-4,050 Sqft | Zoning Description | R-sl |
Rooms
| Level | Type | Length | Width | Dimensions |
|---|---|---|---|---|
| Second Level | 4pc Bathroom | .00 Ft x .00 Ft | ||
| Second Level | Bedroom | 9.25 Ft x 9.17 Ft | ||
| Second Level | Primary Bedroom | 11.58 Ft x 13.00 Ft | ||
| Basement | 4pc Bathroom | .00 Ft x .00 Ft | ||
| Basement | Bedroom | 8.17 Ft x 11.67 Ft | ||
| Basement | Family Room | 11.50 Ft x 19.67 Ft | ||
| Lower Level | Bedroom | 8.33 Ft x 19.83 Ft | ||
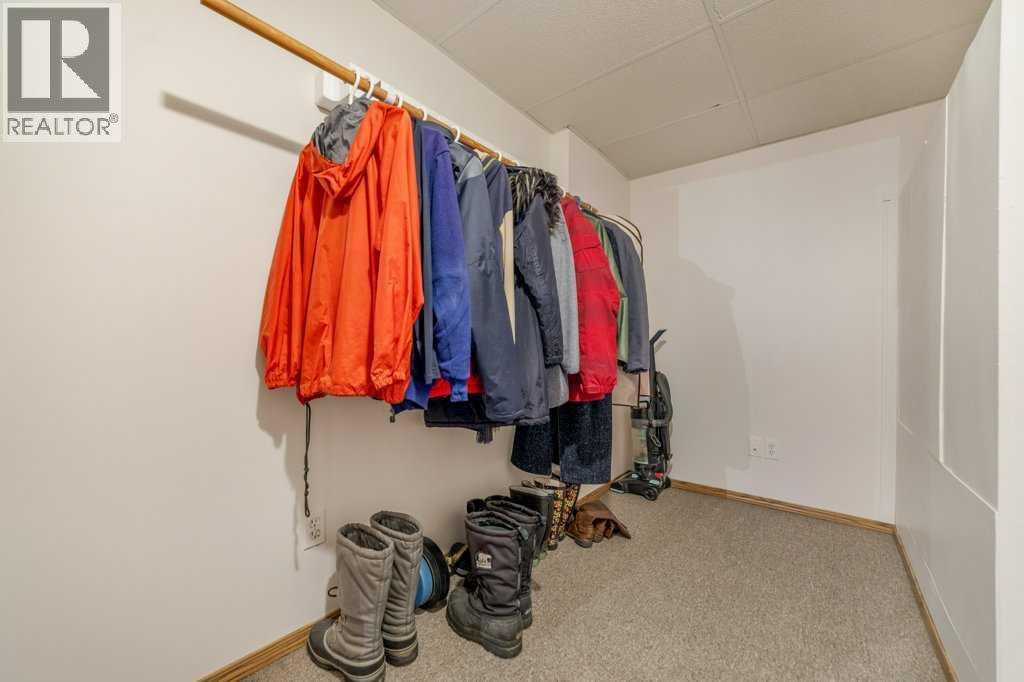
| Lower Level | Storage | 8.08 Ft x 2.83 Ft | ||
| Main Level | Dining Room | 8.67 Ft x 12.17 Ft | ||
| Main Level | Kitchen | 12.33 Ft x 11.75 Ft | ||
| Main Level | Living Room | 16.00 Ft x 13.67 Ft |
Agents and Offices
- Dillon Rochon
- Office: 2 Percent Realty
What's Nearby
Similar Properties

73 Mcgill Boulevard W, Lethbridge, Alberta
- MLS® # A2306770
- DOUGLAS DUBNYK
- RE/MAX Real Estate - Lethbridge
136 Mt Sundance Crescent W, Lethbridge, Alberta
- MLS® # A2327528
- Kayla Adamowicz
- SCOTT LOWATER
- Onyx Realty Ltd.
5606 46 Avenue W, Forestburg, Alberta
- MLS® # A2292434
- Corey Jacobsen
- Royal LePage Rose Country Realty