

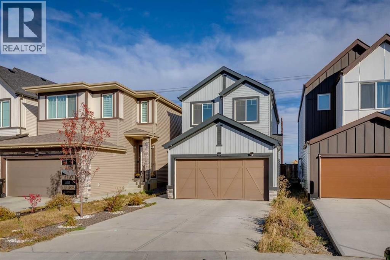
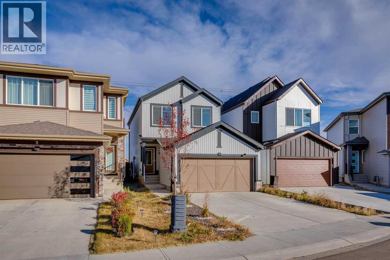
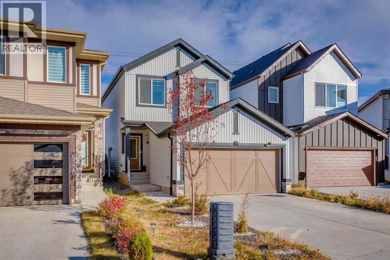
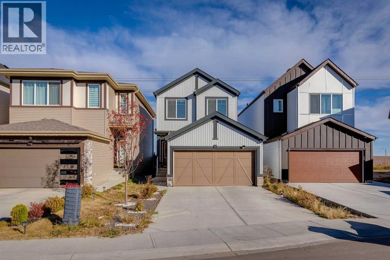
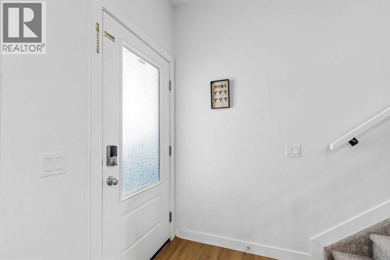
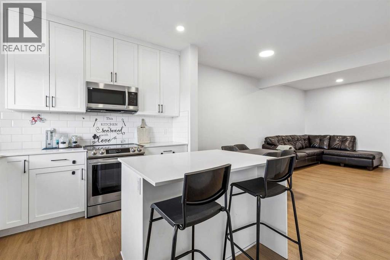
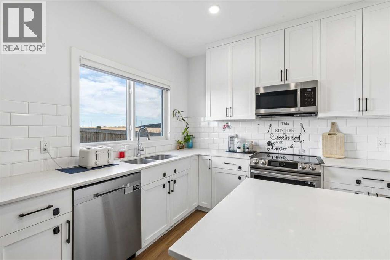
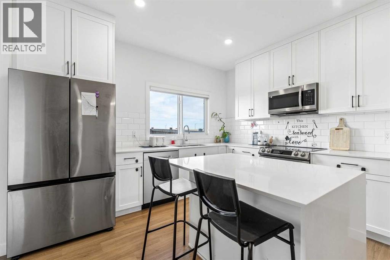
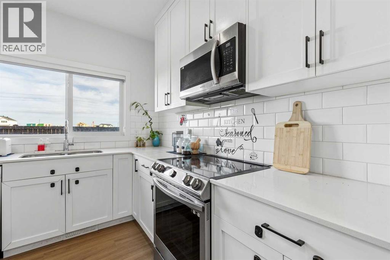
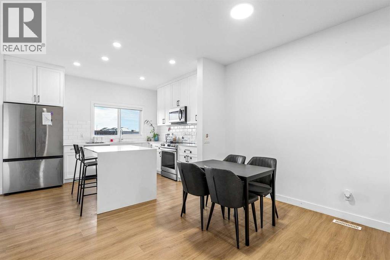
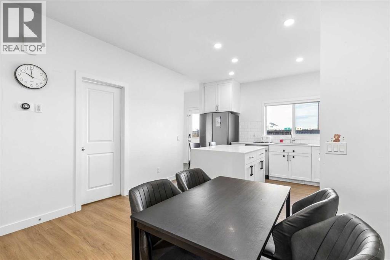
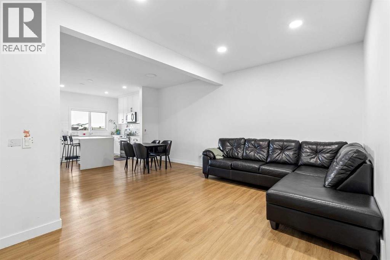
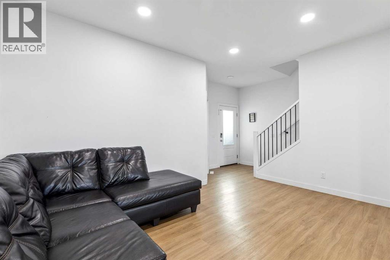
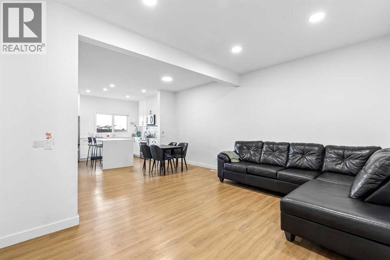
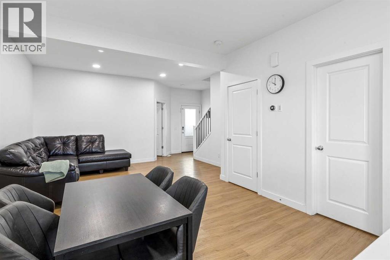
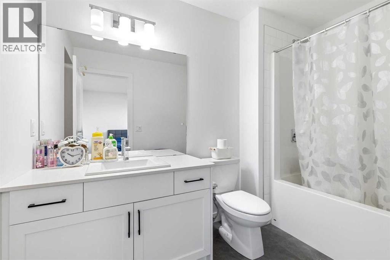
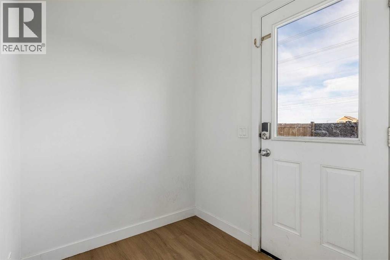
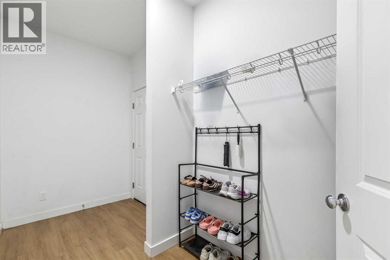
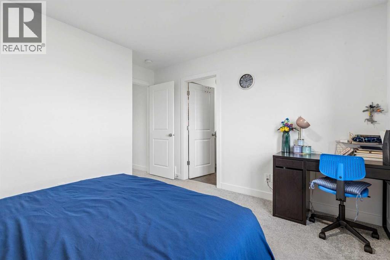
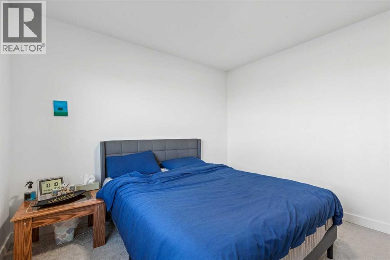
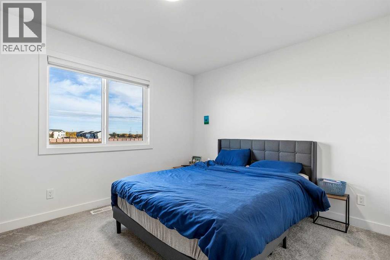
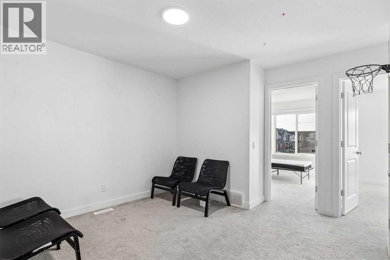
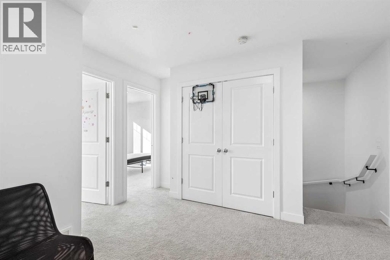
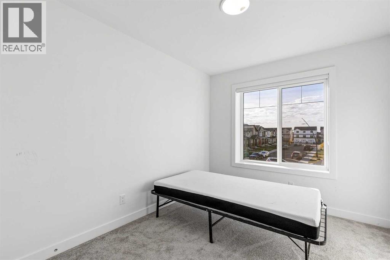
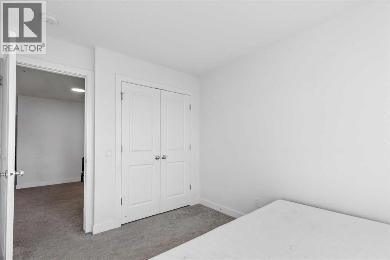
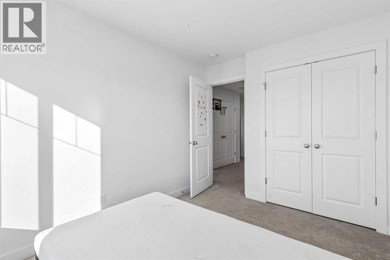
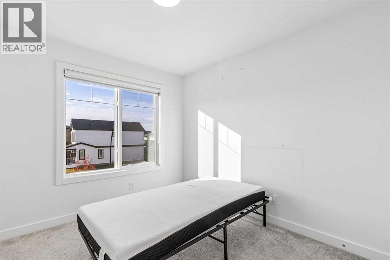
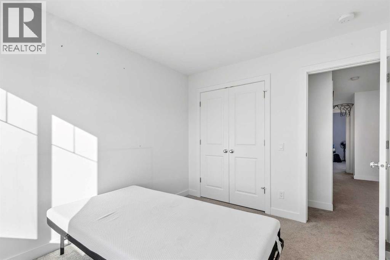
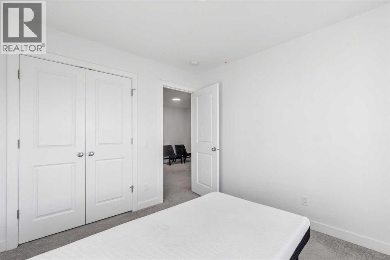
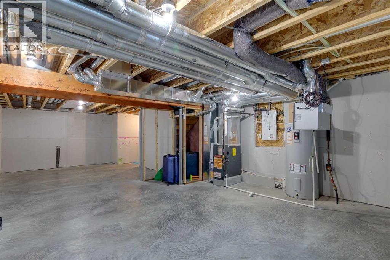
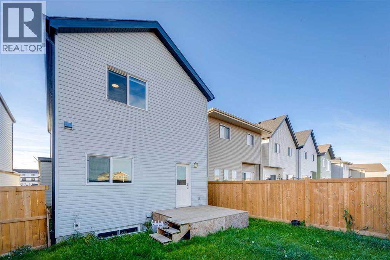
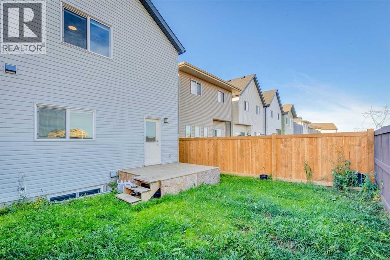
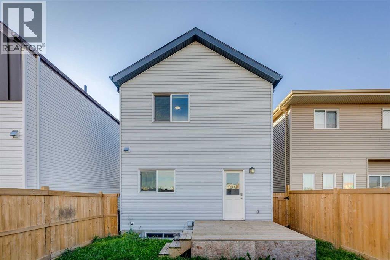
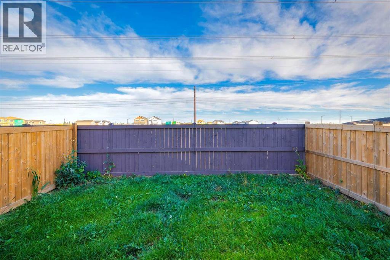
Welcome to The Uplands, a growing west-Edmonton community where modern homes, walkable green spaces, and a calm residential feel come together to create an easy, comfortable lifestyle. This neighbourhood continues to attract buyers who want newer construction, access to parks and naturalized areas, and quick connections to the rest of the city via the Anthony Henday. Daily errands, west-end shopping, and nearby schools are all within easy reach, making The Uplands an appealing choice for families and professionals.Built in 2023, this Daytona Homes two-storey offers a fresh, contemporary layout designed for everyday living. The main floor features a bright open-concept design with a modern kitchen finished with quartz counters and upgraded lighting, flowing naturally into the dining and living areas. Large windows bring in natural light, creating a warm, welcoming atmosphere for both quiet evenings and casual entertaining.Upstairs, the home offers three well-proportioned bedrooms, including a private primary suite, along with a versatile bonus room that can function as a playroom, media space, or home office. Upper-floor laundry adds convenience to the daily routine. The unfinished basement, with its side entrance and oversized window, provides excellent potential for future development.A double attached garage, clean modern finishes, and a move-in-ready 2023 build make this home an easy choice. The Uplands offers a balanced west-Edmonton lifestyle with new parks, naturalized green spaces, and quick access to major routes and amenities, a community designed for people who want modern living with room to grow. (id:51989)
Features of 19316 29 Avenue Nw
- MLS® Number A2347887
- Price $499,000
- Bedrooms: 3
- Bathrooms: 3
- Square Footage: 1557 sqft
- Property Type: House
- Amenities Near By Playground, Schools, Shopping
- Features Pvc Window, No Neighbours Behind
- Parking Space Total 4
- Plan 2221954
- Structure Deck
Buildings
| Bathroom Total | 3 | Bedrooms Above Ground | 3 |
| Bedrooms Total | 3 | Appliances | Washer, Refrigerator, Dishwasher, Stove, Dryer, Microwave Range Hood Combo, Window Coverings, Garage Door Opener |
| Basement Development | Unfinished | Basement Type | Full (unfinished) |
| Constructed Date | 2023 | Construction Style Attachment | Detached |
| Cooling Type | None | Exterior Finish | Stone, Vinyl Siding |
| Flooring Type | Carpeted, Vinyl | Foundation Type | Poured Concrete |
| Half Bath Total | 1 | Heating Type | Forced Air |
| Stories Total | 2 | Size Interior | 1557 Sqft |
| Total Finished Area | 1557.31 Sqft | Type | House |
Parking
| Attached Garage | 2 |
Land
| Acreage | No | Fence Type | Fence |
| Land Amenities | Playground, Schools, Shopping | Size Irregular | 2876.00 |
| Size Total | 2876 Sqft|0-4,050 Sqft | Size Total Text | 2876 Sqft|0-4,050 Sqft |
| Zoning Description | R1 |
Rooms
| Level | Type | Length | Width | Dimensions |
|---|---|---|---|---|
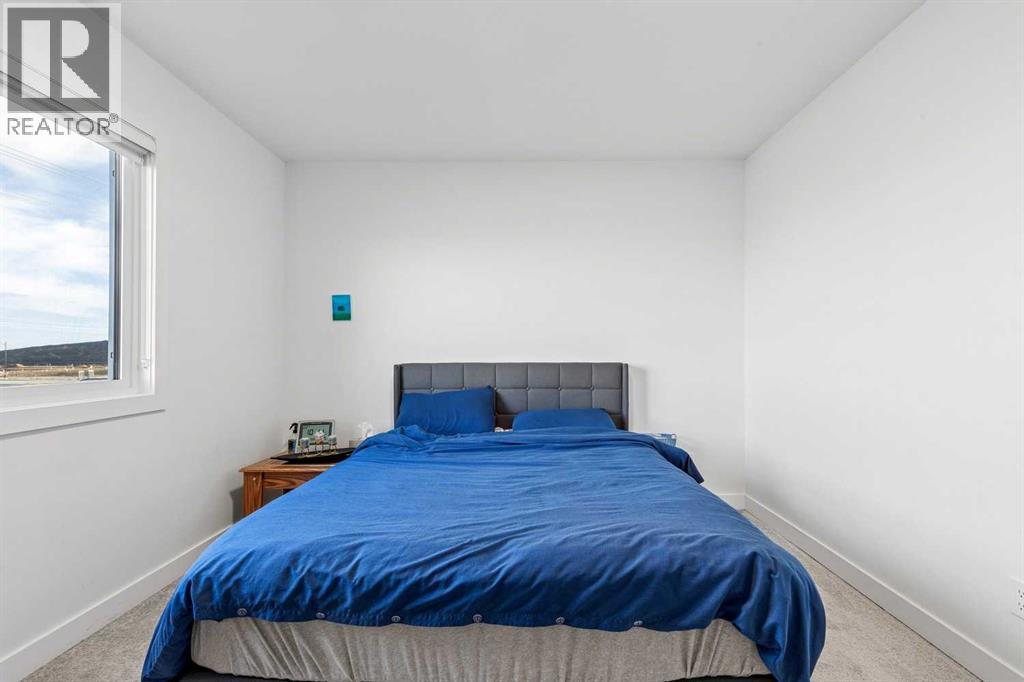
| Second Level | Primary Bedroom | 3.84 M x 3.26 M | ||
| Second Level | Bedroom | 3.33 M x 2.94 M | ||
| Second Level | Bedroom | 3.23 M x 2.72 M | ||
| Second Level | Laundry Room | 1.12 M x .96 M | ||
| Second Level | 4pc Bathroom | 3.00 M x 1.85 M | ||
| Second Level | 4pc Bathroom | 2.70 M x 1.51 M | ||
| Main Level | Kitchen | 3.74 M x 3.03 M | ||
| Main Level | Dining Room | 3.75 M x 2.96 M | ||
| Main Level | Living Room | 4.48 M x 3.24 M | ||
| Main Level | Bonus Room | 3.46 M x 3.15 M | ||
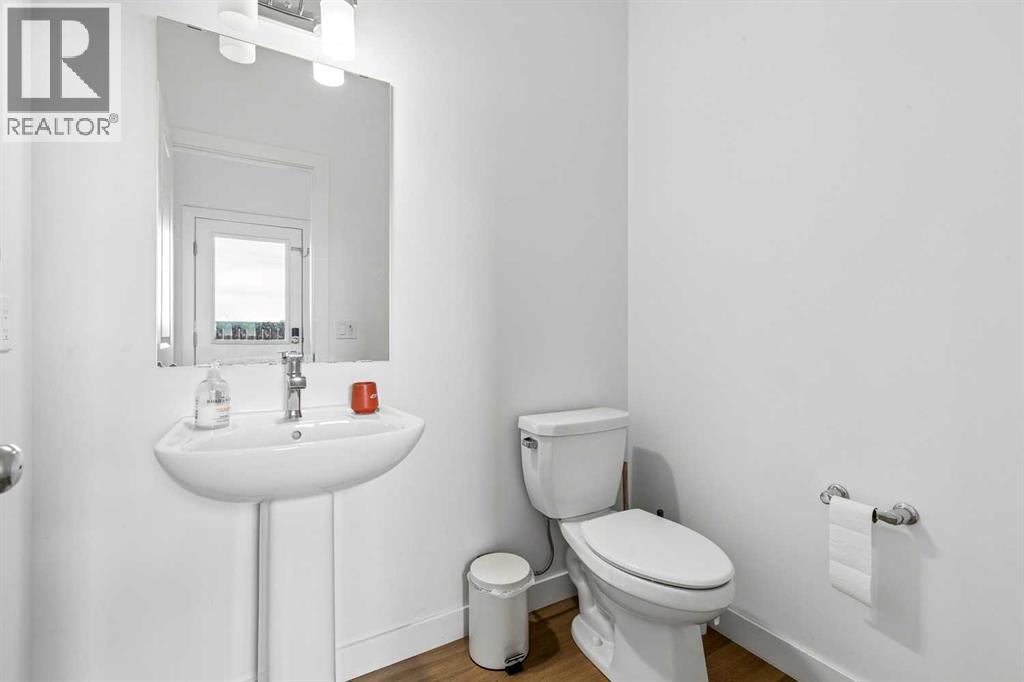
| Main Level | 2pc Bathroom | 1.87 M x 1.56 M |
Agents and Offices
- Richard D. Fleming
- Candace Hendrickson
- Office: RE/MAX Real Estate (Mountain View)
What's Nearby
Similar Properties

1031 Creek Springs Rise Nw, Airdrie, Alberta
- MLS® # A2350788
- Nadine Faule
- Real Estate Professionals Inc.
224 Berwick Way Nw, Calgary, Alberta
- MLS® # A2338257
- Jeff Lu
- Larry Tang
- Trec The Real Estate Company