

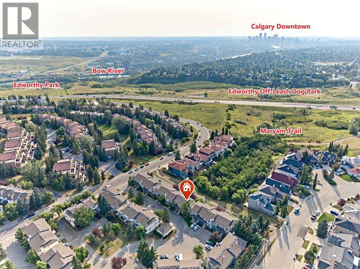
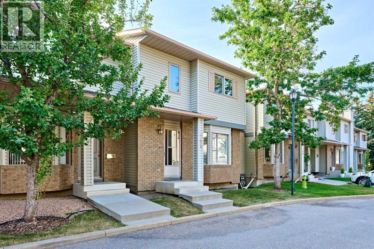
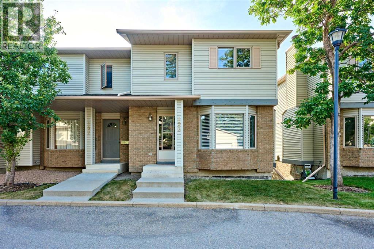
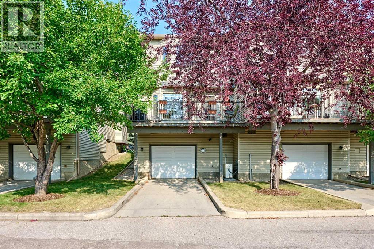
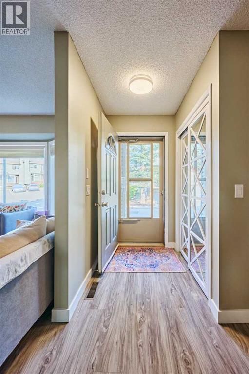
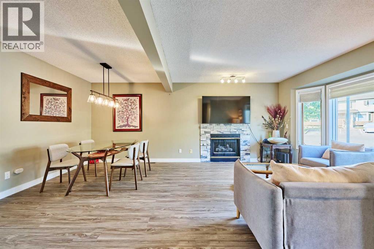
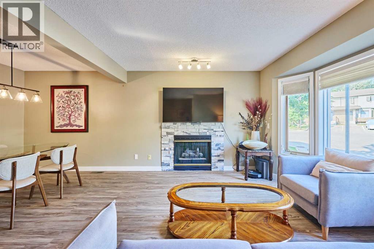
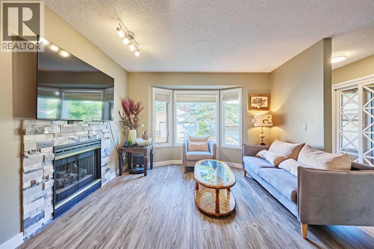
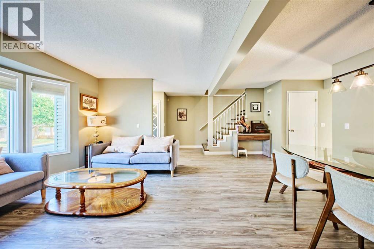
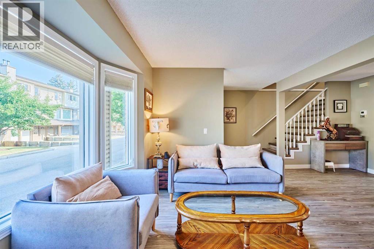
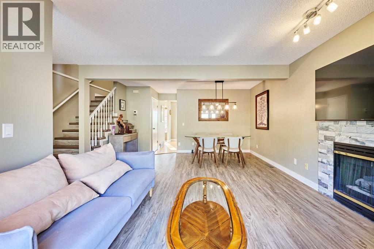
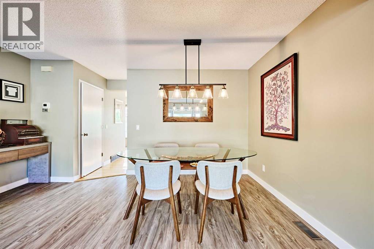
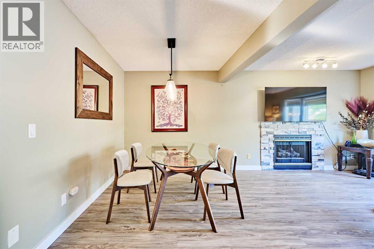
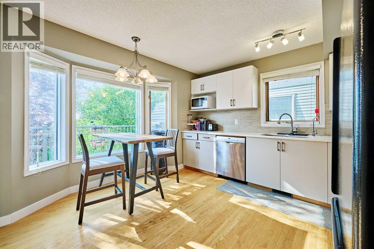
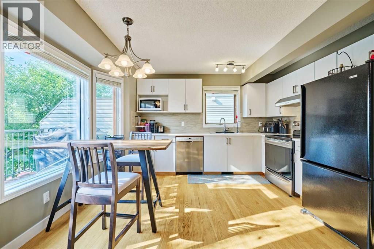
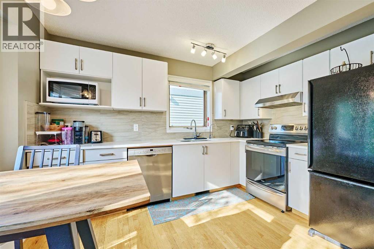
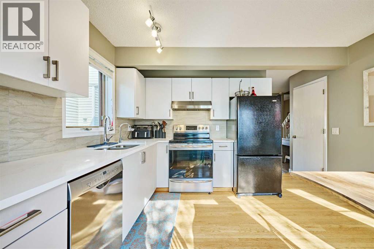
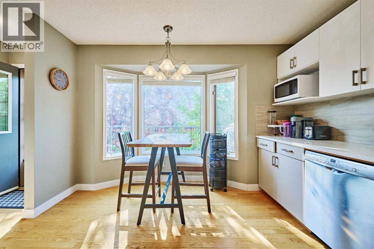
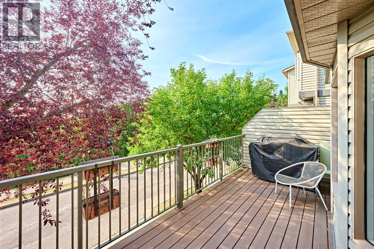
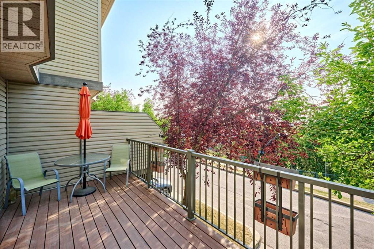
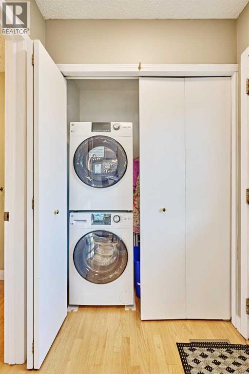
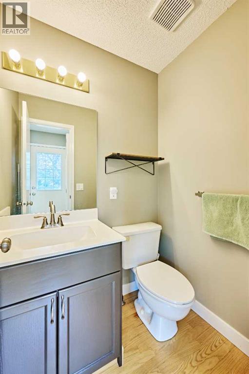
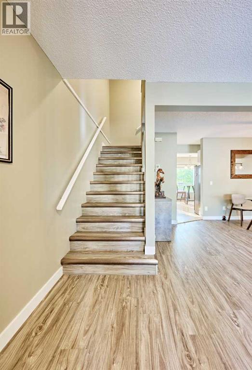
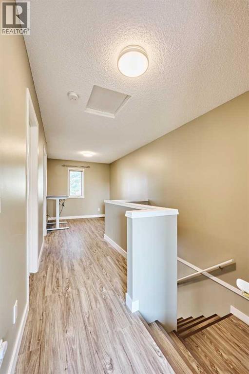
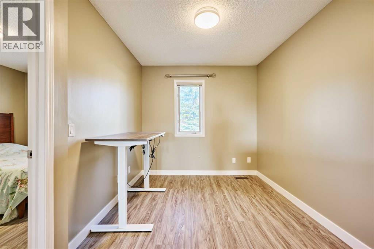
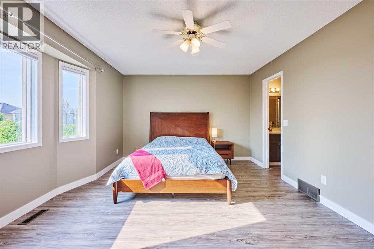
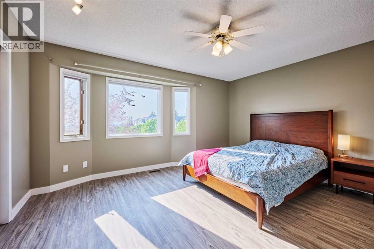
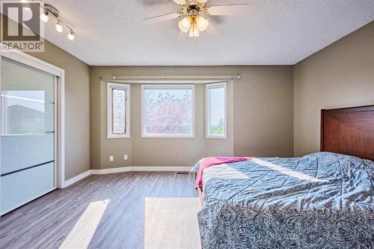
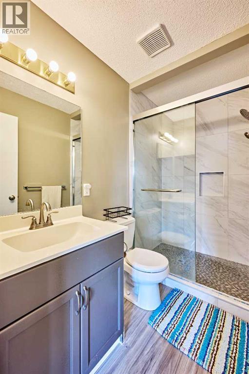
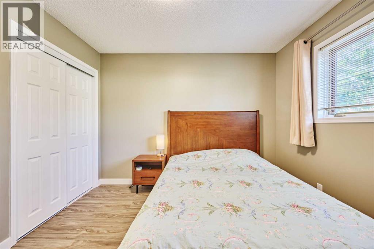
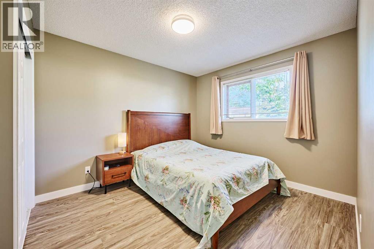
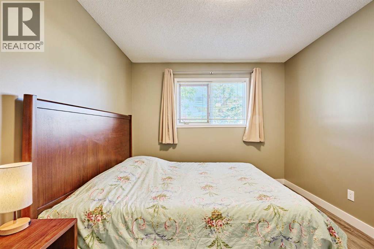
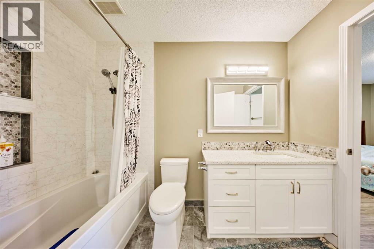
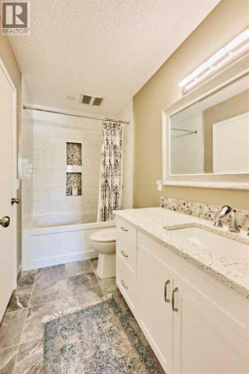
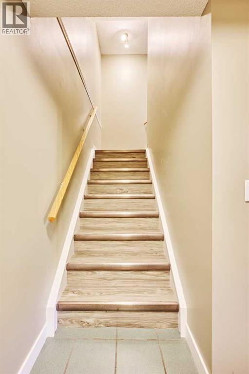
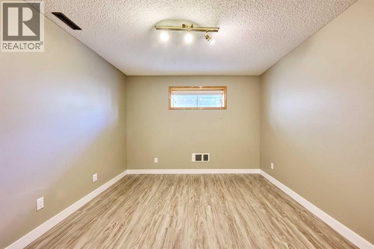
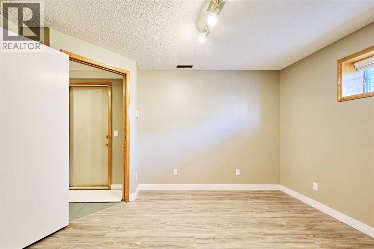
Beautifully updated 2-storey END UNIT townhouse in desirable Patina Park, offering impressive DOWNTOWN, RAVINE & CITY VIEWS from one of the best locations in the complex. Enjoy bright east and west exposure, a functional open layout, and quick access to the STONEY TRAIL RING ROAD. The main floor features a spacious living room with GAS FIREPLACE, dining area, convenient 2 pc bathroom, laundry, and a bright kitchen with eating nook that opens onto the low-maintenance deck overlooking the RAVINE.Extensive 2024 UPDATES include LUXURY VINYL PLANK FLOORING throughout, KITCHEN CABINETS, QUARTZ COUNTERTOPS. Upstairs offers a generous primary bedroom with skyline views and an upgraded 3 PC ENSUITE. A second bedroom, renovated 4 pc bathroom, and a versatile BONUS/FLEX ROOM complete the upper level. The lower level provides an additional bedroom/office with a non-egress window and an oversized HEATED single attached garage.Additional features include newer DISHWASHER & STOVE, updated light fixtures, newer WASHER & DRYER, HIGH-EFFICIENCY FURNACE in 2018, CENTRAL A/C in 2022, and R-60 attic insulation. Excellent location with an easy commute to downtown, close to schools, shopping, pathways, and Edworthy Park. A rare END UNIT with views, updates, and exceptional value! (id:51989)
Features of 193 Patina Park Sw
- MLS® Number A2335532
-
Price
$498,000
Maintenance, Common Area Maintenance, Insurance, Parking, Property Management, Reserve Fund Contributions, Waste Removal
$498.58 Monthly - Bedrooms: 3
- Bathrooms: 3
- Square Footage: 1342 sqft
- Property Type: Row / Townhouse
- Community Name: Patterson
- Amenities Near By Park, Playground, Schools, Shopping
- Community Features Pets Allowed With Restrictions
- Features See Remarks, Back Lane, No Neighbours Behind, Parking
- Parking Space Total 1
- Plan 9311205
- View Type View
Open House
This property has open houses!
August
15
Saturday
Starts at:
2:00 pm
Ends at:4:00 pm
Buildings
| Bathroom Total | 3 | Bedrooms Above Ground | 2 |
| Bedrooms Below Ground | 1 | Bedrooms Total | 3 |
| Appliances | Washer, Refrigerator, Dishwasher, Stove, Dryer, Hood Fan, Window Coverings, Garage Door Opener | Basement Development | Finished |
| Basement Type | Partial (finished) | Constructed Date | 1992 |
| Construction Material | Wood Frame | Construction Style Attachment | Attached |
| Cooling Type | Central Air Conditioning | Exterior Finish | Brick, Vinyl Siding |
| Fireplace Present | Yes | Fireplace Total | 1 |
| Flooring Type | Ceramic Tile, Hardwood, Vinyl Plank | Foundation Type | Poured Concrete |
| Half Bath Total | 1 | Heating Fuel | Natural Gas |
| Heating Type | Forced Air | Stories Total | 2 |
| Size Interior | 1342 Sqft | Total Finished Area | 1341.7 Sqft |
| Type | Row / Townhouse |
Parking
| Garage | |
| Heated Garage | |
| Attached Garage | 1 |
Land
| Acreage | No | Fence Type | Not Fenced |
| Land Amenities | Park, Playground, Schools, Shopping | Size Total Text | Unknown |
| Zoning Description | M-cg D37 |
Rooms
| Level | Type | Length | Width | Dimensions |
|---|---|---|---|---|
| Basement | Bedroom | 12.83 Ft x 10.42 Ft | ||
| Main Level | Living Room | 11.83 Ft x 12.75 Ft | ||
| Main Level | Dining Room | 15.00 Ft x 7.67 Ft | ||
| Main Level | Eat In Kitchen | 11.92 Ft x 12.83 Ft | ||
| Main Level | 2pc Bathroom | Measurements not available | ||
| Main Level | Laundry Room | Measurements not available | ||
| Main Level | Other | 13.83 Ft x 7.75 Ft | ||
| Upper Level | Primary Bedroom | 15.00 Ft x 12.75 Ft | ||
| Upper Level | Other | 3.42 Ft x 10.92 Ft | ||
| Upper Level | 3pc Bathroom | Measurements not available | ||
| Upper Level | Other | 8.42 Ft x 10.25 Ft | ||
| Upper Level | 4pc Bathroom | Measurements not available | ||
| Upper Level | Bedroom | 10.00 Ft x 11.92 Ft |
Agents and Offices
- Harry Geng
- Office: Metro Benchmark Real Estate Ltd.
What's Nearby
Similar Properties

143 Cooperswood Place Sw, Airdrie, Alberta
- MLS® # A2334651
- Bonny-Lynn Russell
- Scott R. Bellamy
- Royal LePage Benchmark
1155 Cobblestone Boulevard Sw, Airdrie, Alberta
- MLS® # A2322966
- John McLaughlin
- Maxwell Capital Realty
122 Spring Creek Common Sw, Calgary, Alberta
- MLS® # A2310304
- Parker Jang
- Patrick Jang
- Century 21 Bamber Realty Ltd.