

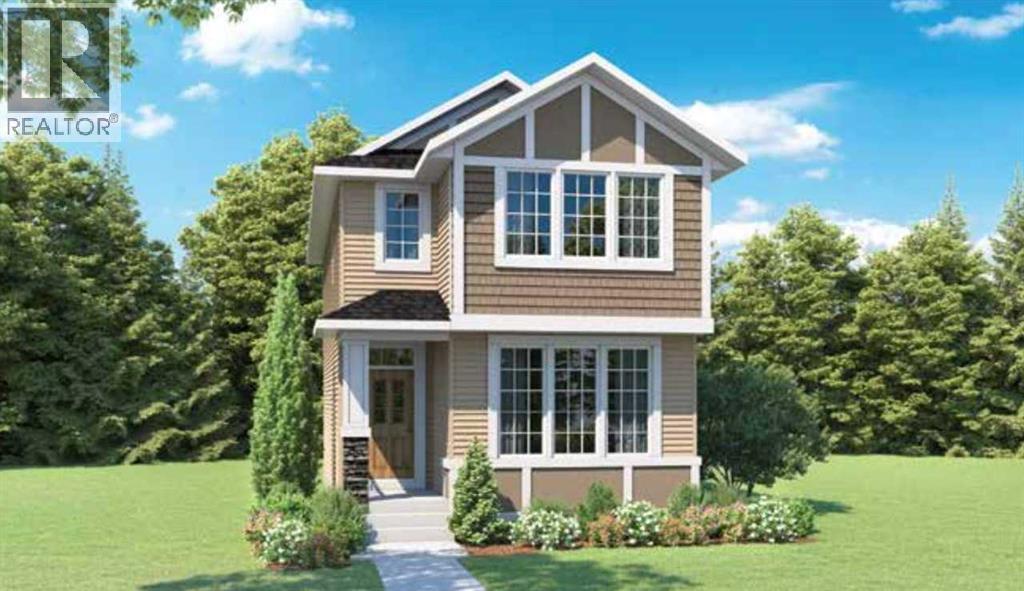
Welcome to 192 Verbena Common — a brand-new 2026-built detached home nestled in the vibrant and growing community of Vermilion Hill, Calgary. Thoughtfully designed with modern living in mind, this 1,600 sq ft home offers 3 bedrooms and 2.5 bathrooms across a well-appointed layout that balances comfort, style, and functionality. Step inside to discover a bright, open-concept main floor perfect for entertaining and everyday living. The upper level features a spacious primary bedroom alongside two additional bedrooms — ideal for families, first-time buyers, or those looking to upsize into a fresh, move-in-ready home. As a newly constructed property, you'll enjoy the peace of mind that comes with modern building standards, energy-efficient construction, and the latest finishes throughout. Vermilion Hill is a welcoming, master-planned community with parks, pathways, and convenient access to schools, shopping, and major routes. Photos are representative. (id:51989)
Features of 192 Verbena Common Sw
- MLS® Number A2354840
- Price $613,978
- Bedrooms: 3
- Bathrooms: 3
- Square Footage: 1603 sqft
- Property Type: House
- Community Name: Alpine Park
- Amenities Near By Park, Playground, Schools, Shopping
- Features Back Lane
- Parking Space Total 2
- Plan 2511551
Buildings
| Bathroom Total | 3 | Bedrooms Above Ground | 3 |
| Bedrooms Total | 3 | Appliances | Refrigerator, Range - Electric, Dishwasher, Microwave |
| Basement Development | Unfinished | Basement Type | Full (unfinished) |
| Constructed Date | 2026 | Construction Material | Wood Frame |
| Construction Style Attachment | Detached | Cooling Type | None |
| Exterior Finish | Stone, Vinyl Siding | Flooring Type | Carpeted, Vinyl Plank |
| Foundation Type | Poured Concrete | Half Bath Total | 1 |
| Heating Fuel | Natural Gas | Heating Type | Forced Air |
| Stories Total | 2 | Size Interior | 1603 Sqft |
| Total Finished Area | 1603.18 Sqft | Type | House |
Parking
| Detached Garage | 2 |
Land
| Acreage | No | Fence Type | Not Fenced |
| Land Amenities | Park, Playground, Schools, Shopping | Size Depth | 31.56 M |
| Size Frontage | 8.14 M | Size Irregular | 241.00 |
| Size Total | 241 M2|0-4,050 Sqft | Size Total Text | 241 M2|0-4,050 Sqft |
| Zoning Description | R-g |
Rooms
| Level | Type | Length | Width | Dimensions |
|---|---|---|---|---|
| Main Level | Great Room | 12.83 Ft x 14.00 Ft | ||
| Main Level | Dining Room | 12.83 Ft x 10.00 Ft | ||
| Main Level | 2pc Bathroom | .00 Ft x .00 Ft | ||
| Upper Level | Primary Bedroom | 13.33 Ft x 12.00 Ft | ||
| Upper Level | 5pc Bathroom | .00 Ft x .00 Ft | ||
| Upper Level | 4pc Bathroom | .00 Ft x .00 Ft | ||
| Upper Level | Bedroom | 9.42 Ft x 10.08 Ft | ||
| Upper Level | Bedroom | 9.25 Ft x 10.08 Ft |
Agents and Offices
- David Lofthaug
- Office: Bode Platform Inc.
What's Nearby
Similar Properties

3219 Palliser Drive Sw, Calgary, Alberta
- MLS® # A2343002
- Joanna Dam
- Peter Dam
- Century 21 Bravo Realty
193 Hillcrest Drive Sw, Airdrie, Alberta
- MLS® # A2345325
- Kulwinder Singh Jaura
- Amrit Singh Pannu
-
Town Residential
Nationwide Realty Corp.