

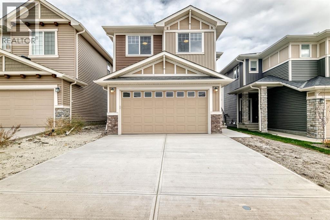
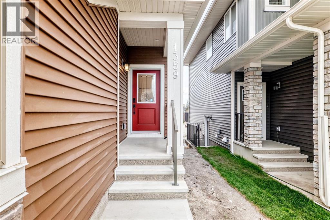
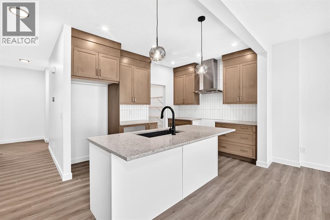
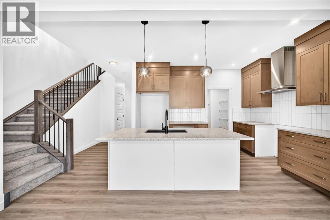
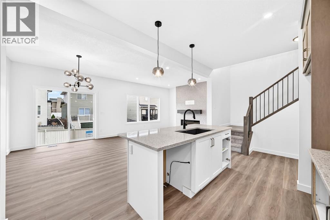
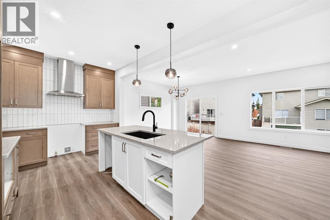
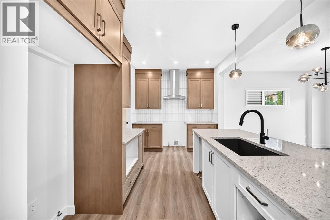
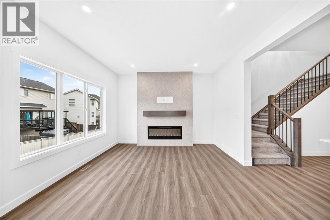
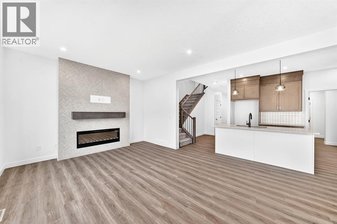
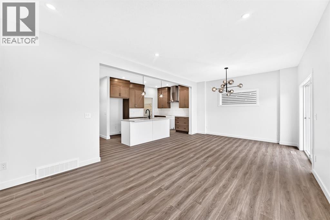
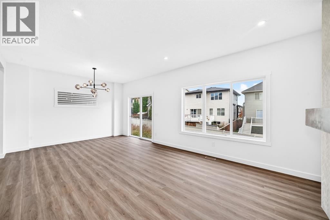
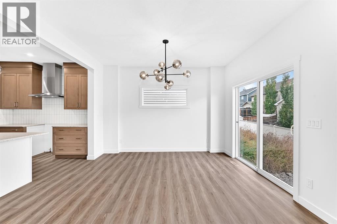
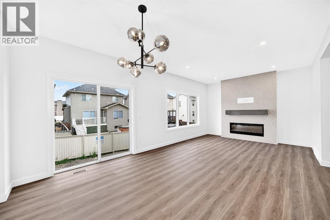
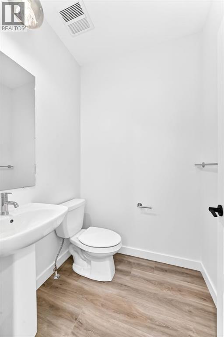
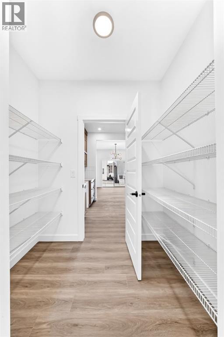
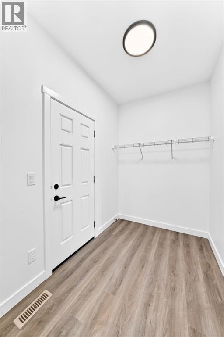
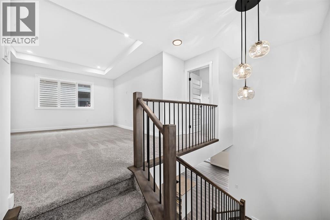
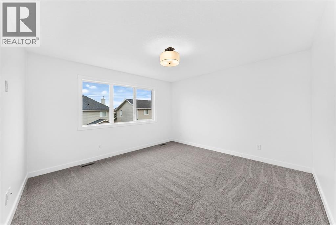
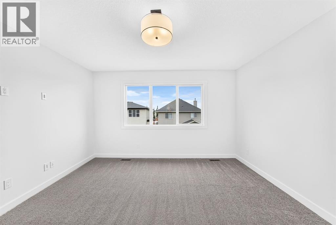
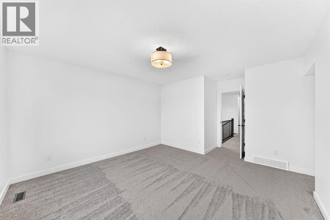
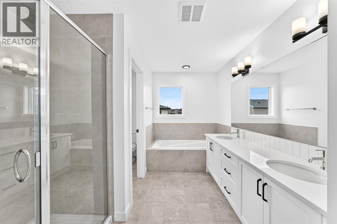
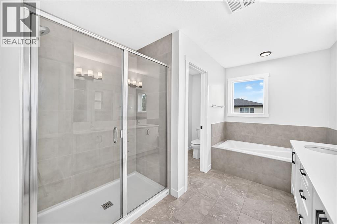
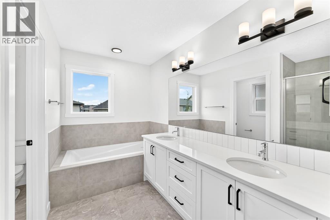
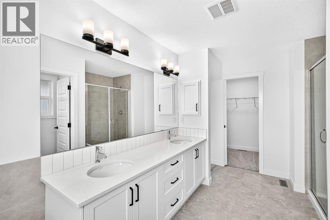
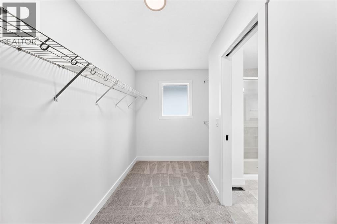
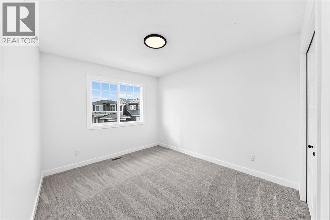
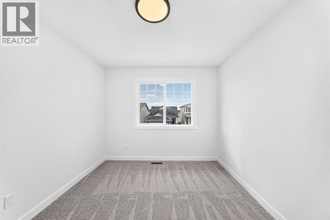
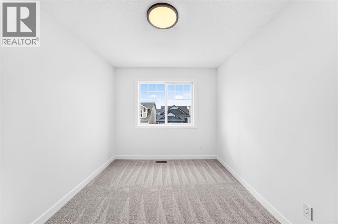
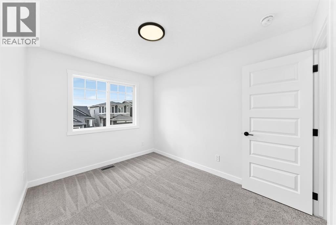
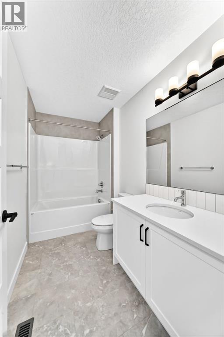
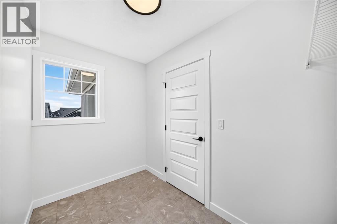
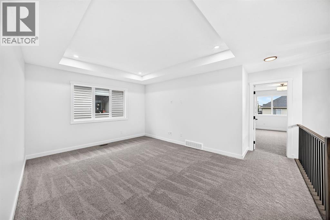
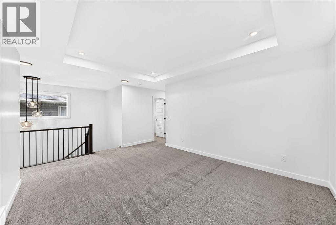
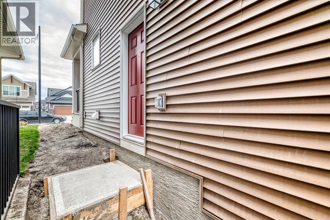
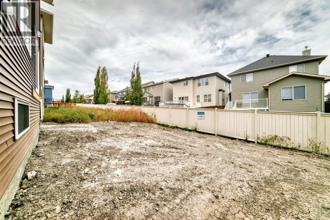
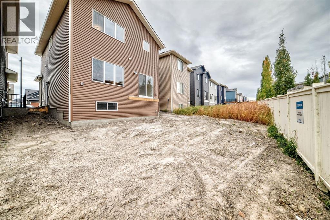
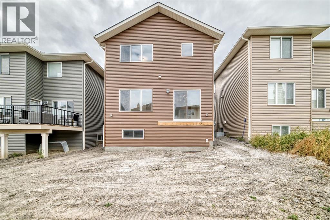
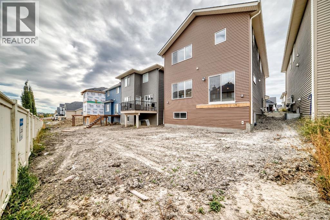
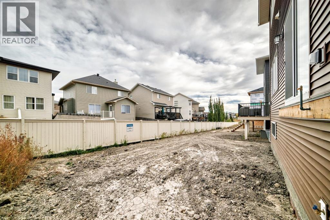
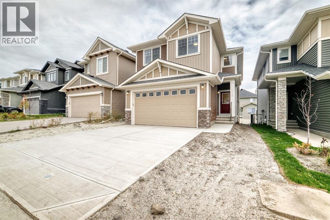
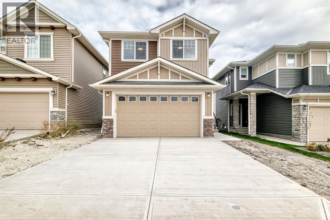
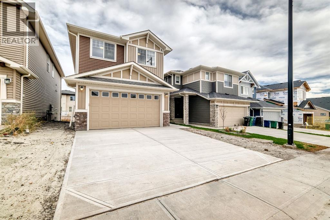
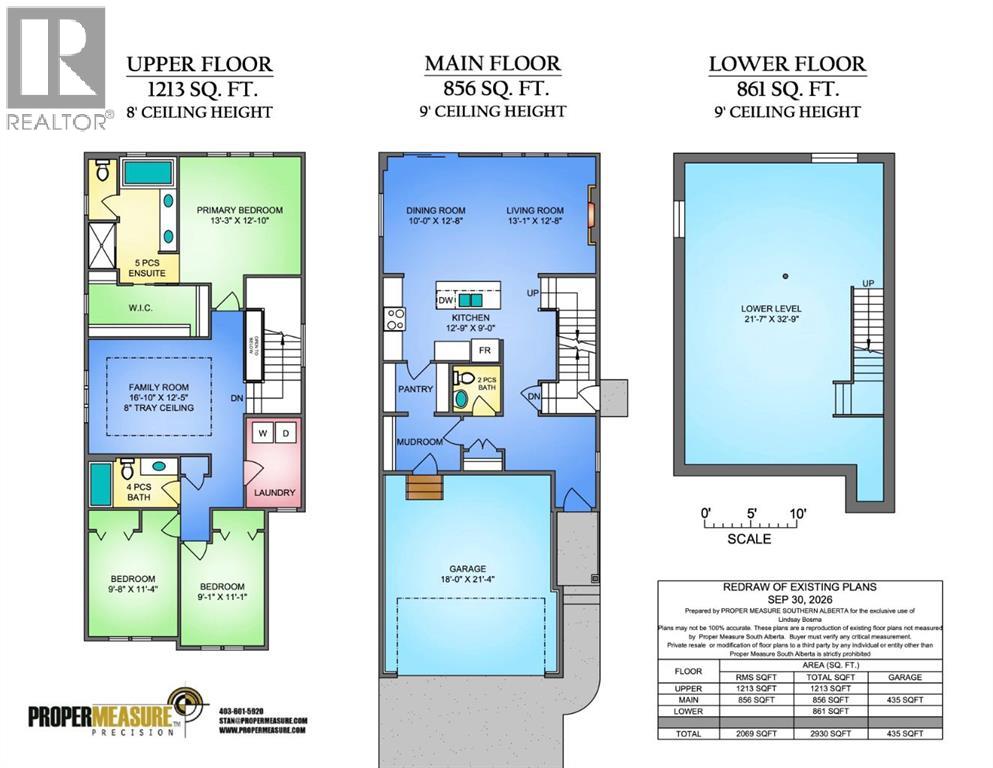
Welcome to 1359 Bayview Crescent SW, a beautifully designed Leo model by Genesis Builders, offering 2,069 sq. ft. of above-grade living space in the desirable community of Bayview. This spacious family home features 3 bedrooms, 2.5 bathrooms, an upper bonus room, upper-floor laundry and an attached double garage. The main floor welcomes you with a bright, open-concept design created for both everyday living and entertaining. The kitchen flows seamlessly into the dining and living areas, providing a comfortable gathering space for family and friends. The home's carefully selected finishes create a warm, contemporary feel. Upstairs, the generous primary retreat features an impressive walk-in closet and private 5-piece ensuite. Two additional bedrooms, a full 4-piece bathroom and a dedicated laundry room provide excellent functionality for a growing family. A spacious family/bonus room creates another versatile living area that's perfect for movie nights, a children's play space or a comfortable second lounge area. The unfinished lower level offers approximately 861 sq. ft. of additional space with plenty of potential for future development. The attached double garage provides convenient parking and additional storage. Located in Bayview, this home offers a fantastic opportunity to enjoy one of Airdrie's established family communities, surrounded by pathways, parks and the community's signature canals, with convenient access to schools, shopping, restaurants and everyday amenities. With over 2,000 sq. ft. above grade, a functional family-focused floor plan and a sophisticated Genesis Builders finish package, 1359 Bayview Crescent SW is a home designed for comfortable, modern living. (id:51989)
Features of 1359 Bayview Crescent Sw
- MLS® Number A2349234
- Price $639,900
- Bedrooms: 3
- Bathrooms: 3
- Square Footage: 2069 sqft
- Property Type: House
- Community Name: Bayview
- Amenities Near By Park, Playground, Schools, Shopping
- Parking Space Total 4
- Plan 2311886
- Structure Deck
Buildings
| Bathroom Total | 3 | Bedrooms Above Ground | 3 |
| Bedrooms Total | 3 | Appliances | Refrigerator |
| Basement Development | Unfinished | Basement Type | Full (unfinished) |
| Constructed Date | 2025 | Construction Material | Wood Frame |
| Construction Style Attachment | Detached | Cooling Type | None |
| Exterior Finish | Vinyl Siding | Fireplace Present | Yes |
| Fireplace Total | 1 | Flooring Type | Carpeted, Tile, Vinyl |
| Foundation Type | Poured Concrete | Half Bath Total | 1 |
| Heating Type | Forced Air | Stories Total | 2 |
| Size Interior | 2069 Sqft | Total Finished Area | 2069 Sqft |
| Type | House |
Parking
| Attached Garage | 2 |
Land
| Acreage | No | Fence Type | Not Fenced |
| Land Amenities | Park, Playground, Schools, Shopping | Size Depth | 33 M |
| Size Frontage | 9.8 M | Size Irregular | 323.00 |
| Size Total | 323 M2|0-4,050 Sqft | Size Total Text | 323 M2|0-4,050 Sqft |
| Zoning Description | R1-u |
Rooms
| Level | Type | Length | Width | Dimensions |
|---|---|---|---|---|
| Main Level | Kitchen | 12.75 Ft x 9.00 Ft | ||
| Main Level | Dining Room | 10.00 Ft x 12.67 Ft | ||
| Main Level | Living Room | 13.08 Ft x 12.67 Ft | ||
| Main Level | 2pc Bathroom | 5.17 Ft x 5.00 Ft | ||
| Upper Level | Primary Bedroom | 13.25 Ft x 12.83 Ft | ||
| Upper Level | Other | 13.00 Ft x 5.58 Ft | ||
| Upper Level | 5pc Bathroom | 9.58 Ft x 11.92 Ft | ||
| Upper Level | Bedroom | 9.67 Ft x 11.33 Ft | ||
| Upper Level | Bedroom | 9.08 Ft x 11.08 Ft | ||
| Upper Level | 4pc Bathroom | 9.67 Ft x 5.00 Ft | ||
| Upper Level | Family Room | 16.83 Ft x 12.42 Ft | ||
| Upper Level | Laundry Room | 6.00 Ft x 9.75 Ft |
Agents and Offices
- Lindsay Bosma
- Office: Lpt Realty
What's Nearby
Similar Properties

208 Belmont Way Sw, Calgary, Alberta
- MLS® # A2302201
- Michael Melnychuk
- Century 21 All Stars Realty Ltd.