

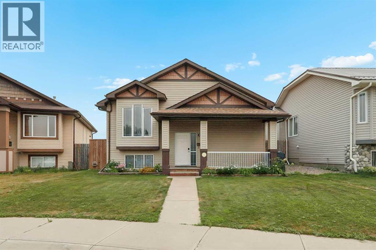
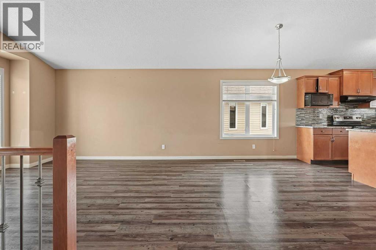
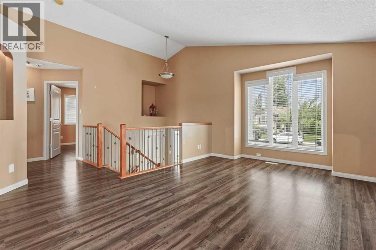
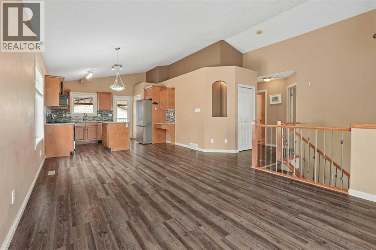
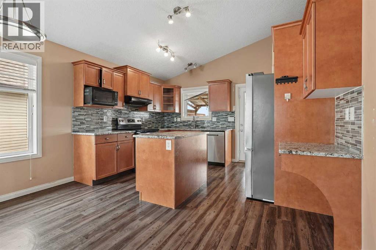
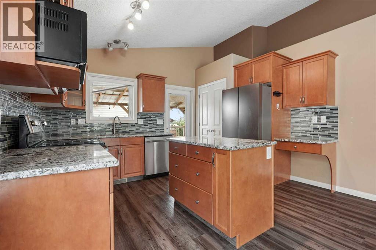
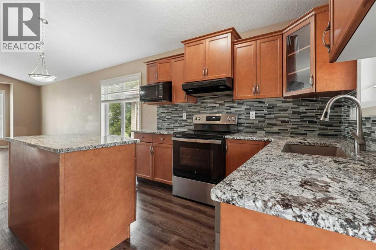
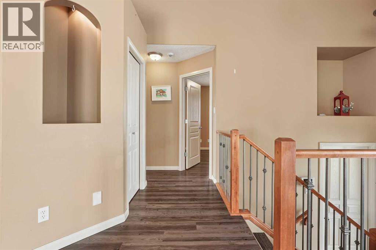
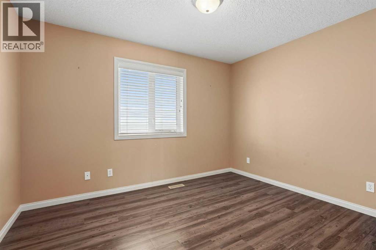
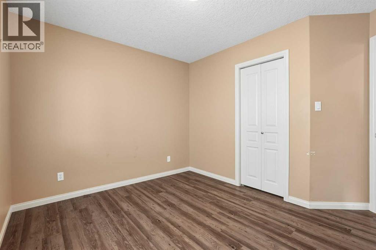
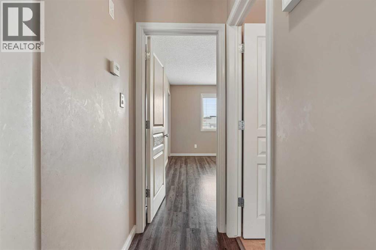
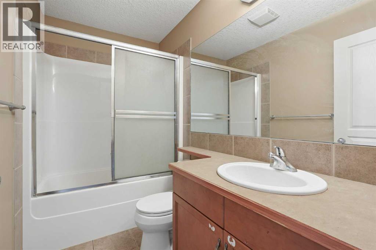
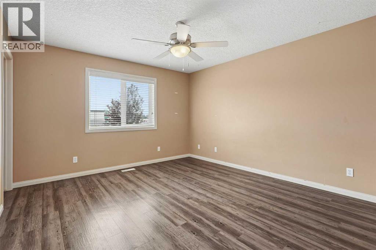
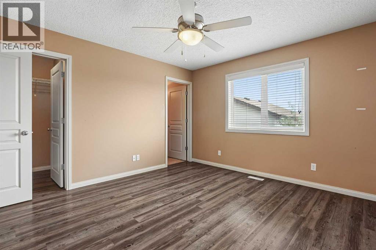
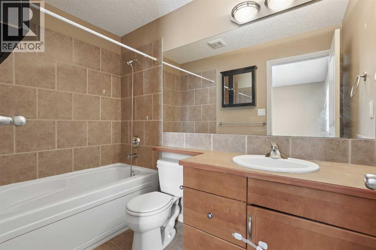
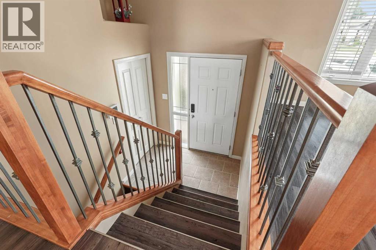
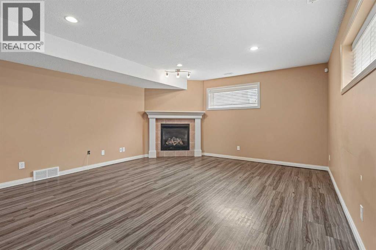
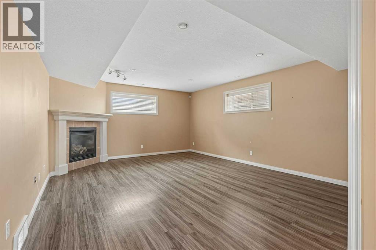
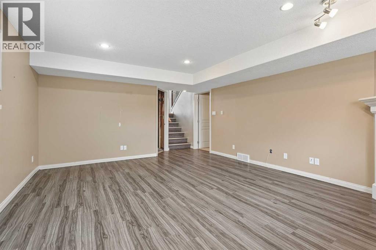
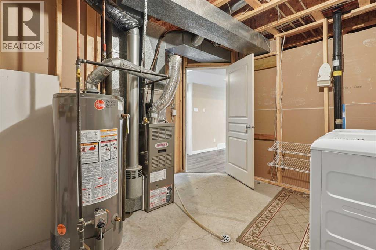
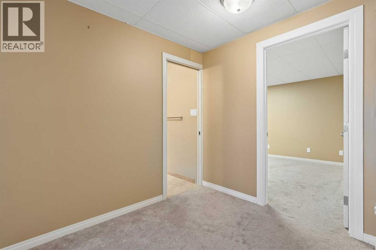
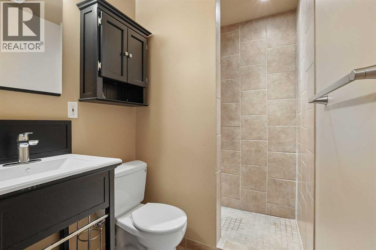
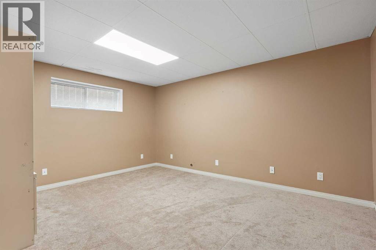
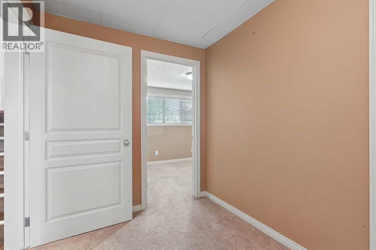
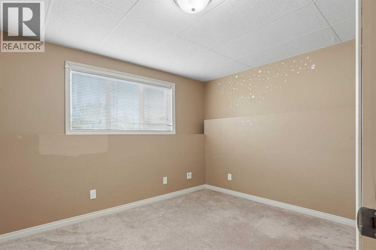
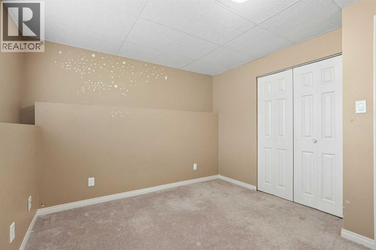
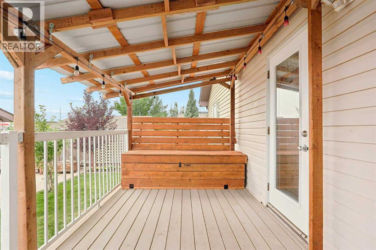
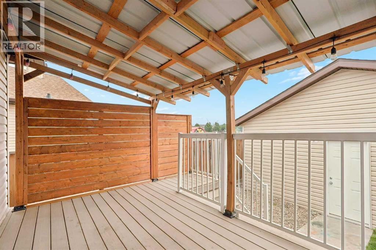
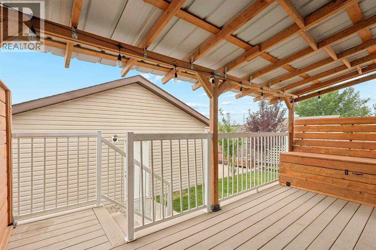
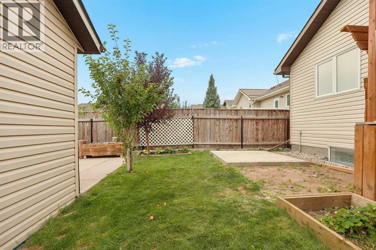
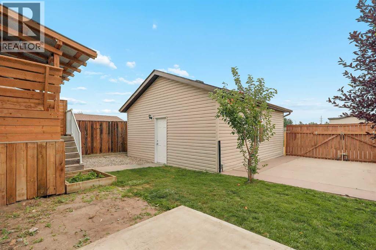
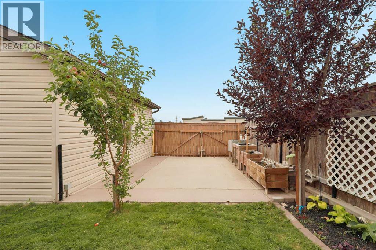
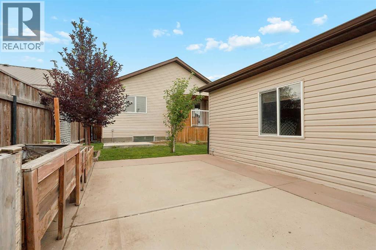
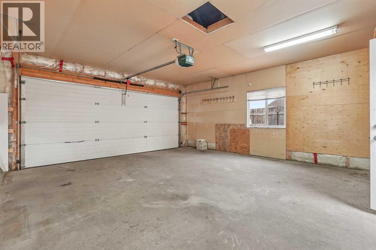
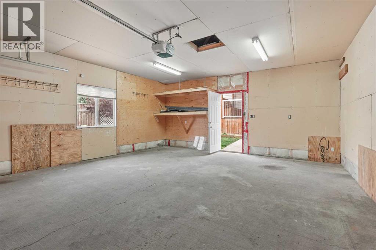
Welcome to 191 Jessie Robinson Close N! This immaculate bi-level home has 1,039 square feet of living space across the main level. With plenty of room for the whole family, this home has something for everyone. The main level is nice and open with a large living room and a kitchen that can easily fit your dining table and chairs. There are two bedrooms on this level and the primary comes complete with a 4pc ensuite and a walk-in closet. Downstairs you have two more bedrooms and a sizeable rec room that can be turned into whatever you need. Your new backyard has a great covered deck area and some green space that will be perfect for the kids. The double detached garage has all of your parking needs covered. This home needs to be seen in person. Contact your favourite REALTOR® today to book your private showing! (id:51989)
Features of 191 Jessie Robinson Close N
- MLS® Number A2332499
- Price $459,999
- Bedrooms: 4
- Bathrooms: 3
- Square Footage: 1039 sqft
- Property Type: House
- Community Name: Legacy Ridge / Hardieville
- Amenities Near By Park, Playground, Schools, Shopping
- Features Back Lane, Closet Organizers
- Parking Space Total 2
- Plan 0414585
- Structure Deck
Buildings
| Bathroom Total | 3 | Bedrooms Above Ground | 2 |
| Bedrooms Below Ground | 2 | Bedrooms Total | 4 |
| Appliances | Refrigerator, Dishwasher, Stove, Microwave, Garage Door Opener, Washer & Dryer | Architectural Style | Bi-level |
| Basement Development | Finished | Basement Type | Full (finished) |
| Constructed Date | 2005 | Construction Style Attachment | Detached |
| Cooling Type | Central Air Conditioning | Fireplace Present | Yes |
| Fireplace Total | 1 | Flooring Type | Carpeted, Tile, Vinyl |
| Foundation Type | Poured Concrete | Heating Type | Forced Air |
| Size Interior | 1039 Sqft | Total Finished Area | 1039 Sqft |
| Type | House |
Parking
| Detached Garage | 2 |
Land
| Acreage | No | Fence Type | Fence |
| Land Amenities | Park, Playground, Schools, Shopping | Landscape Features | Landscaped, Lawn |
| Size Depth | 31.39 M | Size Frontage | 12.5 M |
| Size Irregular | 4045.00 | Size Total | 4045 Sqft|0-4,050 Sqft |
| Size Total Text | 4045 Sqft|0-4,050 Sqft | Zoning Description | R-sl |
Rooms
| Level | Type | Length | Width | Dimensions |
|---|---|---|---|---|
| Basement | 3pc Bathroom | Measurements not available | ||
| Basement | Bedroom | 11.25 Ft x 10.08 Ft | ||
| Basement | Bedroom | 14.67 Ft x 11.17 Ft | ||
| Basement | Recreational, Games Room | 14.67 Ft x 20.75 Ft | ||
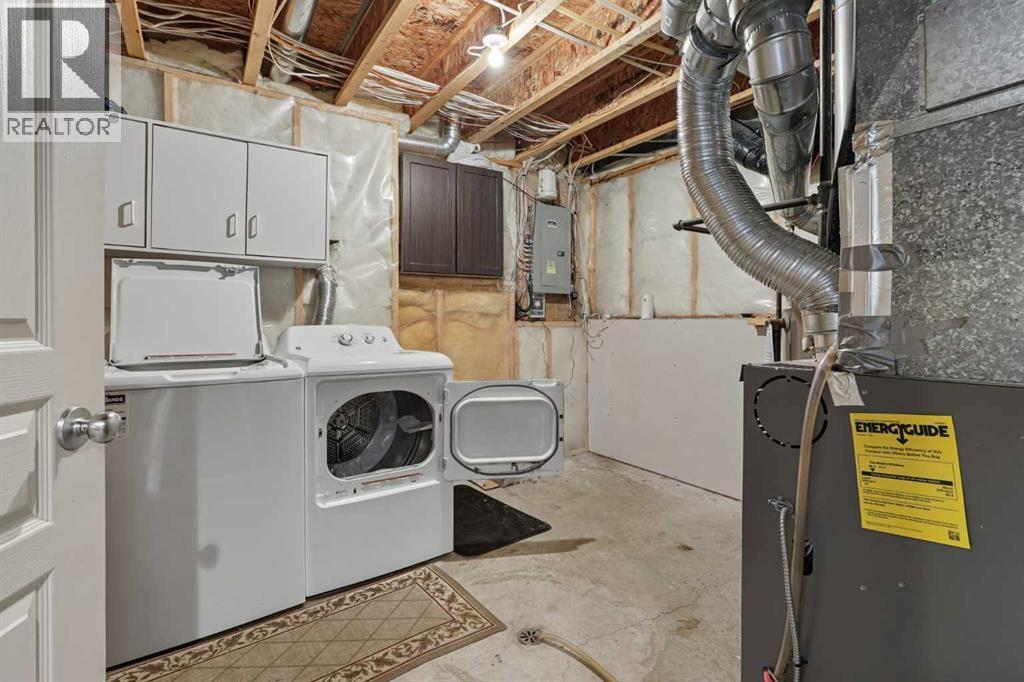
| Basement | Furnace | 11.17 Ft x 11.33 Ft | ||
| Main Level | 4pc Bathroom | Measurements not available | ||
| Main Level | 4pc Bathroom | Measurements not available | ||
| Main Level | Bedroom | 11.17 Ft x 11.75 Ft | ||
| Main Level | Kitchen | 13.00 Ft x 15.42 Ft | ||
| Main Level | Living Room | 15.50 Ft x 17.08 Ft | ||
| Main Level | Primary Bedroom | 12.25 Ft x 13.42 Ft |
Agents and Offices
- Amy Tamaki
- SCOTT LOWATER
- Office: Onyx Realty Ltd.
What's Nearby
Similar Properties

2305 7 Avenue N, Lethbridge, Alberta
- MLS® # A2330294
- JEFF REIMER
- Royal LePage South Country - Lethbridge
1002 Alice Birch Point N, Lethbridge, Alberta
- MLS® # A2330706
- Whitney Maronda
- Kirby Maronda
- RE/MAX Real Estate - Lethbridge
557 Mary Cameron Crescent N, Lethbridge, Alberta
- MLS® # A2311600
- Stephanie Eisenman
- Onyx Realty Ltd.
1021 7 Street N, Lethbridge, Alberta
- MLS® # A2320124
- Karri Flatla
- Jason Flatla
- RE/MAX Real Estate - Lethbridge