

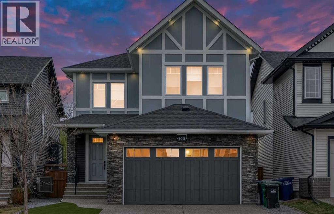
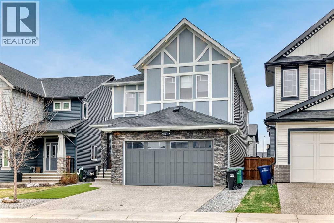
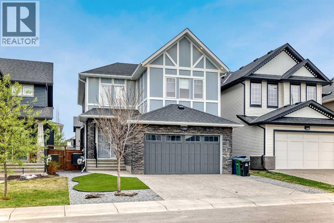
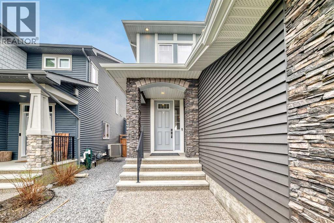
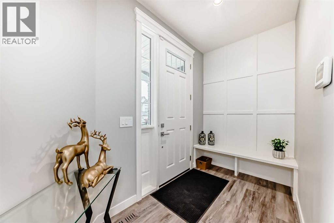
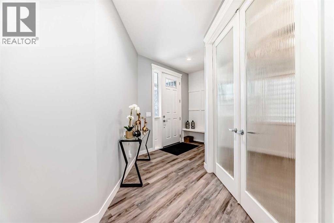
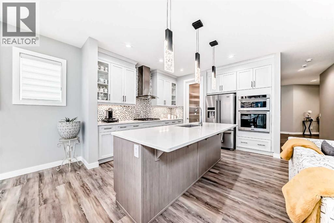
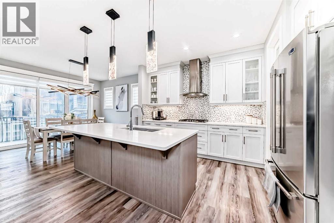
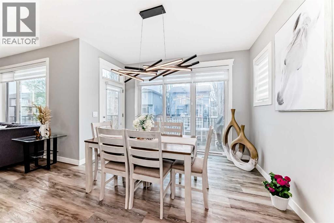
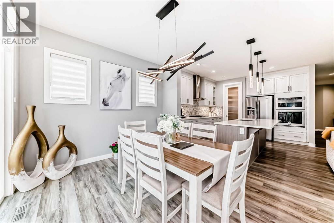
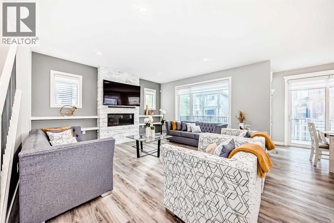
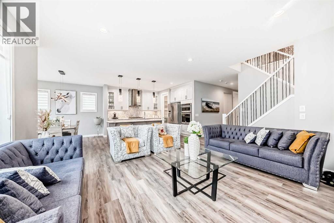
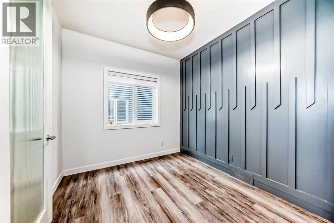
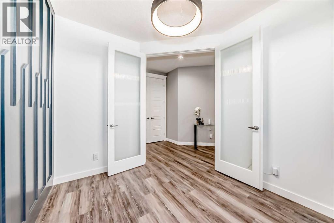
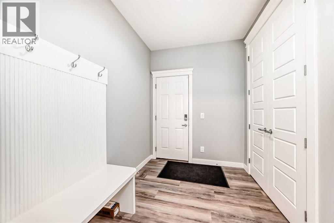
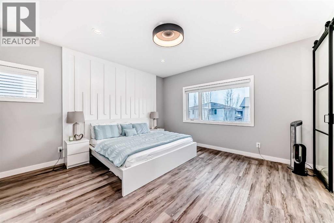
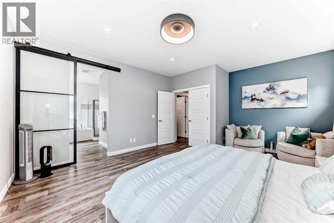
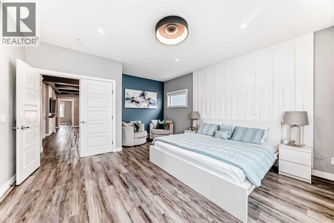
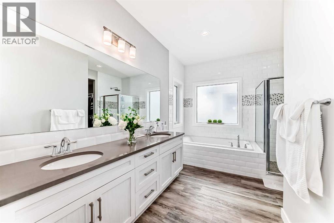
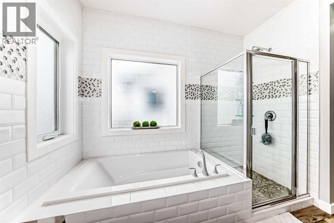
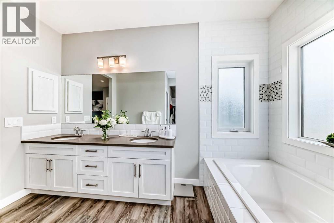
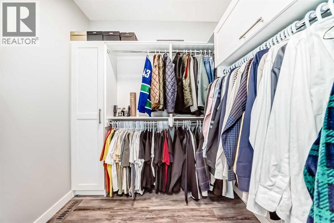
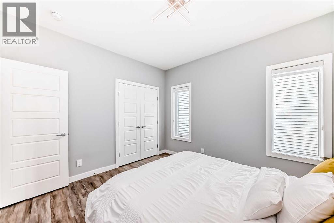
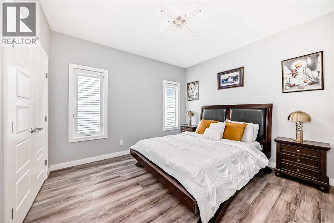
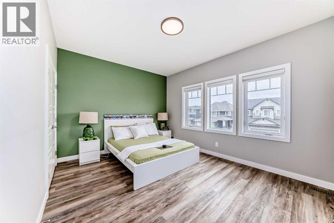
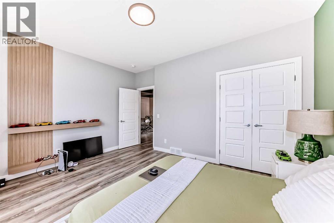
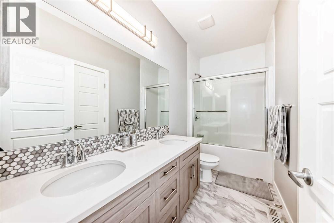
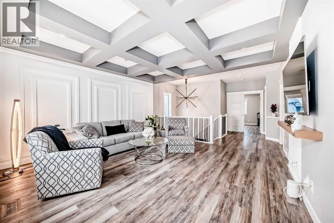
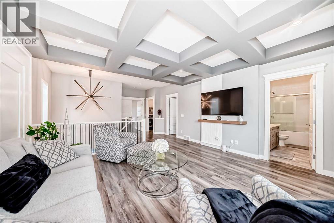
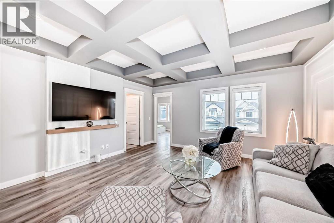
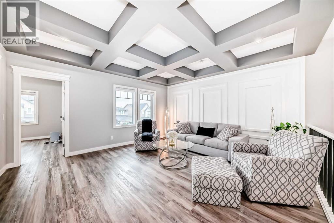
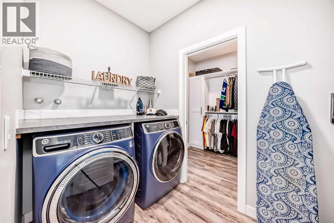
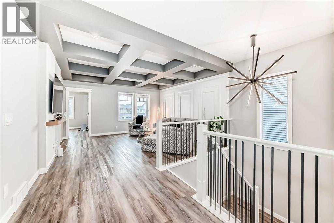
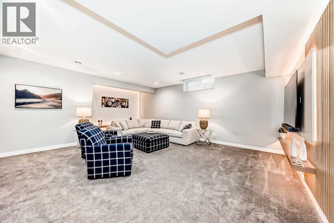
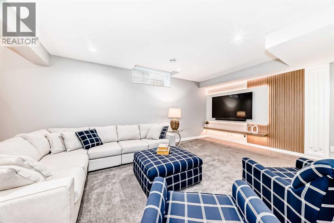
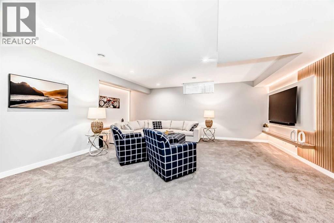
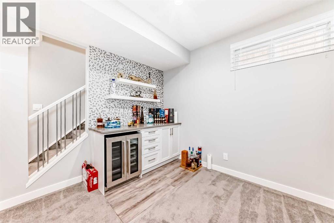
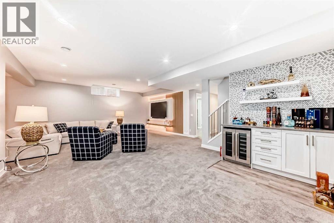
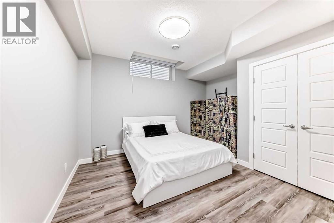
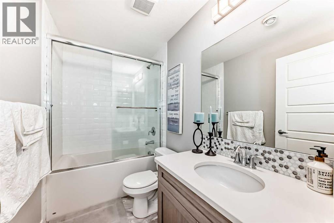
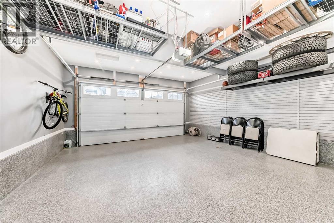
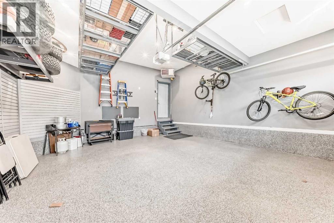
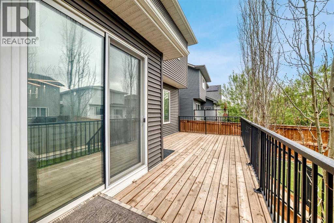
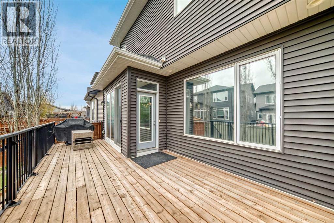
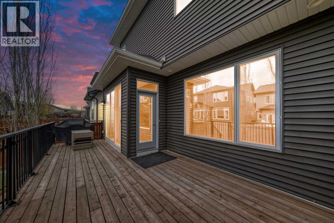
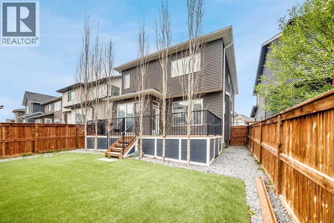
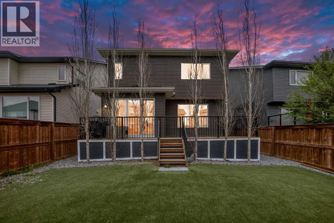
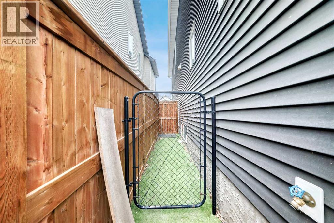
Welcome to this exceptional family home in the highly sought after community of Cooper's Crossing, offering over 3,300 sq. ft. of beautifully finished living space. Showcasing true show home condition, this stunning property features a functional open-concept layout, soaring ceilings, abundant natural light, and quality upgrades throughout.The main floor offers a private office, elegant flooring, and a spacious living room highlighted by a striking fireplace feature wall. The chef inspired kitchen is designed for both everyday living and entertaining, featuring ceiling height cabinetry, quartz countertops, premium stainless steel appliances, a large island, and ample storage. The open concept design flows seamlessly into the dining area and living space, creating the perfect setting for family gatherings and entertaining.Step outside to your private backyard retreat featuring mature trees, beautiful landscaping, and a large deck—ideal for summer barbecues, relaxing evenings, and outdoor entertaining. Both the front and backyard have been thoughtfully designed for low maintenance living, allowing you to spend more time enjoying your home and less time on yard work.Upstairs you'll find a luxurious primary suite with a spa inspired ensuite and walk-in closet, two additional spacious bedrooms, a full bathroom, convenient upper floor laundry, and a large bonus room perfect for a growing family.The professionally finished basement adds even more functional living space with a massive recreation and entertainment area, guest bedroom, and full bathroom, making it ideal for movie nights, games, or hosting family and friends.Additional highlights include central air conditioning, a heated garage with epoxy-coated floors, and numerous upgrades throughout. Located in one of Airdrie's most desirable and award-winning communities, Cooper's Crossing offers over 6 km of interconnected pathways, parks, ponds, playgrounds, and scenic green spaces. Enjoy walking distance to schools, including Cooper's Crossing School and St. Veronica School, while shopping, restaurants, grocery stores, and everyday amenities are just minutes away at Cooper's Town Promenade. Residents also enjoy easy access to Discovery Park, Chinook Winds Regional Park, and Highway 2, providing a convenient commute to Calgary and the airport.This move-in-ready home offers the perfect combination of luxury, comfort, and convenience in one of Airdrie's premier family communities. (id:51989)
Features of 190 Coopersfield Way Sw
- MLS® Number A2316043
- Price $1,049,900
- Bedrooms: 4
- Bathrooms: 4
- Square Footage: 2436 sqft
- Property Type: House
- Community Name: Coopers Crossing
- Amenities Near By Park, Playground, Schools, Shopping
- Features French Door, Closet Organizers, No Smoking Home, Gas Bbq Hookup
- Parking Space Total 2
- Plan 1710165
- Structure Deck
Buildings
| Bathroom Total | 4 | Bedrooms Above Ground | 3 |
| Bedrooms Below Ground | 1 | Bedrooms Total | 4 |
| Appliances | Cooktop - Gas, Dishwasher, Microwave, Oven - Built-in, Window Coverings, Washer & Dryer | Basement Development | Finished |
| Basement Type | Full (finished) | Constructed Date | 2019 |
| Construction Material | Wood Frame | Construction Style Attachment | Detached |
| Cooling Type | Fully Air Conditioned | Fireplace Present | Yes |
| Fireplace Total | 1 | Flooring Type | Carpeted, Ceramic Tile, Vinyl Plank |
| Foundation Type | Poured Concrete | Half Bath Total | 1 |
| Heating Fuel | Natural Gas | Heating Type | Central Heating |
| Stories Total | 2 | Size Interior | 2436 Sqft |
| Total Finished Area | 2436.4 Sqft | Type | House |
Parking
| Attached Garage | 2 |
Land
| Acreage | No | Fence Type | Fence |
| Land Amenities | Park, Playground, Schools, Shopping | Land Disposition | Cleared |
| Size Depth | 34.11 M | Size Frontage | 10.83 M |
| Size Irregular | 385.00 | Size Total | 385 M2|4,051 - 7,250 Sqft |
| Size Total Text | 385 M2|4,051 - 7,250 Sqft | Zoning Description | R1-u |
Rooms
| Level | Type | Length | Width | Dimensions |
|---|---|---|---|---|
| Second Level | Bonus Room | 15.67 Ft x 14.92 Ft | ||
| Second Level | Bedroom | 15.00 Ft x 11.17 Ft | ||
| Second Level | Bedroom | 12.08 Ft x 10.92 Ft | ||
| Second Level | Primary Bedroom | 17.50 Ft x 14.67 Ft | ||
| Second Level | 5pc Bathroom | 12.17 Ft x 9.67 Ft | ||
| Second Level | Other | 7.58 Ft x 6.25 Ft | ||
| Second Level | Laundry Room | 9.92 Ft x 5.50 Ft | ||
| Second Level | 5pc Bathroom | 10.92 Ft x 4.92 Ft | ||
| Basement | 4pc Bathroom | 8.58 Ft x 5.00 Ft | ||
| Basement | Bedroom | 12.50 Ft x 13.67 Ft | ||
| Basement | Recreational, Games Room | 23.67 Ft x 25.75 Ft | ||
| Main Level | Office | 8.92 Ft x 10.17 Ft | ||
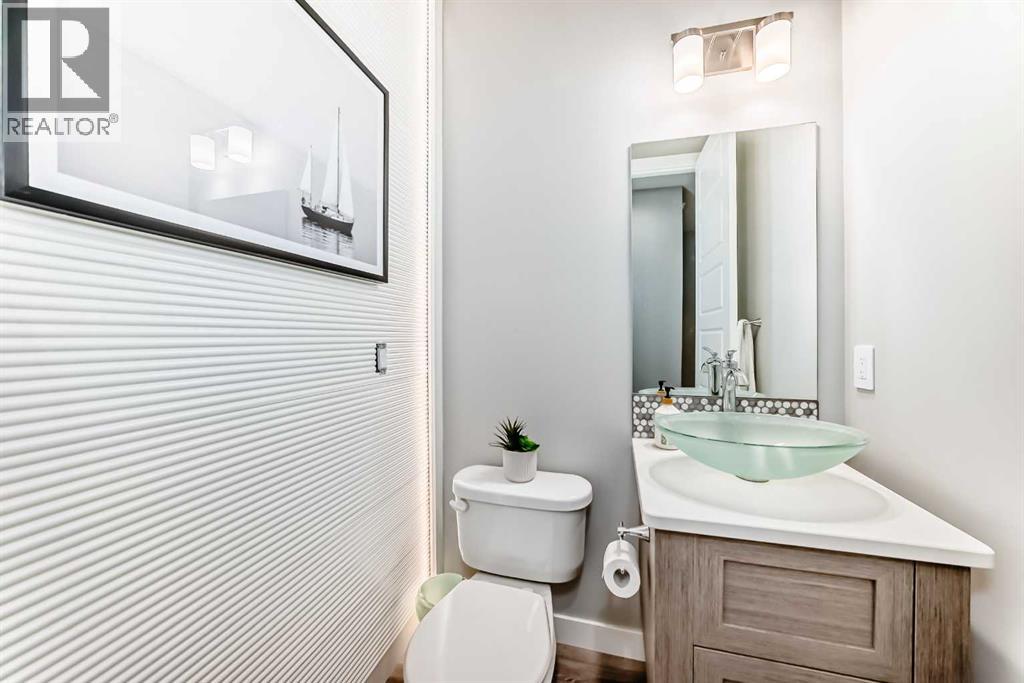
| Main Level | 2pc Bathroom | 4.92 Ft x 4.92 Ft | ||
| Main Level | Other | 9.00 Ft x 7.00 Ft | ||
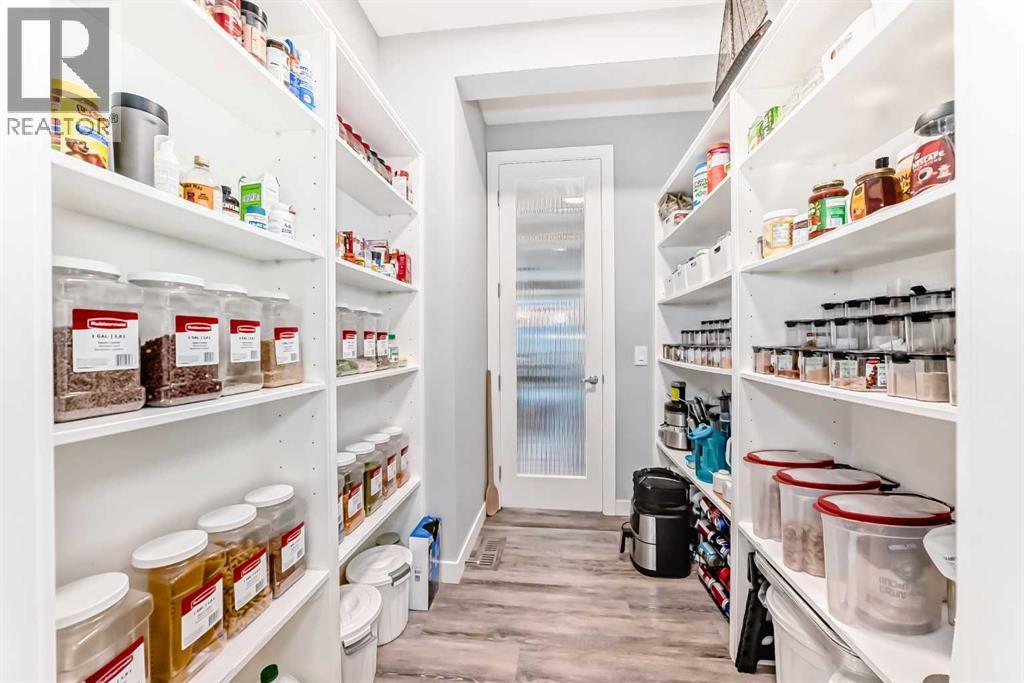
| Main Level | Pantry | 7.33 Ft x 6.33 Ft | ||
| Main Level | Living Room | 15.00 Ft x 15.50 Ft | ||
| Main Level | Kitchen | 13.58 Ft x 12.00 Ft |
Agents and Offices
- Koko S. Bhullar
- Office: Century 21 Bravo Realty
What's Nearby
Similar Properties

32 Westmore Place Sw, Calgary, Alberta
- MLS® # A2314807
- Jennifer L. Johnson
- Dorothy Rice
- RE/MAX First
97 Aspenshire Drive Sw, Calgary, Alberta
- MLS® # A2304956
- Kevin Chau
- RE/MAX Real Estate (Mountain View)